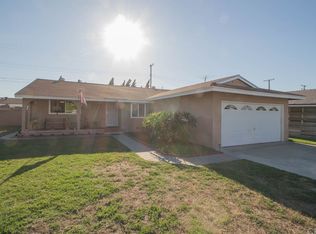
Located in a quiet and peaceful residential neighborhood with friendly and welcoming neighbors, this beautiful home offers 3 bedrooms, 2 bathrooms, and 1,203 square feet of living space. In addition, the property features a spacious bonus room of over 400 square feet, converted from an enclosed patio with wood-paneled walls and large windows (permitted). The home sits on a generous 6,200-square-foot lot.
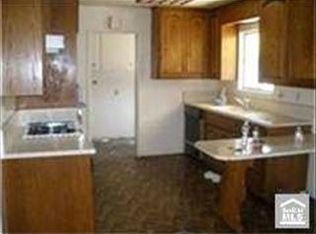
This home has been extensively remodeled and upgraded throughout, featuring a roof replaced just over a year ago, brand-new vinyl flooring throughout, fresh interior and exterior paint, new kitchen cabinets, a new A/C condenser, and two beautifully remodeled bathrooms.
Don't miss this wonderful opportunity to own a beautifully updated home in a peaceful and desirable neighborhood!
For sale
Listed by: Frontier Realty Inc • Khanh Truong • 714-782-9299
$968,888
10271 Garrett Rd, Stanton, CA 90680
3beds
1,203sqft
Single Family Residence
Built in 1959
6,200 Square Feet Lot
$963,600 Zestimate®
$805/sqft
$-- HOA
What's special
- 1 day
- 84
- 0
Zillow last checked:
Listing updated:
Listed by:
Khanh Truong DRE #02223800 714-782-9299,
Frontier Realty Inc
Source: CRMLS,MLS#: PW26223597 Originating MLS: California Regional MLS
Originating MLS: California Regional MLSFacts & features
Interior
Bedrooms & bathrooms
- Bedrooms: 3
- Bathrooms: 2
- Full bathrooms: 2
- Main level bathrooms: 2
- Main level bedrooms: 3
Rooms
- Room types: Bonus Room, Bedroom, Laundry, Living Room, Primary Bathroom, Primary Bedroom, Dining Room
Bedroom
- Features: All Bedrooms Down
Bedroom
- Features: Bedroom on Main Level
Heating
- Central
Cooling
- Central Air, Electric, Gas
Appliances
- Included: Dishwasher, Gas Range
- Laundry: Electric Dryer Hookup, Gas Dryer Hookup
Features
- Built-in Features, Separate/Formal Dining Room, Open Floorplan, Quartz Counters, All Bedrooms Down, Bedroom on Main Level
- Flooring: Vinyl
- Windows: Double Pane Windows
- Has fireplace: Yes
- Fireplace features: Electric, Family Room
- Common walls with other units/homes: 1 Common Wall
Interior area
- Total interior livable area: 1,203 sqft
Property
Parking
- Total spaces: 2
- Parking features: Concrete, Garage, On Street
- Attached garage spaces: 2
Features
- Levels: One
- Stories: 1
- Entry location: Level 1
- Patio & porch: Rear Porch
- Pool features: None
- Spa features: None
- Fencing: Brick
- Has view: Yes
- View description: Neighborhood
Lot
- Size: 6,200 Square Feet
- Features: 0-1 Unit/Acre, Back Yard
Details
- Parcel number: 07959114
- Special conditions: Standard
Construction
Type & style
- Home type: SingleFamily
- Property subtype: Single Family Residence
- Attached to another structure: Yes
Materials
- Asphalt, Drywall, Concrete
- Foundation: Raised
- Roof: Asbestos Shingle
Condition
- Turnkey
- New construction: No
- Year built: 1959
Utilities & green energy
- Electric: Standard
- Sewer: Public Sewer
- Water: Public
- Utilities for property: Electricity Connected, Natural Gas Connected, Sewer Connected, Water Connected
Green energy
- Energy efficient items: Insulation, Lighting, Windows
Community & HOA
Community
- Features: Curbs, Sidewalks
- Security: Carbon Monoxide Detector(s)
Location
- Region: Stanton
Financial & listing details
- Price per square foot: $805/sqft
- Tax assessed value: $519,211
- Date on market: 10/16/2026
- Cumulative days on market: 1 day
- Listing terms: Cash,Cash to Existing Loan,Cash to New Loan,Conventional
Estimated market value
$963,600
$915,000 - $1.01M
$3,786/mo
Price history
| Date | Event | Price |
|---|---|---|
| 10/16/2026 | Listed for sale | $968,888+18%$805/sqft |
Source:  CRMLS #PW26223597 Report a problem CRMLS #PW26223597 Report a problem | ||
| 7/28/2026 | Sold | $821,000+2.8%$682/sqft |
Source: CRMLS #PW26081883 Report a problem | ||
| 7/13/2026 | Pending sale | $798,888$664/sqft |
Source: CRMLS #PW26081883 Report a problem | ||
| 5/27/2026 | Listed for sale | $798,888+69.7%$664/sqft |
Source: CRMLS #PW26081883 Report a problem | ||
| 6/9/2017 | Listing removed | $470,825+141.4%$391/sqft |
Source: Auction.com Report a problem | ||
| 5/19/2017 | Listed for sale | -- |
Source: Auction.com Report a problem | ||
| 12/23/2002 | Sold | $195,000$162/sqft |
Source: Public Record Report a problem | ||
Public tax history
| Year | Property taxes | Tax assessment |
|---|---|---|
| 2026 | -- | $519,211 +2% |
| 2025 | $6,354 +4.8% | $509,031 +2% |
| 2024 | $6,064 +2.6% | $499,050 +2% |
| 2023 | $5,913 +2% | $489,265 +2% |
| 2022 | $5,799 -1% | $479,672 +2% |
| 2021 | $5,855 +1.4% | $470,267 +1% |
| 2020 | $5,775 | $465,445 +2% |
| 2019 | $5,775 +2.8% | $456,319 +2% |
| 2018 | $5,616 +22.9% | $447,372 +21.2% |
| 2017 | $4,571 | $369,036 +2% |
| 2016 | $4,571 +0.4% | $361,800 +1.5% |
| 2015 | $4,553 +6.4% | $356,366 +2% |
| 2014 | $4,277 | $349,386 +9.5% |
| 2013 | -- | $319,060 +6% |
| 2012 | -- | $301,000 |
| 2011 | -- | $301,000 -7.7% |
| 2010 | -- | $326,198 |
| 2009 | -- | $326,198 +2% |
| 2008 | -- | $319,763 +2% |
| 2007 | -- | $313,494 +2% |
| 2006 | -- | $307,348 +2% |
| 2005 | -- | $301,322 +2% |
| 2004 | -- | $295,414 +1.9% |
| 2003 | -- | $290,000 +595.7% |
| 2002 | -- | $41,686 +2% |
| 2001 | $502 +2% | $40,869 +2% |
| 2000 | $492 | $40,068 |
Find assessor info on the county website
Monthly payment
Est. payment
Payment breakdown
Explore the cost of this home by adjusting the details. Changes won't be saved.Climate risks
Neighborhood: 90680
Nearby schools
Schools provided by the listing agent
- High: Western
Source: CRMLS. This data may not be complete. We recommend contacting the local school district to confirm school assignments for this home.
Similar homes
- $980,0004 bd2 ba1.2k sqft6392 Cayuga Dr, Westminster, CA 92683For Sale
 MLS ID #CV26202317, Donna Quintana-Nazir, THE SKYE GROUP INC.. CRMLS
 - $849,8883 bd2 ba1.3k sqft13527 Close St, Whittier, CA 90605For Sale
 MLS ID #CV26224904, Josue Romo, M POWER MORTGAGE INC.. CRMLS
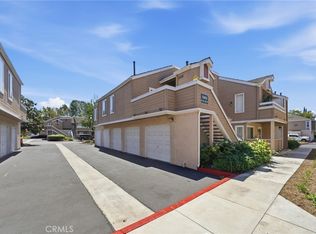
 - $599,8002 bd2 ba961 sqft10452 W Briar Oaks Dr, Stanton, CA 90680For Sale
 MLS ID #RS26076357, Jeff Andres, Paradise Realty. CRMLS
 - $925,0004 bd2 ba1.7k sqft8695 Madison Ave, Buena Park, CA 90620For Sale
 MLS ID #PW26188897, Emily Ching, Cerritos Investments Inc.. CRMLS
