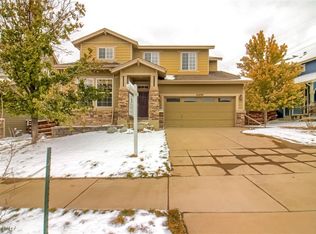
Welcome home to this beautifully maintained 4-bedroom, 3-bathroom home in the highly desirable Reunion community! From the inviting covered front porch to the thoughtfully designed interior, this home offers the perfect blend of comfort, style, and functionality.
Step inside to beautiful hardwood floors and an open-concept floor plan ideal for both everyday living and entertaining. The spacious kitchen features granite countertops, stainless steel appliances, a large center island, abundant cabinetry, and a walk-in pantry, all overlooking the generous living and dining areas.
Upstairs, the impressive primary suite offers elegant coffered ceilings, a spacious walk-in closet, and a luxurious 5-piece en-suite bathroom. Three additional bedrooms provide plenty of room for family or guests and share a well-designed hall bathroom with dual vanities and a separate shower/toilet area—perfect for busy mornings.
The large unfinished basement offers endless possibilities with egress windows and bathroom rough-ins, making it ready for your personal touch and future expansion.
Outside, enjoy your own private backyard oasis featuring mature landscaping, beautiful aspen trees, established grapevines, raised garden beds with a dedicated sprinkler system, and plenty of space to relax or entertain.
Living in Reunion means enjoying one of Colorado's premier master-planned communities, complete with two resort-style pools, miles of scenic trails, beautiful lakes, tennis and pickleball courts, parks, coffee shops, a recreation center, and year-round community events. Families will appreciate the convenience of having an elementary school, middle school, and the community's new high school just minutes from home.
This exceptional home offers the perfect combination of modern living, outdoor beauty, and an unmatched community lifestyle. Don't miss your opportunity to make it yours! All appliances and HVAC/AC are newer. Schedule your private showing today!
For sale
Price cut: $10K (8/15)
$545,000
10271 Rifle Street, Commerce City, CO 80022
4beds
2,664sqft
Single Family Residence
Built in 2006
5,000 Square Feet Lot
$-- Zestimate®
$205/sqft
$36/mo HOA
What's special
- 60 days
- 76
- 1
Zillow last checked:
Listing updated:
Listed by:
Jason Moscato 720-329-1409,
HomeSmart
Source: REcolorado as distributed by MLS GRID,MLS#: 5679887
Facts & features
Interior
Bedrooms & bathrooms
- Bedrooms: 4
- Bathrooms: 3
- Full bathrooms: 2
- 1/2 bathrooms: 1
- Main level bathrooms: 1
Bedroom
- Features: Primary Suite
- Level: Upper
Bedroom
- Features: Primary Suite
- Level: Upper
Bedroom
- Level: Upper
Bedroom
- Level: Upper
Bathroom
- Features: Primary Suite
- Level: Main
Bathroom
- Features: En Suite Bathroom
- Level: Upper
Bathroom
- Features: Primary Suite
- Level: Upper
Dining room
- Level: Main
Kitchen
- Level: Main
Laundry
- Level: Main
Living room
- Level: Main
Heating
- Forced Air, Natural Gas
Cooling
- Central Air
Appliances
- Included: Cooktop, Dishwasher, Disposal, Microwave, Oven, Refrigerator, Water Softener
- Laundry: In Unit
Features
- Ceiling Fan(s), Granite Counters, Open Floorplan, Pantry, Primary Suite, Smoke Free, Walk-In Closet(s)
- Flooring: Carpet, Tile, Wood
- Windows: Double Pane Windows, Window Coverings
- Basement: Bath/Stubbed,Full,Sump Pump,Unfinished
- Number of fireplaces: 1
- Fireplace features: Gas, Gas Log, Living Room
Interior area
- Total structure area: 2,664
- Total interior livable area: 2,664 sqft
- Finished area above ground: 1,826
- Finished area below ground: 0
Property
Parking
- Total spaces: 2
- Parking features: Concrete, Dry Walled, Insulated Garage, Lighted, Storage
- Attached garage spaces: 2
Features
- Levels: Two
- Stories: 2
- Patio & porch: Covered, Deck, Front Porch
- Exterior features: Garden, Lighting, Private Yard, Rain Gutters
- Fencing: Full
Lot
- Size: 5,000 Square Feet
- Features: Landscaped, Level, Many Trees, Master Planned, Near Public Transit, Sprinklers In Front, Sprinklers In Rear
- Residential vegetation: Grassed
Details
- Parcel number: R0153575
- Special conditions: Standard
Construction
Type & style
- Home type: SingleFamily
- Architectural style: Contemporary
- Property subtype: Single Family Residence
Materials
- Cement Siding, Frame
- Foundation: Concrete Perimeter
- Roof: Composition
Condition
- Updated/Remodeled
- Year built: 2006
Utilities & green energy
- Electric: 110V
- Sewer: Public Sewer
- Water: Public
- Utilities for property: Cable Available, Electricity Connected, Internet Access (Wired), Natural Gas Connected, Phone Available
Community & HOA
Community
- Subdivision: Reunion
HOA
- Has HOA: Yes
- Amenities included: Clubhouse, Fitness Center, Park, Playground, Pond Seasonal, Pool, Spa/Hot Tub, Tennis Court(s), Trail(s)
- Services included: Maintenance Grounds, Recycling, Road Maintenance, Snow Removal, Trash
- HOA fee: $436 annually
- HOA name: Reunion-MSi
- HOA phone: 720-974-4113
- Second HOA name: Reunion Metro District
- Second HOA phone: 303-779-5710
Location
- Region: Commerce City
Financial & listing details
- Price per square foot: $205/sqft
- Tax assessed value: $532,000
- Annual tax amount: $7,351
- Date on market: 7/17/2026
- Listing terms: Cash,Conventional,FHA,VA Loan
- Exclusions: Seller's Personal Property, Washer And Dryer(Negotiable), Plastic Shelving In Garage (Not Fixed)
- Ownership: Individual
- Electric utility on property: Yes
- Road surface type: Paved
Estimated market value
Not available
Estimated sales range
Not available
Not available
Price history
| Date | Event | Price |
|---|---|---|
| 8/15/2026 | Price change | $545,000-1.8%$205/sqft |
Source:  REcolorado as distributed by MLS GRID #5679887 Report a problem REcolorado as distributed by MLS GRID #5679887 Report a problem | ||
| 7/28/2026 | Price change | $555,000-1.8%$208/sqft |
Source: REcolorado as distributed by MLS GRID #5679887 Report a problem | ||
| 7/17/2026 | Listed for sale | $565,000+54.6%$212/sqft |
Source: REcolorado as distributed by MLS GRID #5679887 Report a problem | ||
| 5/10/2018 | Sold | $365,500+0.7%$137/sqft |
Source: Public Record Report a problem | ||
| 4/17/2018 | Pending sale | $363,000$136/sqft |
Source: RE/MAX Professionals #2414288 Report a problem | ||
| 4/13/2018 | Listed for sale | $363,000+40.2%$136/sqft |
Source: RE/MAX PROFESSIONALS #2414288 Report a problem | ||
| 4/4/2014 | Sold | $259,000$97/sqft |
Source: Public Record Report a problem | ||
| 3/10/2014 | Pending sale | $259,000$97/sqft |
Source: RE/MAX NORTHWEST INC #7838550 Report a problem | ||
| 3/6/2014 | Listed for sale | $259,000+24.8%$97/sqft |
Source: RE/MAX NORTHWEST INC #7838550 Report a problem | ||
| 5/20/2009 | Sold | $207,500-9.8%$78/sqft |
Source: Public Record Report a problem | ||
| 2/15/2009 | Listed for sale | $230,000-24%$86/sqft |
Source: foreclosure.com Report a problem | ||
| 12/28/2006 | Sold | $302,600$114/sqft |
Source: Public Record Report a problem | ||
Public tax history
| Year | Property taxes | Tax assessment |
|---|---|---|
| 2025 | $7,211 +0.3% | $33,250 -11.9% |
| 2024 | $7,188 +26.4% | $37,750 |
| 2023 | $5,686 +2.2% | $37,750 +46.4% |
| 2022 | $5,566 | $25,780 -2.8% |
| 2021 | -- | $26,520 +5.1% |
| 2020 | $5,246 | $25,230 -0.2% |
| 2019 | $5,246 +3.8% | $25,280 +8.3% |
| 2018 | $5,053 | $23,340 |
| 2017 | $5,053 | $23,340 +24.3% |
| 2016 | -- | $18,780 |
| 2015 | $3,825 | $18,780 +13.1% |
| 2014 | -- | $16,610 |
| 2013 | -- | $16,610 -8.8% |
| 2012 | -- | $18,210 |
| 2011 | -- | $18,210 -1.2% |
| 2010 | -- | $18,440 |
| 2009 | -- | $18,440 -3% |
| 2008 | -- | $19,020 |
| 2007 | -- | $19,020 +159.5% |
| 2006 | -- | $7,330 +318.9% |
| 2005 | -- | $1,750 +6.1% |
| 2004 | -- | $1,650 |
Find assessor info on the county website
Monthly payment
Est. payment
Payment breakdown
Explore the cost of this home by adjusting the details. Changes won't be saved.Climate risks
Neighborhood: 80022
Nearby schools
Schools provided by the listing agent
- Elementary: Southlawn
- Middle: Otho Stuart
- High: Prairie View
- District: School District 27-J
Source: REcolorado as distributed by MLS GRID. This data may not be complete. We recommend contacting the local school district to confirm school assignments for this home.
- $556,3003 bd3 ba3.2k sqft10281 Rifle St, Commerce City, CO 80022Off Market
- $527,0004 bd3 ba2.4k sqft10261 Rifle St, Commerce City, CO 80022Off Market

- $569,6004 bd3 ba3.6k sqft10291 Rifle St, Commerce City, CO 80022Off Market
- $524,6004 bd2 ba2.4k sqft10272 Richfield St, Commerce City, CO 80022Off Market
Similar homes
- $535,0004 bd3 ba2.7k sqft17110 E 104th Place, Commerce City, CO 80022For Sale

 MLS ID #3875696, Mauri Tamborra, Real Broker, LLC DBA Real. REcolorado as distributed by MLS GRID
 - $540,0004 bd4 ba2.9k sqft10122 Richfield Way, Commerce City, CO 80022For Sale
 MLS ID #3173235, David King, HomeSmart Realty. REcolorado as distributed by MLS GRID
 - $547,5004 bd4 ba3.1k sqft10214 Telluride Way, Commerce City, CO 80022For Sale
 MLS ID #3718202, Stock Jonekos, Kentwood Real Estate Cherry Creek. REcolorado as distributed by MLS GRID
 - $539,9004 bd3 ba3.4k sqft10249 Southlawn Circle, Commerce City, CO 80022For Sale
 MLS ID #9771854, Lindsey Sampier, eXp Realty, LLC. REcolorado as distributed by MLS GRID
 - $585,0004 bd2 ba3.9k sqft10297 Quintero Street, Commerce City, CO 80022For SaleMLS ID #4918257, Shannon Wester, Berkshire Hathaway HomeServices Colorado Real Estate, LLC - Brighton. REcolorado as distributed by MLS GRID
- $515,0003 bd2 ba3.1k sqft10117 Waco Street, Commerce City, CO 80022For SaleMLS ID #8212152, Thaddeus Robison, Rocky Mountain Real Estate Inc. REcolorado as distributed by MLS GRID
- $550,0004 bd3 ba3.9k sqft17463 E 98th Way, Commerce City, CO 80022For SaleMLS ID #5007359, Jamie Collins, Redfin Corporation. REcolorado as distributed by MLS GRID
- $540,0003 bd3 ba3.2k sqft10261 E Telluride Court, Commerce City, CO 80022For SaleMLS ID #1994387, Amy Ryan, Amy Ryan Group. REcolorado as distributed by MLS GRID
- $530,0004 bd3 ba2.5k sqft9990 Jasper Street, Commerce City, CO 80022For SaleMLS ID #4342074, RazrGroup ., Keller Williams Realty Urban Elite. REcolorado as distributed by MLS GRID
- $539,0004 bd4 ba3.1k sqft10287 Waco Court, Commerce City, CO 80022For SaleMLS ID #3417068, Sandra Morales, HomeSmart. REcolorado as distributed by MLS GRID
- $550,0004 bd4 ba2.3k sqft17296 E 108th Place, Commerce City, CO 80022For SaleMLS ID #5989332, Andrew Wolfe, Strategic Real Estate and Development Services. REcolorado as distributed by MLS GRID
- $550,0004 bd4 ba3k sqft10284 Norfolk Street, Commerce City, CO 80022For SaleMLS ID #5641293, Miriaha Ogletree, Navigate Realty. REcolorado as distributed by MLS GRID
- $508,0004 bd3 ba2k sqft17576 E 103rd Avenue, Commerce City, CO 80022For SaleMLS ID #5932976, Diana Castro, Hacienda Real Estate. REcolorado as distributed by MLS GRID
- $560,0004 bd3 ba3.1k sqft10186 Ventura Street, Commerce City, CO 80022For SaleMLS ID #3553542, Ann Wymore, Navigate Realty. REcolorado as distributed by MLS GRID
- $565,0004 bd3 ba3.1k sqft10171 Joplin Street, Commerce City, CO 80022For SaleMLS ID #6107106, Jennifer Lynch, Resident Realty Colorado. REcolorado as distributed by MLS GRID
- $475,0004 bd3 ba2.6k sqft10493 Ouray Street, Commerce City, CO 80022For SaleMLS ID #8788750, Nathan Crumb, Keller Williams DTC. REcolorado as distributed by MLS GRID
- $488,0004 bd3 ba2.5k sqft10253 Uravan Street, Commerce City, CO 80022For SaleMLS ID #4460194, Tara Jones, Opendoor Brokerage LLC. REcolorado as distributed by MLS GRID
- $555,0003 bd3 ba3.8k sqft10275 Sedalia Street, Commerce City, CO 80022For SaleMLS ID #5864582, Trelora Realty Team, Trelora Realty, Inc.. REcolorado as distributed by MLS GRID
- $580,0004 bd3 ba2.6k sqft16179 E 105th Way, Commerce City, CO 80022For Sale
 MLS ID #1067380, Kristin Wernsman, Home Love Colorado. IRES as distributed by MLS GRID
