Room to spread out in this spacious three-bedroom manufactured home featuring an eat-in kitchen, separate dining area, living room, and family room. The primary bedroom includes an en-suite bath. A storage shed and ample off-street parking provide added convenience. The property will require a new septic system; a site evaluation is available for review. The asking price reflects the need for septic replacement.
For sale
$230,000
10272 Concord Rd, Seaford, DE 19973
3beds
2,016sqft
Manufactured Home
Built in 1995
0.32 Acres Lot
$-- Zestimate®
$114/sqft
$-- HOA
What's special
Spacious three-bedroom manufactured homeSeparate dining areaFamily roomStorage shedAmple off-street parkingEat-in kitchen
- 25 days
- 348
- 18
Likely to sell faster than
Zillow last checked:
Listing updated:
Listed by:
SUSAN MILLS 302-934-3970,
JACK LINGO MILLSBORO (302) 934-3970
Source: Bright MLS,MLS#: DESU2122148
Facts & features
Interior
Bedrooms & bathrooms
- Bedrooms: 3
- Bathrooms: 2
- Full bathrooms: 2
- Main level bathrooms: 2
- Main level bedrooms: 3
Rooms
- Room types: Living Room, Dining Room, Bedroom 2, Bedroom 3, Kitchen, Family Room, Bedroom 1
Bedroom 1
- Features: Flooring - Carpet
- Level: Main
- Area: 228 Square Feet
- Dimensions: 12 X 19
Bedroom 2
- Features: Flooring - Carpet
- Level: Main
- Area: 169 Square Feet
- Dimensions: 13 X 13
Bedroom 3
- Features: Flooring - Carpet
- Level: Main
- Area: 110 Square Feet
- Dimensions: 10 X 11
Dining room
- Features: Flooring - Carpet
- Level: Main
- Area: 143 Square Feet
- Dimensions: 13 X 11
Family room
- Features: Flooring - Carpet
- Level: Main
- Area: 195 Square Feet
- Dimensions: 15 X 13
Kitchen
- Features: Flooring - Vinyl
- Level: Main
- Area: 276 Square Feet
- Dimensions: 12 X 23
Living room
- Features: Flooring - Carpet
- Level: Main
- Area: 234 Square Feet
- Dimensions: 13 X 18
Heating
- Forced Air, Propane
Cooling
- Ceiling Fan(s), Central Air, Electric
Appliances
- Included: Dishwasher, Dryer, Range Hood, Washer, Electric Water Heater
- Laundry: Dryer In Unit, Washer In Unit
Features
- Soaking Tub, Breakfast Area, Ceiling Fan(s), Dining Area, Entry Level Bedroom, Open Floorplan, Eat-in Kitchen, Kitchen Island, Paneled Walls
- Flooring: Carpet, Vinyl
- Doors: Insulated
- Has basement: No
- Has fireplace: No
Interior area
- Total structure area: 2,016
- Total interior livable area: 2,016 sqft
- Finished area above ground: 2,016
- Finished area below ground: 0
Property
Parking
- Parking features: Concrete, Off Street, Driveway
- Has uncovered spaces: Yes
Accessibility
- Accessibility features: None
Features
- Levels: One
- Stories: 1
- Patio & porch: Patio
- Pool features: None
- Has view: Yes
- View description: Street
- Frontage length: Road Frontage: 66
Lot
- Size: 0.32 Acres
- Dimensions: 66 x 205
- Features: Cleared, Level, Middle Of Block
Details
- Additional structures: Above Grade, Below Grade
- Parcel number: 13202.00119.00
- Zoning: AR-1
- Special conditions: Standard
Construction
Type & style
- Home type: MobileManufactured
- Architectural style: Traditional
- Property subtype: Manufactured Home
Materials
- Vinyl Siding
- Foundation: Block
- Roof: Asphalt
Condition
- Good
- New construction: No
- Year built: 1995
Utilities & green energy
- Electric: Circuit Breakers
- Sewer: Other
- Water: Well
- Utilities for property: Propane
Community & HOA
Community
- Subdivision: None Available
HOA
- Has HOA: No
Location
- Region: Seaford
Financial & listing details
- Price per square foot: $114/sqft
- Tax assessed value: $226,500
- Annual tax amount: $854
- Date on market: 10/14/2026
- Listing agreement: Exclusive Right To Sell
- Listing terms: Cash,Conventional
- Ownership: Fee Simple
- Road surface type: Black Top
Estimated market value
Not available
Estimated sales range
Not available
Not available
Price history
| Date | Event | Price |
|---|---|---|
| 10/14/2026 | Listed for sale | $230,000$114/sqft |
Source:  Bright MLS #DESU2122148 Report a problem | ||
Public tax history
| Year | Property taxes | Tax assessment |
|---|---|---|
| 2025 | $801 +10.8% | $113,250 +683.7% |
| 2024 | $723 +0.1% | $14,450 |
| 2023 | $722 +2.6% | $14,450 |
| 2022 | $704 -0.4% | $14,450 |
| 2021 | $707 -7.7% | $14,450 |
| 2020 | $766 | $14,450 |
| 2019 | $766 +14.2% | $14,450 |
| 2018 | $671 +2.6% | $14,450 |
| 2017 | $654 +9.3% | $14,450 |
| 2016 | $598 +0.2% | $14,450 |
| 2015 | $597 +5.5% | $14,450 |
| 2014 | $566 -3.6% | $14,450 |
| 2013 | $587 +1.3% | $14,450 |
| 2012 | $580 -0.3% | $14,450 |
| 2011 | $581 | $14,450 |
| 2010 | $581 +1.5% | $14,450 |
| 2009 | $573 | $14,450 |
| 2008 | -- | -- |
| 2007 | -- | -- |
| 2006 | -- | -- |
| 2005 | -- | -- |
| 2004 | -- | -- |
| 2003 | -- | -- |
| 2002 | -- | -- |
| 2001 | -- | -- |
Find assessor info on the county website
Monthly payment
Climate risks
Neighborhood: 19973
Nearby schools
Schools provided by the listing agent
- District: Seaford
Source: Bright MLS. This data may not be complete. We recommend contacting the local school district to confirm school assignments for this home.
Similar homes
- $--4 bd2 ba2k sqft502 Linden St, Seaford, DE 19973Auction
 Auction.com 2
- $254,9003 bd2 ba1.1k sqftNone Available, Seaford, DE 19973For Sale
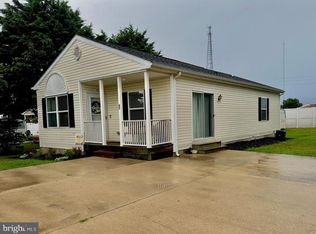
 MLS ID #DESU2122194, Pam Price, Berkshire Hathaway HomeServices PenFed Realty. Bright MLS
- $279,0003 bd1 ba1.1k sqftNone Available, Seaford, DE 19973For Sale
 MLS ID #DESU2123478, Denise Porcaro, Coldwell Banker Premier - Lewes. Bright MLS
- $220,0003 bd1 ba1.2k sqftNone Available, Seaford, DE 19973For Sale
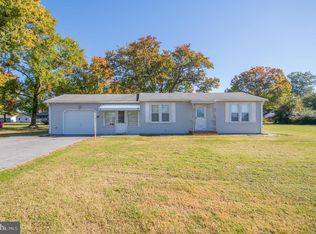 MLS ID #DESU2123182, Pam Price, Berkshire Hathaway HomeServices PenFed Realty. Bright MLS
- $229,9003 bd3 ba1.8k sqftNone Available, Seaford, DE 19973For SaleMLS ID #DESU2117658, Amy Blewitt, Cornerstone Associates, LLC. Bright MLS
- $280,0004 bd3 ba2.8k sqftNone Available, Seaford, DE 19973For SaleMLS ID #DESU2122972, STEVE COOPER, CALLAWAY FARNELL AND MOORE. Bright MLS
- $260,0004 bd2 ba1.7k sqftNone Available, Seaford, DE 19973For SaleMLS ID #DESU2123158, Russell Griffin, Keller Williams Realty. Bright MLS
- $249,0003 bd2 ba1.7k sqftNone Available, Seaford, DE 19973For SaleMLS ID #DESU2118160, Jemimah Chuks, EXP Realty, LLC. Bright MLS
- $299,0003 bd2 ba1.9k sqftNone Available, Seaford, DE 19973For SaleMLS ID #DESU2115786, Dee Cross, CALLAWAY FARNELL AND MOORE. Bright MLS
- $215,0003 bd2 ba1.7k sqftNone Available, Seaford, DE 19973For SaleMLS ID #DESU2112950, Michael Vitacco, Cornerstone Associates, LLC. Bright MLS
- $290,0003 bd2 ba1.3k sqftNone Available, Seaford, DE 19973For SaleMLS ID #DESU2123280, Tanya Taylor, Coldwell Banker Premier - Seaford. Bright MLS
- $279,9003 bd2 ba1.2k sqftNone Available, Seaford, DE 19973New ConstructionMLS ID #DESU2118858, Dan Foster, Long & Foster Real Estate, Inc.. Bright MLS
- $243,0003 bd2 ba1.4k sqftNone Available, Seaford, DE 19973For SaleMLS ID #DESU2114750, Derek Blazer, Cummings & Co. Realtors. Bright MLS
- $299,0003 bd2 ba1.5k sqftNone Available, Seaford, DE 19973For SaleMLS ID #DESU2122078, William Certeza, LPT Realty, LLC. Bright MLS
- $269,9003 bd2 ba1.9k sqftNone Available, Seaford, DE 19973For SaleMLS ID #DESU2122944, FRANK Parks, Century 21 Home Team Realty. Bright MLS
