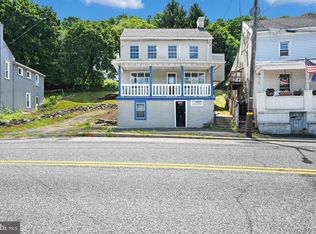
Welcome to this spacious Victorian-style home, beautifully updated inside and ideally located in the highly sought-after Mechanicsville area! Offering over 1,900 sq. ft. of living space, this home has been thoughtfully updated throughout while maintaining its spacious Victorian-style layout. The main level features an eat-in kitchen equipped with all appliances, a comfortable living room, and a versatile family room with a decorative electric fireplace to be installed soon. This space could also make a wonderful first-floor primary bedroom or formal dining room. A convenient half bath completes the main level. Natural gas heat with two heating zones provides added comfort and efficiency. Most rooms have been tastefully remodeled with new windows, flooring, crown molding, and other updates. Upstairs, you’ll find two very spacious bedrooms, a smaller third bedroom, and the convenience of second-floor laundry. A walk-up attic provides plenty of additional storage. Outside, relax on the welcoming front porch or enjoy more privacy on the rear patio overlooking the fenced-in yard. Car enthusiasts, hobbyists, and outdoor adventurers will love the oversized detached 4-car garage, offering exceptional space for vehicles, toys, equipment, storage, or a workshop. All of this is conveniently located just minutes from shopping, dining, and everyday amenities. Don’t let this one slip away—schedule your private tour today!
For sale
$209,900
999 E Norwegian St, Pottsville, PA 17901
3beds
1,916sqft
Single Family Residence
Built in 1900
8,276 Square Feet Lot
$198,200 Zestimate®
$110/sqft
$-- HOA
What's special
Decorative electric fireplaceSpacious victorian-style homeWelcoming front porchVersatile family roomSecond-floor laundryTwo very spacious bedroomsCrown molding
- 12 hours |
- 248 |
- 22 |
Zillow last checked:
Listing updated:
Listed by:
Tracey Kreiser 570-640-3199,
Saunders Real Estate (570) 516-1177,
Listing Team: The Tracey Kreiser Team
Source: Bright MLS,MLS#: PASK2028944
Facts & features
Interior
Bedrooms & bathrooms
- Bedrooms: 3
- Bathrooms: 2
- Full bathrooms: 1
- 1/2 bathrooms: 1
- Main level bathrooms: 1
Basement
- Area: 0
Heating
- Baseboard, Natural Gas
Cooling
- Window Unit(s), Electric
Appliances
- Included: Refrigerator, Dishwasher, Cooktop, Electric Water Heater, Gas Water Heater
Features
- Ceiling Fan(s), Recessed Lighting, Crown Molding, Family Room Off Kitchen, Eat-in Kitchen
- Flooring: Carpet, Vinyl
- Basement: Full,Exterior Entry
- Has fireplace: No
Interior area
- Total structure area: 1,916
- Total interior livable area: 1,916 sqft
- Finished area above ground: 1,916
- Finished area below ground: 0
Video & virtual tour
Property
Parking
- Total spaces: 4
- Parking features: Garage Faces Front, Oversized, Garage Door Opener, Detached
- Garage spaces: 4
Accessibility
- Accessibility features: 2+ Access Exits
Features
- Levels: Two and One Half
- Stories: 2.5
- Patio & porch: Deck, Porch
- Pool features: None
- Fencing: Wood
Lot
- Size: 8,276 Square Feet
Details
- Additional structures: Above Grade, Below Grade
- Parcel number: 50010132
- Zoning: R3
- Special conditions: Standard
Construction
Type & style
- Home type: SingleFamily
- Architectural style: Traditional,Victorian
- Property subtype: Single Family Residence
Materials
- Stick Built
- Foundation: Stone
- Roof: Shingle
Condition
- Good
- New construction: No
- Year built: 1900
Utilities & green energy
- Sewer: Public Sewer
- Water: Public
Community & HOA
Community
- Subdivision: Mechanicsville
HOA
- Has HOA: No
Location
- Region: Pottsville
- Municipality: MECHANICSVILLE BORO
Financial & listing details
- Price per square foot: $110/sqft
- Tax assessed value: $143,700
- Annual tax amount: $2,007
- Date on market: 8/15/2026
- Listing agreement: Exclusive Right To Sell
- Listing terms: Cash,Conventional
- Inclusions: Kitchen Appliances
- Exclusions: Washer & Dryer
- Ownership: Fee Simple
Estimated market value
$198,200
$165,000 - $230,000
$1,227/mo
Price history
| Date | Event | Price |
|---|---|---|
| 8/15/2026 | Listed for sale | $209,900+82.5%$110/sqft |
Source:  Bright MLS #PASK2028944 Report a problem Bright MLS #PASK2028944 Report a problem | ||
| 3/10/2009 | Sold | $115,000+21.1%$60/sqft |
Source: Public Record Report a problem | ||
| 4/3/2006 | Sold | $95,000$50/sqft |
Source: Public Record Report a problem | ||
Public tax history
| Year | Property taxes | Tax assessment |
|---|---|---|
| 2023 | $3,041 +0.4% | $45,885 |
| 2022 | $3,029 +0.9% | $45,885 |
| 2021 | $3,001 -0.9% | $45,885 |
| 2020 | $3,029 +193.6% | $45,885 |
| 2019 | $1,031 -62.8% | $45,885 |
| 2018 | $2,774 | $45,885 |
| 2017 | -- | $45,885 |
| 2015 | -- | $45,885 |
| 2011 | -- | $45,885 |
| 2010 | -- | $45,885 +19.6% |
| 2009 | -- | $38,380 |
| 2007 | -- | $38,380 +33% |
| 2004 | -- | $28,855 |
Find assessor info on the county website
Monthly payment
Est. payment
Payment breakdown
Explore the cost of this home by adjusting the details. Changes won't be saved.Climate risks
Neighborhood: Mechanicsville
Nearby schools
GreatSchools rating
- 5/10Lengel Middle SchoolGrades: 5-8Distance: 1.7 mi
- 3/10Pottsville Area High SchoolGrades: 9-12Distance: 1.8 mi
- 6/10Clarke El CenterGrades: K-4Distance: 1.9 mi
Schools provided by the listing agent
- District: Pottsville Area
Source: Bright MLS. This data may not be complete. We recommend contacting the local school district to confirm school assignments for this home.
- $28,4903 bd1 ba1k sqft17 Park St, Pottsville, PA 17901Off Market
- $39,7804 bd1 ba1.4k sqft991 E Norwegian St, Pottsville, PA 17901Off Market
- $7,2001,742 sqft995 E Norwegian St, Pottsville, PA 17901Off Market
- $21,0103 bd1 ba1k sqft19 Park St, Pottsville, PA 17901Off Market
- $139,8003 bd1 ba1.5k sqft1001 E Norwegian St, Pottsville, PA 17901Off Market
- $80,0003 bd1 ba-- sqft21 Park St, Pottsville, PA 17901Sold
- $--3 bd1 ba1.1k sqft21 Park St #1, Pottsville, PA 17901Off Market
- $37,0903 bd1 ba1.6k sqft1003 E Norwegian St, Pottsville, PA 17901Off Market
A local agent can set up tours, give advice and negotiate with sellers.
A local lender can help you make sure your offer is ready when you are.
Similar homes
- $199,9004 bd2 ba2.2k sqft621 Schuylkill Ave, Pottsville, PA 17901For Sale

 MLS ID #PASK2028882, Jeffrey Torchia, Preferred Properties Plus. Bright MLS
 - $197,0005 bd2 ba1.6k sqft216 W Bacon St, Palo Alto, PA 17901For Sale
 MLS ID #PASK2028674, Jessica Watson, Mullen Realty Associates. Bright MLS
 - $274,9003 bd3 ba2.5k sqft1323 Mahantongo St, Pottsville, PA 17901For Sale
 MLS ID #PASK2028916, Tara Furer-Romig, BHHS Homesale Realty - Schuylkill Haven. Bright MLS
 - $215,0003 bd1 ba1.2k sqft713 Port Carbon Saint Clair Hwy, Pottsville, PA 17901For Sale
 MLS ID #PASK2028754, Zachary Myers, Ramus Realty Group. Bright MLS
 - $205,0003 bd2 ba1.7k sqft1825 S 2nd Ave, Pottsville, PA 17901For SaleMLS ID #PASK2027112, Heather DiRenzo, BHHS Homesale Realty - Schuylkill Haven. Bright MLS
- $225,0005 bd2 ba1.9k sqft344 E Bacon St, Pottsville, PA 17901For SaleMLS ID #PASK2024016, Kathy McBride, Mullen Realty Associates. Bright MLS
- $245,0003 bd4 ba2.3k sqft32 E Bacon St, Pottsville, PA 17901For SaleMLS ID #PASK2028100, Lynn Wetzel, Lehigh Valley Just Listed, LLC. Bright MLS
- $149,9005 bd1 ba1.8k sqft18 Mary St, Pottsville, PA 17901For SaleMLS ID #PASK2028824, Tiffany Youst, Mullen Realty Associates. Bright MLS
- $190,0005 bd2 ba2.2k sqft30 Thompson St, Saint Clair, PA 17970For Sale By Owner
- $170,0004 bd2 ba1.6k sqft212 Walnut St, Pottsville, PA 17901For SaleMLS ID #781238, Shawn A. Leadbetter, Coldwell Banker Hearthside. GLVR
- $174,9003 bd2 ba1.7k sqft32 S Jackson St, Pottsville, PA 17901For SaleMLS ID #PASK2017654, Will Primeau, Ramus Realty Group. Bright MLS
- $179,9004 bd2 ba1.8k sqft702 Port Carbon Saint Clair Hwy, Pottsville, PA 17901For SaleMLS ID #PASK2028354, Tracey Kreiser, Saunders Real Estate. Bright MLS
- $219,0003 bd2 ba1.2k sqft1 7th St, Port Carbon, PA 17965For Sale By Owner
- $225,0003 bd1 ba2.2k sqft326 W Market St, Orwigsburg, PA 17961For SaleMLS ID #PASK2029018, Dave Eckert, RE/MAX Five Star Realty. Bright MLS
- $180,0003 bd1 ba1.6k sqft2273 W Market St, Pottsville, PA 17901For SaleMLS ID #PASK2028756, JOY DANIELS, Joy Daniels Real Estate Group, Ltd. Bright MLS
- $309,0003 bd3 ba1.9k sqft14 Hillside Rd, Pottsville, PA 17901For SaleMLS ID #PASK2028806, Michael A. Becker, KW Empower. Bright MLS
- $150,0005 bd2 ba2.5k sqft507 E Norwegian St, Pottsville, PA 17901For SaleMLS ID #C-1867, Vincent Anthony DiBrico, EXP Realty, LLC. CSVBOR
- $160,0003 bd1 ba1.3k sqft901 Fairview St, Pottsville, PA 17901For SaleMLS ID #PASK2028516, William Roman, Century 21 Gold. Bright MLS
- $159,9004 bd1 ba1.9k sqft510 Howard Ave, Pottsville, PA 17901For SaleMLS ID #PASK2028016, Timothy Moyer, EXP Realty, LLC. Bright MLS
- $204,9003 bd2 ba1.9k sqft339 S Wayne St, Orwigsburg, PA 17961For SaleMLS ID #781654, Bonnie L. Shive, Keller Williams Northampton. GLVR
