Steeped in an enviable locale on OPEN SPACE with mountain & city views in coveted Latern Hill, this refined residence is characterized by open, bright interiors and modern finishes. A chic exterior with a two-tiered patio welcomes residents further inside to a thoughtful, spacious floorplan w/ plentiful windows, high ceilings & stately design. The open layout flows easily from the foyer to the formal dining room to the open entertainment space in the kitchen + living room with a gas fireplace. This chef's kitchen presents a large center island, shaker cabinets, butler’s pantry and storage galore. Enjoy outstanding indoor/outdoor connectivity w/ large patio doors flowing onto the new sprawling deck for al fresco dining and unobstructed mountain, meadow & city views. The main floor also boasts a private office / bedroom + a bath. Retreat upstairs to the expansive primary that impresses w/ exceptional natural light, a five-piece bath w/ a freestanding tub, oversized shower & a custom, walk-in closet. Enjoy the convenience of four additional large bedrooms on the floor, another office or homework nook and 2 full baths. The walk-out basement plays host to additional living space under tall ceilings and features a wet bar and plentiful storage. Outside, the backyard is an entertainer’s or gardener’s dream, showcasing a sizable patio, mature landscaping, trees, flowers, garden beds and a fully-fenced fenced yard space. Residents enjoy the convenience of a 3-car garage with a separate bay that could be a great spot for a lounge or golf simulator. Latern Hill is well known for being a slice of green heaven in Highlands Ranch, with both outdoor enthusiasts and urban explorers making their home in this desirable neighborhood with ample trails, parks, playgrounds, pools and ongoing community events!
Sold for $1,100,000
Street View
Zillow last checked:
Listing updated:
Bought with:
Amanda Watkins, 100092401
MODUS Real Estate
Source: REcolorado as distributed by MLS GRID,MLS#: 8249396
Price history
| Date | Event | Price |
|---|---|---|
| 7/28/2026 | Sold | $1,100,000$301/sqft |
Source:  REcolorado as distributed by MLS GRID #8249396 Report a problem REcolorado as distributed by MLS GRID #8249396 Report a problem | ||
| 6/24/2026 | Pending sale | $1,100,000$301/sqft |
Source: REcolorado as distributed by MLS GRID #8249396 Report a problem | ||
| 6/18/2026 | Listed for sale | $1,100,000+21.5%$301/sqft |
Source: REcolorado as distributed by MLS GRID #8249396 Report a problem | ||
| 6/21/2021 | Sold | $905,000+67.6%$248/sqft |
Source: Public Record Report a problem | ||
| 8/13/2018 | Sold | $540,000-1.8%$148/sqft |
Source: Public Record Report a problem | ||
| 7/15/2018 | Pending sale | $549,900$151/sqft |
Source: MILEHIPROPERTY #6297107 Report a problem | ||
| 6/28/2018 | Price change | $549,900-3.5%$151/sqft |
Source: MILEHIPROPERTY #6297107 Report a problem | ||
| 6/15/2018 | Listed for sale | $569,900$156/sqft |
Source: MILEHIPROPERTY #6297107 Report a problem | ||
| 5/27/2018 | Pending sale | $569,900$156/sqft |
Source: MILEHIPROPERTY #6297107 Report a problem | ||
| 5/23/2018 | Price change | $569,900-0.9%$156/sqft |
Source: MILEHIPROPERTY #6297107 Report a problem | ||
| 5/1/2018 | Price change | $574,900-0.9%$157/sqft |
Source: MILEHIPROPERTY #6297107 Report a problem | ||
| 4/11/2018 | Listed for sale | $579,900+83.9%$159/sqft |
Source: MILEHIPROPERTY #6297107 Report a problem | ||
| 4/3/2000 | Sold | $315,306$86/sqft |
Source: Public Record Report a problem | ||
Nearby homes
- $---- bd-- ba-- sqft10274 Rustic Redwood Way, Littleton, CO 80126Off Market
- $823,0004 bd3 ba3k sqft10266 Rustic Redwood Way, Highlands Ranch, CO 80126Off Market
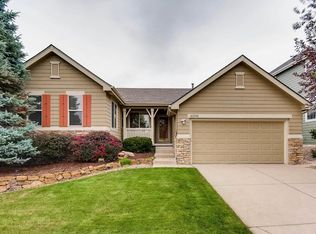
- $847,4003 bd3 ba3.9k sqft10280 Rustic Redwood Way, Highlands Ranch, CO 80126Off Market
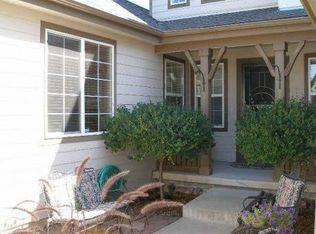
- $807,6004 bd3 ba3.1k sqft10260 Rustic Redwood Way, Highlands Ranch, CO 80126Off Market
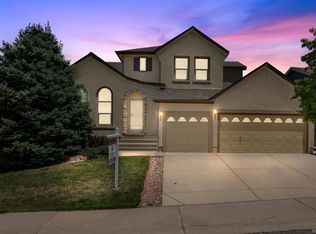
Get a cash offer in 3 minutes
Find out how much your home could sell for in as little as 3 minutes with a no-obligation cash offer.
Estimated market value
$1,098,300
