Beautiful 3 bedrooms, 1 full and 1/2 bath rowhome is ready to move in. With front yard and covered porch you can enjoy your morning or evening. Enter the house into living room with open space into dining room with beautiful wood flooring, powder rm on the first floor. Nice sized kitchen with island which can seat 4 people while you prepare meals, plus a working desk on the corner, French door opens to the large maintenance free trex deck. What a great entertaining or relaxing space! Up the stairs is 3 bedrooms, all with ceiling fans, carpet flooring, great closet spaces, full bath with tile wall and floor and a linen closet. Basement is finished with laundry area, space for family game room with cabinets and sink, plus mud room/entry area near the back door or garage with custom built-in storage for coat hanging and shoes with bench. This house is conveniently located, close to everything, Grocery, shops and restaurant near Main street, across Henry Ave is the Wissachickon Valley Park with hiking trails. Hurry! It have so much to offer.
For sale
$375,000
638 Roxborough Ave, Philadelphia, PA 19128
3beds
1,578sqft
Townhouse
Built in 1925
1,504 Square Feet Lot
$369,400 Zestimate®
$238/sqft
$-- HOA
What's special
Great closet spacesBeautiful wood flooringLinen closet
- 2 days |
- 258 |
- 9 |
Likely to sell faster than
Zillow last checked:
Listing updated:
Listed by:
Angel Cheung 215-778-1737,
RE/MAX Preferred - Sewell 8565894848
Source: Bright MLS,MLS#: PAPH2659434
Facts & features
Interior
Bedrooms & bathrooms
- Bedrooms: 3
- Bathrooms: 2
- Full bathrooms: 1
- 1/2 bathrooms: 1
- Main level bathrooms: 1
Basement
- Area: 400
Heating
- Baseboard, Electric
Cooling
- Window Unit(s), Electric
Appliances
- Included: Dishwasher, Microwave, Washer, Dryer, Refrigerator, Gas Water Heater
Features
- Bathroom - Tub Shower, Cedar Closet(s), Ceiling Fan(s), Dining Area, Kitchen Island
- Flooring: Carpet, Engineered Wood, Laminate, Ceramic Tile, Wood
- Windows: Window Treatments
- Basement: Garage Access,Heated,Interior Entry,Exterior Entry,Rear Entrance
- Has fireplace: No
Interior area
- Total structure area: 1,578
- Total interior livable area: 1,578 sqft
- Finished area above ground: 1,178
- Finished area below ground: 400
Property
Parking
- Total spaces: 2
- Parking features: Basement, Garage Faces Rear, Garage Door Opener, Inside Entrance, Attached, Driveway
- Attached garage spaces: 1
- Uncovered spaces: 1
Accessibility
- Accessibility features: None
Features
- Levels: Three
- Stories: 3
- Patio & porch: Deck, Porch
- Pool features: None
Lot
- Size: 1,504 Square Feet
- Dimensions: 16.00 x 94.00
Details
- Additional structures: Above Grade, Below Grade
- Parcel number: 213150300
- Zoning: RSA5
- Special conditions: Standard
Construction
Type & style
- Home type: Townhouse
- Architectural style: Straight Thru
- Property subtype: Townhouse
Materials
- Masonry
- Foundation: Concrete Perimeter
Condition
- Very Good
- New construction: No
- Year built: 1925
Utilities & green energy
- Sewer: Public Sewer
- Water: Public
Community & HOA
Community
- Subdivision: Roxborough
HOA
- Has HOA: No
Location
- Region: Philadelphia
- Municipality: PHILADELPHIA
Financial & listing details
- Price per square foot: $238/sqft
- Tax assessed value: $317,700
- Annual tax amount: $4,787
- Date on market: 8/13/2026
- Listing agreement: Exclusive Right To Sell
- Inclusions: Existing Appliances In "as Is" Condition
- Ownership: Fee Simple
Estimated market value
$369,400
$351,000 - $388,000
$2,315/mo
Price history
| Date | Event | Price |
|---|---|---|
| 8/13/2026 | Listed for sale | $375,000+50%$238/sqft |
Source:  Bright MLS #PAPH2659434 Report a problem Bright MLS #PAPH2659434 Report a problem | ||
| 11/25/2019 | Sold | $250,000-2%$158/sqft |
Source: Public Record Report a problem | ||
| 11/20/2019 | Listed for sale | $255,000$162/sqft |
Source: RE/MAX Ready #PAPH832142 Report a problem | ||
| 10/1/2019 | Pending sale | $255,000$162/sqft |
Source: RE/MAX Ready #PAPH832142 Report a problem | ||
| 9/20/2019 | Listed for sale | $255,000$162/sqft |
Source: RE/MAX Ready #PAPH832142 Report a problem | ||
| 9/17/2019 | Pending sale | $255,000$162/sqft |
Source: RE/MAX Ready #PAPH832142 Report a problem | ||
| 9/10/2019 | Listed for sale | $255,000+5.4%$162/sqft |
Source: RE/MAX Ready #PAPH832142 Report a problem | ||
| 9/24/2008 | Sold | $242,000$153/sqft |
Source: Public Record Report a problem | ||
Public tax history
| Year | Property taxes | Tax assessment |
|---|---|---|
| 2025 | $4,447 +16.8% | $317,700 +16.8% |
| 2024 | $3,807 | $272,000 |
| 2023 | $3,807 +22.7% | $272,000 |
| 2022 | $3,102 | -- |
| 2021 | $3,102 +1.7% | -- |
| 2018 | $3,049 +22.5% | -- |
| 2017 | $2,489 -0.9% | -- |
| 2016 | $2,511 | -- |
| 2015 | $2,511 | -- |
| 2014 | $2,511 +4.5% | $209,400 +937% |
| 2012 | $2,404 | $20,192 |
| 2011 | -- | $20,192 |
| 2010 | -- | $20,192 |
| 2009 | -- | $20,192 |
| 2008 | -- | $20,192 |
| 2007 | -- | $20,192 +7.5% |
| 2006 | -- | $18,784 |
| 2005 | -- | $18,784 |
| 2004 | -- | $18,784 +5.4% |
| 2003 | -- | $17,824 +4.1% |
| 2002 | -- | $17,120 |
| 2000 | -- | $17,120 |
| 1999 | -- | $17,120 |
Find assessor info on the county website
Monthly payment
Est. payment
Payment breakdown
Explore the cost of this home by adjusting the details. Changes won't be saved.Climate risks
Neighborhood: Roxborough
Nearby schools
GreatSchools rating
- 8/10Cook-Wissahickon SchoolGrades: PK-8Distance: 0.6 mi
- 1/10Roxborough High SchoolGrades: 9-12Distance: 0.9 mi
Schools provided by the listing agent
- District: Philadelphia City
Source: Bright MLS. This data may not be complete. We recommend contacting the local school district to confirm school assignments for this home.
- $338,2003 bd1 ba1.1k sqft640 Roxborough Ave, Philadelphia, PA 19128Off Market
- $340,0003 bd1 ba1.1k sqft636 Roxborough Ave, Philadelphia, PA 19128Pending

- $292,0003 bd1 ba1.1k sqft642 Roxborough Ave, Philadelphia, PA 19128Off Market

- $349,4003 bd1 ba1.2k sqft634 Roxborough Ave, Philadelphia, PA 19128Off Market
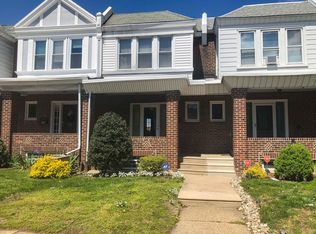
- $332,0003 bd1 ba1.5k sqft644 Roxborough Ave, Philadelphia, PA 19128Off Market
- $362,6003 bd2 ba1.3k sqft632 Roxborough Ave, Philadelphia, PA 19128Off Market
- $263,0003 bd1 ba1.1k sqft630 Roxborough Ave, Philadelphia, PA 19128Off Market
- $255,700-- bd1 ba1.6k sqft646 Roxborough Ave, Philadelphia, PA 19128Off Market
A local agent can set up tours, give advice and negotiate with sellers.
Similar homes
- $374,5004 bd2 ba1.7k sqft183 Markle St, Philadelphia, PA 19128For Sale

 MLS ID #PAPH2659942, Tim Garrity, Real of Pennsylvania. Bright MLS
 - $350,0003 bd2 ba1k sqft259 Kalos St, Philadelphia, PA 19128For Sale
 MLS ID #PAPH2659270, Caitlin Beck, KW Empower. Bright MLS
 - $389,9003 bd2 ba1.2k sqft5961 Jannette St, Philadelphia, PA 19128For Sale
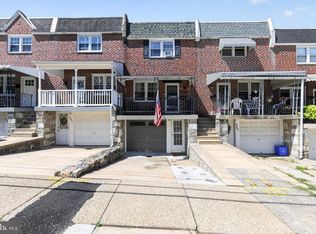 MLS ID #PAPH2651848, Sean D Ryan, Keller Williams Real Estate Tri-County. Bright MLS
 - $390,0003 bd2 ba1.2k sqft616 Jamestown St, Philadelphia, PA 19128For Sale
 MLS ID #PAPH2655952, Mike Gabriel, Keller Williams Real Estate-Horsham. Bright MLS
 - $330,0003 bd1 ba1.2k sqft4026 Dexter St, Philadelphia, PA 19128For SaleMLS ID #PAPH2657748, Shane Gilfoy, CG Realty, LLC. Bright MLS
- $389,9003 bd2 ba1.4k sqft308 Cotton St, Philadelphia, PA 19128For SaleMLS ID #PAPH2652990, Jeanne Whipple, Elfant Wissahickon Realtors. Bright MLS
- $299,9003 bd1 ba1.3k sqft362 Martin St, Philadelphia, PA 19128For SaleMLS ID #PAPH2655220, Robin Kemmerer, Robin Kemmerer Associates Inc. Bright MLS
- $375,0003 bd3 ba1.5k sqft614 Gerhard St, Philadelphia, PA 19128For SaleMLS ID #PAPH2615860, Mike Dixon, Coldwell Banker Realty. Bright MLS
- $335,0003 bd2 ba1.3k sqft269 Lauriston St, Philadelphia, PA 19128For SaleMLS ID #PAPH2657992, Jenn Gabel, OCF Realty LLC - Philadelphia. Bright MLS
- $419,9003 bd2 ba1.1k sqft4107 Manayunk Ave, Philadelphia, PA 19128For SaleMLS ID #PAPH2658592, Lisa Murphy, Compass RE. Bright MLS
- $379,0003 bd2 ba1.4k sqft674 Wendover St, Philadelphia, PA 19128For SaleMLS ID #PAPH2608296, Meredith Chatot, Compass RE. Bright MLS
- $365,0003 bd1 ba1.2k sqft660 Wendover St, Philadelphia, PA 19128For SaleMLS ID #PAPH2645666, Sean Adams, Compass RE. Bright MLS
- $369,0003 bd1 ba1.1k sqft4253 Houghton St, Philadelphia, PA 19128For SaleMLS ID #PAPH2645856, Tracy Slowik, Compass RE. Bright MLS
- $349,0003 bd2 ba1.2k sqft4022 Mitchell St, Philadelphia, PA 19128For SaleMLS ID #PAPH2627170, Claire Hutchison, EXP Realty, LLC. Bright MLS
- $345,0004 bd2 ba2.2k sqft628 Martin St, Philadelphia, PA 19128For SaleMLS ID #PAPH2603242, Moe Pharwaha, Homestarr Realty. Bright MLS
- $325,0003 bd2 ba1.2k sqft628 Gerhard St, Philadelphia, PA 19128For SaleMLS ID #PAPH2611908, Randy Myer, BHHS Fox & Roach-Haverford. Bright MLS
- $350,0004 bd2 ba1.3k sqft566 Martin St, Philadelphia, PA 19128For SaleMLS ID #PAPH2620880, Lynn Seeburger, BHHS Fox & Roach Wayne-Devon. Bright MLS
- $360,0003 bd2 ba1.4k sqft571 Martin St, Philadelphia, PA 19128For SaleMLS ID #PAPH2639044, Lei Barry, Keller Williams Real Estate-Blue Bell. Bright MLS
- $309,9003 bd2 ba1.2k sqft653 Gerhard St, Philadelphia, PA 19128For SaleMLS ID #PAPH2643106, Mr. Brian Wilson, BHHS Fox & Roach-Center City Walnut. Bright MLS
- $445,0003 bd3 ba1.4k sqft6551 Lawnton St, Philadelphia, PA 19128For SaleMLS ID #PAPH2658028, Deb Stanitz, Elfant Wissahickon-Chestnut Hill. Bright MLS
