Welcome to a charming and thoughtfully reimagined 2-bedroom twin in the heart of Roxborough, where classic Philadelphia character meets the comforts of modern living. Tucked along a quiet, one-way block with mature trees and landscaping, this home offers a peaceful retreat just minutes from the growing Ridge Avenue corridor and the restaurants, shops, and everything you love about Main Street Manayunk. A sweet front porch and classic Tofani front door set the tone. Inside, warm hardwood floors and abundant natural light flow throughout the home. The spacious front living room features a special reading nook with built-in bookshelves—a cozy little corner made for curling up with a good book, surrounded by plants and sunlight. The adjoining dining room leads to a beautifully updated kitchen with corian countertops, a breakfast bar, stainless steel appliances, and a new five-burner stove. Just beyond the kitchen is the jewel of the home: a newly constructed, finished sunroom wrapped in eight windows and crowned with a wainscoted ceiling. Bright and serene, it makes an inspiring home office, creative space, or simply a place to pause and enjoy the view. It opens to a lovingly landscaped backyard oasis, complete with a full shed, gated alley access, and a gorgeous sweet bay magnolia tree. Downstairs, the finished basement adds even more flexibility, with dedicated laundry and storage, a recently added half bath, and versatile space ready for a home gym, rec room, or additional living area. Upstairs, two exceptionally spacious and sunny bedrooms offer plenty of room to breathe. The primary bedroom features generous storage and Jack-and-Jill access to a timeless bathroom with classic tile, wainscoting, built-in shelving, and modern fixtures. The front bedroom is equally generous, with windows on three walls filling the room with light. Thoughtfully converted from three bedrooms to two, the home now offers a more spacious and intuitive layout designed around how people actually live. As a semi-detached twin, it enjoys the light and openness that can be hard to find in the classic Philadelphia rowhome. Efficient radiant heat, a newer boiler, and a mini-split system provide comfortable, efficient climate control year-round. Warm, bright, private, and wonderfully livable, this is a home with the kind of spaces that invite you to settle in and stay awhile.
Coming soon 08/21
$309,000
512 Gerhard St, Philadelphia, PA 19128
2beds
1,260sqft
Single Family Residence
Built in 1940
1,479 Square Feet Lot
$297,000 Zestimate®
$245/sqft
$-- HOA
What's special
- 2 days |
- 352 |
- 51 |
Zillow last checked:
Listing updated:
Listed by:
Ryan McLaughlin 215-498-4379,
Compass RE 6108223356
Source: Bright MLS,MLS#: PAPH2659440
Facts & features
Interior
Bedrooms & bathrooms
- Bedrooms: 2
- Bathrooms: 2
- Full bathrooms: 1
- 1/2 bathrooms: 1
Rooms
- Room types: Living Room, Dining Room, Primary Bedroom, Kitchen, Bedroom 1
Primary bedroom
- Level: Upper
- Area: 204 Square Feet
- Dimensions: 12 X 17
Primary bedroom
- Level: Unspecified
Bedroom 1
- Level: Upper
- Area: 180 Square Feet
- Dimensions: 15 X 12
Dining room
- Level: Main
- Area: 143 Square Feet
- Dimensions: 11 X 13
Kitchen
- Features: Kitchen - Gas Cooking
- Level: Main
- Area: 91 Square Feet
- Dimensions: 13 X 7
Living room
- Level: Main
- Area: 240 Square Feet
- Dimensions: 15 X 16
Heating
- Hot Water, Natural Gas
Cooling
- None, Electric
Appliances
- Included: Gas Water Heater
- Laundry: In Basement
Features
- Eat-in Kitchen, Wainscotting
- Flooring: Wood
- Basement: Full,Partially Finished
- Has fireplace: No
Interior area
- Total structure area: 1,260
- Total interior livable area: 1,260 sqft
- Finished area above ground: 1,260
- Finished area below ground: 0
Video & virtual tour
Property
Parking
- Parking features: On Street
- Has uncovered spaces: Yes
Accessibility
- Accessibility features: None
Features
- Levels: Two
- Stories: 2
- Exterior features: Sidewalks, Street Lights, Lighting
- Pool features: None
Lot
- Size: 1,479 Square Feet
- Dimensions: 21.00 x 71.00
- Features: Rear Yard
Details
- Additional structures: Above Grade, Below Grade
- Parcel number: 213156310
- Zoning: RM1
- Special conditions: Standard
Construction
Type & style
- Home type: SingleFamily
- Architectural style: Straight Thru
- Property subtype: Single Family Residence
- Attached to another structure: Yes
Materials
- Brick
- Foundation: Brick/Mortar
- Roof: Flat
Condition
- Very Good
- New construction: No
- Year built: 1940
Utilities & green energy
- Sewer: Public Sewer
- Water: Public
- Utilities for property: Natural Gas Available
Community & HOA
Community
- Subdivision: Roxborough
HOA
- Has HOA: No
Location
- Region: Philadelphia
- Municipality: PHILADELPHIA
Financial & listing details
- Price per square foot: $245/sqft
- Tax assessed value: $142,700
- Annual tax amount: $1,998
- Date on market: 8/21/2026
- Listing agreement: Exclusive Agency
- Listing terms: Cash,Conventional,FHA,FHA 203(k),PHFA,VA Loan
- Inclusions: Attached Shelves / Book Cases
- Ownership: Fee Simple
Estimated market value
$297,000
$273,000 - $321,000
$1,875/mo
Price history
| Date | Event | Price |
|---|---|---|
| 5/31/2016 | Sold | $170,000+3%$135/sqft |
Source: Public Record Report a problem | ||
| 4/13/2016 | Pending sale | $165,000$131/sqft |
Source: Keller Williams - Blue Bell #6762794 Report a problem | ||
| 4/5/2016 | Listed for sale | $165,000$131/sqft |
Source: Keller Williams Real Estate-Blue Bell #6762794 Report a problem | ||
| 5/9/2015 | Listing removed | $165,000$131/sqft |
Source: RE/MAX EASTERN INC #6556226 Report a problem | ||
| 4/19/2015 | Listed for sale | $165,000-12.7%$131/sqft |
Source: RE/MAX EASTERN INC #6556226 Report a problem | ||
| 4/19/2007 | Sold | $189,000+105.4%$150/sqft |
Source: Public Record Report a problem | ||
| 10/18/2004 | Sold | $92,000+39.4%$73/sqft |
Source: Public Record Report a problem | ||
| 6/11/1998 | Sold | $66,000$52/sqft |
Source: Public Record Report a problem | ||
Public tax history
| Year | Property taxes | Tax assessment |
|---|---|---|
| 2025 | $3,901 +22.9% | $278,700 +22.9% |
| 2024 | $3,175 | $226,800 |
| 2023 | $3,175 +20.5% | $226,800 |
| 2022 | $2,634 | -- |
| 2021 | $2,634 +3.6% | -- |
| 2018 | $2,542 | -- |
| 2017 | $2,542 +5.2% | -- |
| 2016 | $2,417 | -- |
| 2015 | $2,417 | -- |
| 2014 | $2,417 +26.4% | $172,700 +764.9% |
| 2012 | $1,912 | $19,968 |
| 2011 | -- | $19,968 |
| 2010 | -- | $19,968 |
| 2009 | -- | $19,968 |
| 2008 | -- | $19,968 |
| 2007 | -- | $19,968 +7.6% |
| 2006 | -- | $18,560 |
| 2005 | -- | $18,560 |
| 2004 | -- | $18,560 +5.5% |
| 2003 | -- | $17,600 +5.8% |
| 2002 | -- | $16,640 |
| 2000 | -- | $16,640 |
| 1999 | -- | $16,640 |
Find assessor info on the county website
Monthly payment
Est. payment
Payment breakdown
Explore the cost of this home by adjusting the details. Changes won't be saved.Climate risks
Neighborhood: Roxborough
Nearby schools
GreatSchools rating
- 8/10Cook-Wissahickon SchoolGrades: PK-8Distance: 0.7 mi
- 1/10Roxborough High SchoolGrades: 9-12Distance: 0.7 mi
Schools provided by the listing agent
- District: The School District Of Philadelphia
Source: Bright MLS. This data may not be complete. We recommend contacting the local school district to confirm school assignments for this home.
- $24,900-- bd-- ba1.1k sqft514R Gerhard St, Philadelphia, PA 19128Off Market
- $310,0003 bd1 ba1.1k sqft510 Gerhard St, Philadelphia, PA 19128Sold
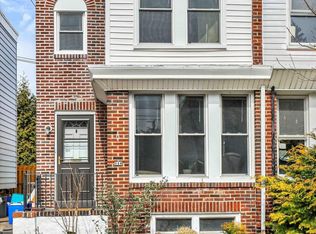
- $24,900-- bd-- ba-- sqft516R Gerhard St, Philadelphia, PA 19128Off Market
- $289,3003 bd2 ba1.1k sqft514 Gerhard St, Philadelphia, PA 19128Off Market
- $290,4003 bd-- ba1.1k sqft516 Gerhard St, Philadelphia, PA 19128Off Market
- $266,8003 bd-- ba1.1k sqft518 Gerhard St, Philadelphia, PA 19128Off Market
- $304,1002 bd1 ba1.1k sqft508 Gerhard St, Philadelphia, PA 19128Off Market
- $297,2002 bd1 ba1.1k sqft520 Gerhard St, Philadelphia, PA 19128Off Market
A local agent can set up tours, give advice and negotiate with sellers.
Similar homes
- $340,0003 bd2 ba1.2k sqft648 Gerhard St, Philadelphia, PA 19128For Sale

 MLS ID #PAPH2660126, Brian Quigley, Silver Leaf Partners Inc. Bright MLS
 - $299,9003 bd1 ba1.3k sqft362 Martin St, Philadelphia, PA 19128For Sale
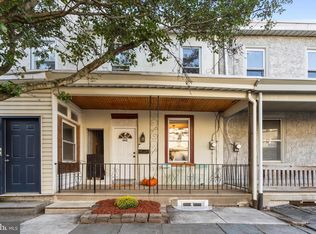 MLS ID #PAPH2655220, Robin Kemmerer, Robin Kemmerer Associates Inc. Bright MLS
 - $330,0003 bd1 ba1.2k sqft4026 Dexter St, Philadelphia, PA 19128For Sale
 MLS ID #PAPH2657748, Shane Gilfoy, CG Realty, LLC. Bright MLS
 - $--3 bd1 ba1.1k sqft489 Kingsley St, Philadelphia, PA 19128Auction
 Auction.com 2
 - $375,0003 bd2 ba1.5k sqft638 Roxborough Ave, Philadelphia, PA 19128For SaleMLS ID #PAPH2659434, Angel Cheung, RE/MAX Preferred - Sewell. Bright MLS
- $350,0003 bd2 ba1k sqft259 Kalos St, Philadelphia, PA 19128For SaleMLS ID #PAPH2659270, Caitlin Beck, KW Empower. Bright MLS
- $419,9003 bd2 ba1.1k sqft4107 Manayunk Ave, Philadelphia, PA 19128For SaleMLS ID #PAPH2658592, Lisa Murphy, Compass RE. Bright MLS
- $222,0003 bd1 ba1.2k sqft423 Shurs Ln, Philadelphia, PA 19128For SaleMLS ID #PAPH2657372, Lisa Murphy, Compass RE. Bright MLS
- $309,9003 bd2 ba1.2k sqft653 Gerhard St, Philadelphia, PA 19128For SaleMLS ID #PAPH2643106, Mr. Brian Wilson, BHHS Fox & Roach-Center City Walnut. Bright MLS
- $292,5003 bd2 ba1.7k sqft7285 Valley Ave, Philadelphia, PA 19128For SaleMLS ID #PAPH2650404, Lisa Murphy, Compass RE. Bright MLS
- $360,0003 bd2 ba1.4k sqft571 Martin St, Philadelphia, PA 19128For SaleMLS ID #PAPH2639044, Lei Barry, Keller Williams Real Estate-Blue Bell. Bright MLS
- $335,0003 bd2 ba1.3k sqft269 Lauriston St, Philadelphia, PA 19128For SaleMLS ID #PAPH2657992, Jenn Gabel, OCF Realty LLC - Philadelphia. Bright MLS
- $300,0003 bd1 ba1.2k sqft623 Acorn St, Philadelphia, PA 19128For SaleMLS ID #PAPH2647036, Dave Batty, Keller Williams Realty Devon-Wayne. Bright MLS
- $324,9002 bd1 ba1.1k sqft357 W Salaignac St, Philadelphia, PA 19128For SaleMLS ID #PAPH2655254, Ryan McLaughlin, Compass RE. Bright MLS
- $325,0003 bd2 ba1.2k sqft628 Gerhard St, Philadelphia, PA 19128For SaleMLS ID #PAPH2611908, Randy Myer, BHHS Fox & Roach-Haverford. Bright MLS
- $344,9004 bd2 ba1k sqft440 Lemonte St, Philadelphia, PA 19128For SaleMLS ID #PAPH2647624, Kathleen Lomonaco, Realty One Group Restore - Collegeville. Bright MLS
- $374,5004 bd2 ba1.7k sqft183 Markle St, Philadelphia, PA 19128For SaleMLS ID #PAPH2659942, Tim Garrity, Real of Pennsylvania. Bright MLS
- $445,0003 bd3 ba1.4k sqft6551 Lawnton St, Philadelphia, PA 19128For SaleMLS ID #PAPH2658028, Deb Stanitz, Elfant Wissahickon-Chestnut Hill. Bright MLS
- $319,9004 bd2 ba1.2k sqft6944 Manti St, Philadelphia, PA 19128For SaleMLS ID #PAPH2631414, Michael DeFiore, Houwzer, LLC. Bright MLS
- $335,0003 bd2 ba1.3k sqft412 Delmar St, Philadelphia, PA 19128For SaleMLS ID #PAPH2595914, Al LaBrusciano, Keller Williams Real Estate-Blue Bell. Bright MLS
