Priced $20,000 below recent appraisal! Location, space & lifestyle come together in The Lakes at Wild Horse. This spacious 5BR/3BA, 3-car garage walkout basement home offers room to live, work and entertain. Features include two living areas, formal dining, see-through fireplace, exercise room, abundant storage, and separate HVAC systems for each level. Enjoy the spacious deck with low-maintenance composite decking and a fenced backyard--perfect for pets and outdoor living. Conveniently located just minutes from Hwy 65 and directly across from Hickory Hills Elementary. A home with the space you need in a location you'll love! Seller is offering a $10,000 incentive towards buyer's closing costs or a mortgage rate buy down on an accepted offer received prior to August 31, 2026.
Active
$599,900
1646 N Waterstone Avenue, Springfield, MO 65802
5beds
3,515sqft
Single Family Residence
Built in 2012
10,454 Square Feet Lot
$-- Zestimate®
$171/sqft
$63/mo HOA
What's special
See-through fireplaceFormal diningWalkout basement homeAbundant storageExercise room
- 4 days |
- 348 |
- 13 |
Zillow last checked:
Listing updated:
Listed by:
Shannon G Todd 417-840-8599,
Murney Associates - Primrose
Source: SOMOMLS as distributed by MLS GRID,MLS#: 60331156
Facts & features
Interior
Bedrooms & bathrooms
- Bedrooms: 5
- Bathrooms: 3
- Full bathrooms: 3
Rooms
- Room types: Bedroom, John Deere, Exercise Room, Living Areas (2), Living Room, Family Room, Master Bedroom
Heating
- Forced Air, Zoned, Heat Pump, Electric, Natural Gas
Cooling
- Central Air, Zoned
Appliances
- Included: Dishwasher, Gas Water Heater, Free-Standing Electric Oven, Microwave, Disposal
- Laundry: Main Level
Features
- High Speed Internet, Quartz Counters, Internet - Fiber Optic, High Ceilings, Walk-in Shower
- Flooring: Carpet, Luxury Vinyl, Tile, Hardwood
- Windows: Double Pane Windows
- Basement: Walk-Out Access,Finished,Full
- Has fireplace: Yes
- Fireplace features: Living Room, Gas, Double Sided
Interior area
- Total structure area: 4,030
- Total interior livable area: 3,515 sqft
- Finished area above ground: 2,015
- Finished area below ground: 1,500
Video & virtual tour
Property
Parking
- Total spaces: 3
- Parking features: Garage Faces Front
- Attached garage spaces: 3
Features
- Levels: One
- Stories: 1
- Patio & porch: Patio, Deck
- Pool features: Community
- Has spa: Yes
- Spa features: Bath
- Fencing: Wood
Lot
- Size: 10,454 Square Feet
- Features: Landscaped
Details
- Parcel number: 1211400043
- Other equipment: Radon Mitigation System
Construction
Type & style
- Home type: SingleFamily
- Architectural style: Traditional,Ranch
- Property subtype: Single Family Residence
Materials
- Brick, Stone
- Roof: Composition
Condition
- Year built: 2012
Utilities & green energy
- Sewer: Public Sewer
- Water: Public
Community & HOA
Community
- Subdivision: The Lakes Wild Horse
HOA
- Services included: Play Area, Clubhouse, Trash, Tennis Court(s), Pool, Common Area Maintenance
- HOA fee: $761 annually
Location
- Region: Springfield
Financial & listing details
- Price per square foot: $171/sqft
- Tax assessed value: $421,600
- Annual tax amount: $4,287
- Date on market: 8/11/2026
- Listing terms: Cash,See Remarks,VA Loan,Conventional
- Road surface type: Asphalt
Estimated market value
Not available
Estimated sales range
Not available
Not available
Price history
| Date | Event | Price |
|---|---|---|
| 8/11/2026 | Listed for sale | $599,900+84.6%$171/sqft |
Source:  SOMOMLS as distributed by MLS GRID #60331156 Report a problem SOMOMLS as distributed by MLS GRID #60331156 Report a problem | ||
| 1/11/2016 | Sold | -- |
Source: Agent Provided Report a problem | ||
| 10/27/2015 | Price change | $325,000-3%$92/sqft |
Source: Murney Associates, Realtors #60029076 Report a problem | ||
| 9/20/2015 | Price change | $335,000-1.5%$95/sqft |
Source: Murney Associates, Realtors #60029076 Report a problem | ||
| 8/8/2015 | Price change | $339,999-1.4%$97/sqft |
Source: Murney Associates, Realtors #60029076 Report a problem | ||
| 6/23/2015 | Listed for sale | $345,000$98/sqft |
Source: Murney Associates, Realtors #60029076 Report a problem | ||
Public tax history
| Year | Property taxes | Tax assessment |
|---|---|---|
| 2025 | $4,288 +5% | $80,110 +10.8% |
| 2024 | $4,084 -0.5% | $72,310 |
| 2023 | $4,103 +6.7% | $72,310 +9.7% |
| 2022 | $3,846 +5.6% | $65,910 |
| 2021 | $3,642 +3.4% | $65,910 +8.7% |
| 2020 | $3,521 +6.5% | $60,650 +3.8% |
| 2018 | $3,306 +9% | $58,440 +7.9% |
| 2017 | $3,032 | $54,150 |
| 2016 | $3,032 | $54,150 |
| 2015 | $3,032 +0.8% | $54,150 +3% |
| 2014 | $3,007 | $52,590 +592% |
| 2012 | -- | $7,600 |
| 2011 | -- | $7,600 +45.9% |
| 2010 | -- | $5,210 |
Find assessor info on the county website
Monthly payment
Est. payment
Payment breakdown
Explore the cost of this home by adjusting the details. Changes won't be saved.Climate risks
Neighborhood: 65802
Nearby schools
GreatSchools rating
- 8/10Hickory Hills Elementary SchoolGrades: K-5Distance: 1.5 mi
- 9/10Hickory Hills Middle SchoolGrades: 6-8Distance: 1.5 mi
- 8/10Glendale High SchoolGrades: 9-12Distance: 4.7 mi
Schools provided by the listing agent
- Elementary: SGF-Hickory Hills
- Middle: SGF-Hickory Hills
- High: SGF-Glendale
Source: SOMOMLS as distributed by MLS GRID. This data may not be complete. We recommend contacting the local school district to confirm school assignments for this home.
- $--5 bd3 ba3.5k sqft1638 N Waterstone Ave, Springfield, MO 65802Sold
- $521,1005 bd3 ba4k sqft1654 N Waterstone Ave, Springfield, MO 65802Off Market
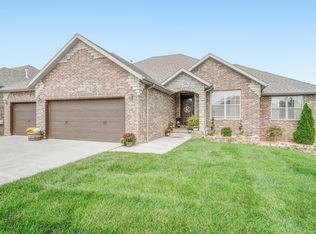
- $---- bd-- ba-- sqft1661 N Waterstone Ave, Springfield, MO 65802Off Market
- $635,5005 bd3 ba4.9k sqft1662 N Waterstone Ave, Springfield, MO 65802Off Market
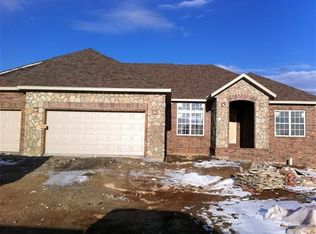
- $463,2004 bd3 ba2.2k sqft1649 N Waterstone Ave, Springfield, MO 65802Off Market
- $--5 bd5 ba4k sqft1630 N Waterstone Ave, Springfield, MO 65802Sold
- $475,0004 bd3 ba2.3k sqft1637 N Waterstone Ave, Springfield, MO 65802For Sale
- $602,5005 bd3 ba3.6k sqft4696 E Hidden Oak Pl, Springfield, MO 65802Off Market
A local agent can set up tours, give advice and negotiate with sellers.
Similar homes
- $585,0004 bd5 ba3.5k sqft5079 E Farm Road 122, Springfield, MO 65802Active

 MLS ID #60328270, Adam Graddy, Keller Williams Local. SOMOMLS as distributed by MLS GRID
 - $519,9005 bd3 ba2.9k sqft992 N Cedar Ridge Avenue, Springfield, MO 65802Active
 MLS ID #60326713, Aaron M Owens, Alpha Realty MO, LLC. SOMOMLS as distributed by MLS GRID
 - $549,9004 bd3 ba3.4k sqft5072 E Hedgerow Drive, Springfield, MO 65802Active
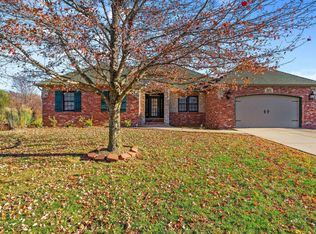 MLS ID #60310260, Charity Fitzgerald, Cantrell Real Estate. SOMOMLS as distributed by MLS GRID
 - $509,0004 bd3 ba3.3k sqft831 N Grapevine Road, Springfield, MO 65802Active
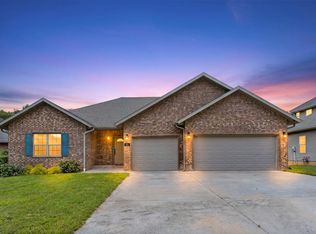 MLS ID #60329853, Dustin Curley, Alpha Realty MO, LLC. SOMOMLS as distributed by MLS GRID
 - $599,9005 bd3 ba3.8k sqft1854 S Oakmont Avenue, Springfield, MO 65809ActiveMLS ID #60329640, Paulina Najbar, Keller Williams Local. SOMOMLS as distributed by MLS GRID
- $520,0005 bd3 ba3.4k sqft5618 E Pearson Parkway, Strafford, MO 65757ActiveMLS ID #60320888, Carrie O'Neal, Tolbert Realtors. SOMOMLS as distributed by MLS GRID
- $594,9005 bd3 ba3.8k sqft3238 S Juniper Avenue, Springfield, MO 65804ActiveMLS ID #60320468, The Martino Group, Murney Associates - Primrose. SOMOMLS as distributed by MLS GRID
- $409,9003 bd2 ba1.7k sqft4309 Hidden Oak Court, Springfield, MO 65802ActiveMLS ID #60330754, Front Door Realtors, Murney Associates - Primrose. SOMOMLS as distributed by MLS GRID
- $649,9004 bd4 ba3.9k sqft3955 E Eastmoor Street, Springfield, MO 65809ActiveMLS ID #60328665, Debbie L Pell, Pell Realty. SOMOMLS as distributed by MLS GRID
- $524,9005 bd3 ba4.3k sqft45 Stone Ridge Court, Strafford, MO 65757ActiveMLS ID #60331132, Linda Kensinger, AMAX Real Estate. SOMOMLS as distributed by MLS GRID
- $675,0005 bd4 ba5.2k sqft3842 W Stonehinge Drive W, Springfield, MO 65807ActiveMLS ID #60330868, Birdie A Watson, 2 Leo's Real Estate LLC. SOMOMLS as distributed by MLS GRID
- $395,0004 bd3 ba2.4k sqft5246 E Hackberry Street, Springfield, MO 65809ActiveMLS ID #60330294, Melisa McGuire, Jim Garland Real Estate. SOMOMLS as distributed by MLS GRID
- $700,0005 bd4 ba4.2k sqft2528 E German Ivy Street, Springfield, MO 65804ActiveMLS ID #60330014, Julie Allen, Murney Associates - Primrose. SOMOMLS as distributed by MLS GRID
- $575,0005 bd3 ba3.9k sqft5904 S Nettleton Avenue, Springfield, MO 65810ActiveMLS ID #60325570, Team 24/7 REALTORS, Murney Associates - Primrose. SOMOMLS as distributed by MLS GRID
- $650,0004 bd3 ba4.3k sqft2411 W Dearborn Street, Springfield, MO 65807ActiveMLS ID #60328766, Adam Graddy, Keller Williams Local. SOMOMLS as distributed by MLS GRID
- $624,9004 bd4 ba3.1k sqft1790 N Deer Lane, Nixa, MO 65714ActiveMLS ID #60330391, Revoir Real Estate Group, Epique Realty. SOMOMLS as distributed by MLS GRID
- $465,0005 bd3 ba3.5k sqft3582 N Thistlewood Court, Springfield, MO 65803ActiveMLS ID #60329712, Avery Grant, Alpha Realty MO, LLC. SOMOMLS as distributed by MLS GRID
- $579,9005 bd3 ba4.2k sqft5390 S Oxynard Street, Springfield, MO 65810ActiveMLS ID #60326756, Avery Grant, Alpha Realty MO, LLC. SOMOMLS as distributed by MLS GRID
- $525,0004 bd3 ba3.3k sqft986 W Sycamore Street, Springfield, MO 65810ActiveMLS ID #60330152, Elise M Ellis, Keller Williams Local. SOMOMLS as distributed by MLS GRID
- $650,0005 bd3 ba3.8k sqft1019 W Parkhill Circle, Springfield, MO 65810ActiveMLS ID #60328614, Langston Group, Murney Associates - Primrose. SOMOMLS as distributed by MLS GRID
