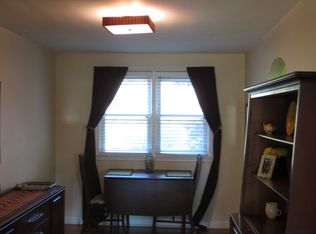
INVESTOR ALERT! Situated on a quiet tucked-away street sits this brick townhome waiting for someone to make it great again. The home is a sturdy 1950's build with real brick and a straight-thru layout on the main floor. A nicely sized kitchen and dining space are adjacent to each other and lead into a nicely sized living room area. Original hardwoods seem to be in fairly good condition and could be refinished. Upstairs is a full bath with a tub, 3 bedrooms each with a closet. The basement is spacious with good ceiling height and walk-out to the driveway in the back of the home. An attached garage is in the back as well. Don't wait!
For sale
$250,000
568 Parker Ave, Philadelphia, PA 19128
3beds
1,120sqft
Townhouse
Built in 1950
1,576 Square Feet Lot
$247,700 Zestimate®
$223/sqft
$-- HOA
What's special
Real brickOriginal hardwoodsBrick townhome
- 1 day |
- 31 |
- 3 |
Zillow last checked:
Listing updated:
Listed by:
Michelle Wysinski-Magee 215-206-7806,
Keller Williams Real Estate-Blue Bell 2156462900
Source: Bright MLS,MLS#: PAPH2663994
Facts & features
Interior
Bedrooms & bathrooms
- Bedrooms: 3
- Bathrooms: 1
- Full bathrooms: 1
Rooms
- Room types: Living Room, Dining Room, Bedroom 2, Bedroom 3, Kitchen, Bedroom 1, Bathroom 1
Bedroom 1
- Level: Upper
Bedroom 2
- Level: Upper
Bedroom 3
- Level: Upper
Bathroom 1
- Level: Upper
Dining room
- Level: Main
Kitchen
- Level: Main
Living room
- Level: Main
Heating
- Hot Water, Natural Gas
Cooling
- Window Unit(s), Electric
Appliances
- Included: Gas Water Heater
Features
- Basement: Exterior Entry,Concrete,Unfinished,Walk-Out Access,Windows
- Has fireplace: No
Interior area
- Total structure area: 1,120
- Total interior livable area: 1,120 sqft
- Finished area above ground: 1,120
- Finished area below ground: 0
Property
Parking
- Total spaces: 2
- Parking features: Garage Faces Rear, Attached, Driveway, On Street
- Attached garage spaces: 1
- Uncovered spaces: 1
Accessibility
- Accessibility features: None
Features
- Levels: Two
- Stories: 2
- Pool features: None
Lot
- Size: 1,576 Square Feet
- Dimensions: 16.00 x 99.00
Details
- Additional structures: Above Grade, Below Grade
- Parcel number: 213343400
- Zoning: RSA5
- Special conditions: Standard
Construction
Type & style
- Home type: Townhouse
- Architectural style: AirLite
- Property subtype: Townhouse
Materials
- Masonry
- Foundation: Concrete Perimeter
- Roof: Flat
Condition
- New construction: No
- Year built: 1950
Utilities & green energy
- Sewer: Public Sewer
- Water: Public
Community & HOA
Community
- Subdivision: Roxborough
HOA
- Has HOA: No
Location
- Region: Philadelphia
- Municipality: PHILADELPHIA
Financial & listing details
- Price per square foot: $223/sqft
- Tax assessed value: $276,700
- Annual tax amount: $3,873
- Date on market: 8/26/2026
- Listing agreement: Exclusive Agency
- Listing terms: Cash
- Ownership: Fee Simple
Estimated market value
$247,700
$235,000 - $260,000
$2,517/mo
Price history
| Date | Event | Price |
|---|---|---|
| 8/27/2026 | Listed for sale | $250,000+415.5%$223/sqft |
Source:  Bright MLS #PAPH2663994 Report a problem Bright MLS #PAPH2663994 Report a problem | ||
| 4/18/1985 | Sold | $48,500$43/sqft |
Source: Agent Provided Report a problem | ||
Public tax history
| Year | Property taxes | Tax assessment |
|---|---|---|
| 2025 | $3,754 +13.8% | $268,200 +13.8% |
| 2024 | $3,299 | $235,700 |
| 2023 | $3,299 +21.4% | $235,700 |
| 2022 | $2,717 | -- |
| 2021 | $2,717 +1.7% | -- |
| 2018 | $2,671 | -- |
| 2017 | $2,671 +8.7% | -- |
| 2016 | $2,457 | -- |
| 2015 | $2,457 | -- |
| 2014 | $2,457 +4.5% | $175,500 +862.2% |
| 2012 | $2,352 | $18,240 |
| 2011 | -- | $18,240 |
| 2010 | -- | $18,240 |
| 2009 | -- | $18,240 |
| 2008 | -- | $18,240 |
| 2007 | -- | $18,240 |
| 2006 | -- | $18,240 |
| 2005 | -- | $18,240 |
| 2004 | -- | $18,240 |
| 2003 | -- | $18,240 |
| 2002 | -- | $18,240 |
| 2000 | -- | $18,240 |
| 1999 | -- | $18,240 |
Find assessor info on the county website
Monthly payment
Est. payment
Payment breakdown
Explore the cost of this home by adjusting the details. Changes won't be saved.Climate risks
Neighborhood: Roxborough
Nearby schools
GreatSchools rating
- 7/10Shawmont SchoolGrades: PK-8Distance: 0.9 mi
- 1/10Roxborough High SchoolGrades: 9-12Distance: 0.4 mi
Schools provided by the listing agent
- District: Philadelphia City
Source: Bright MLS. This data may not be complete. We recommend contacting the local school district to confirm school assignments for this home.
- $310,5003 bd1 ba1.1k sqft566 Parker Ave, Philadelphia, PA 19128Off Market
- $307,9003 bd2 ba1.1k sqft564 Parker Ave, Philadelphia, PA 19128Off Market
- $312,2003 bd1 ba1.1k sqft570 Parker Ave, Philadelphia, PA 19128Off Market
- $422,3004 bd2 ba1.4k sqft560 Parker Ave, Philadelphia, PA 19128Off Market
- $302,1003 bd1 ba1.1k sqft572 Parker Ave, Philadelphia, PA 19128Off Market
- $359,8003 bd-- ba944 sqft6820 Lawnton St, Philadelphia, PA 19128Off Market
- $325,3003 bd1 ba1.4k sqft558 Parker Ave, Philadelphia, PA 19128Off Market
- $352,5003 bd1 ba1.1k sqft574 Parker Ave, Philadelphia, PA 19128Off Market
A local agent can set up tours, give advice and negotiate with sellers.
Similar homes
- $260,0003 bd2 ba1.3k sqft417 Krams Ave, Philadelphia, PA 19128For Sale

 MLS ID #PAPH2640946, Lisa Povlow, Kurfiss Sotheby's International Realty. Bright MLS
 - $349,9003 bd2 ba1.3k sqft7321 Valley Ave, Philadelphia, PA 19128For Sale
 MLS ID #PAPH2663350, Alyssa Scarpill, Coldwell Banker Realty. Bright MLS
 - $--3 bd1 ba1.1k sqft489 Kingsley St, Philadelphia, PA 19128Auction
 Auction.com 2
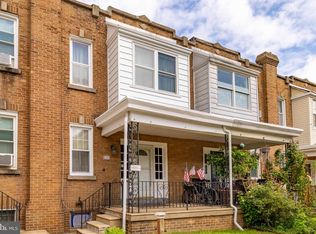
 - $275,0003 bd2 ba1k sqft446 Markle St, Philadelphia, PA 19128For Sale
 MLS ID #PAPH2654880, Chris Gallagher, EXP Realty, LLC. Bright MLS
 - $289,9003 bd1 ba1.3k sqft362 Martin St, Philadelphia, PA 19128For SaleMLS ID #PAPH2655220, Robin Kemmerer, Robin Kemmerer Associates Inc. Bright MLS
- $--2 bd1 ba1.1k sqft7505 Shaw St, Philadelphia, PA 19128AuctionAuction.com 2
- $315,0003 bd1 ba1.3k sqft135 Hermit St, Philadelphia, PA 19127For SaleMLS ID #PAPH2663188, Jacquelyn Heenan, Keller Williams Real Estate-Doylestown. Bright MLS
- $299,9003 bd2 ba1.5k sqft495 Lemonte St, Philadelphia, PA 19128For SaleMLS ID #PAPH2660574, Lisa Murphy, Compass RE. Bright MLS
- $200,0003 bd2 ba1.1k sqft749 Cinnaminson St, Philadelphia, PA 19128AuctionXome
- $269,0002 bd1 ba966 sqft4850 Ogle St, Philadelphia, PA 19127For SaleMLS ID #PAPH2658916, Cordell Becker, Becker Capital, LLC. Bright MLS
- $340,0003 bd2 ba1.2k sqft648 Gerhard St, Philadelphia, PA 19128For SaleMLS ID #PAPH2660126, Brian Quigley, Silver Leaf Partners Inc. Bright MLS
- $300,0003 bd1 ba1.2k sqft623 Acorn St, Philadelphia, PA 19128For SaleMLS ID #PAPH2647036, Dave Batty, Keller Williams Realty Devon-Wayne. Bright MLS
- $259,0002 bd2 ba1k sqft9001 Ridge Ave Unit 46, Philadelphia, PA 19128For SaleMLS ID #PAPH2624828, Randy Krauss, Keller Williams Main Line. Bright MLS
- $309,9003 bd2 ba1.2k sqft653 Gerhard St, Philadelphia, PA 19128For SaleMLS ID #PAPH2643106, Mr. Brian Wilson, BHHS Fox & Roach-Center City Walnut. Bright MLS
- $250,0002 bd1 ba896 sqft180 Krams Ave, Philadelphia, PA 19127For SaleMLS ID #PAPH2632192, Peter Lavelle, EXP Realty, LLC. Bright MLS
- $249,0002 bd2 ba736 sqft7701 Ridge Ave, Philadelphia, PA 19128For SaleMLS ID #PAPH2588464, Stephanie Whitlock, Keller Williams Main Line. Bright MLS
- $288,0002 bd1 ba910 sqft435 Shurs Ln, Philadelphia, PA 19128For SaleMLS ID #PAPH2651224, Noele Stinson, Coldwell Banker Realty. Bright MLS
- $244,9993 bd2 ba1.1k sqft129 E Tulpehocken St, Philadelphia, PA 19144For SaleMLS ID #PAPH2652412, Matt Dorsey, Keller Williams Real Estate Tri-County. Bright MLS
- $260,0002 bd2 ba982 sqftOak Hill, Penn Valley, PA 19072For SaleMLS ID #PAMC2192450, DYLAN SINGLETON, Prime Real Estate Team. Bright MLS
- $259,0003 bd1 ba1.1k sqft325 E Pleasant St, Philadelphia, PA 19119For SaleMLS ID #PAPH2659510, Amin Beyah, BHHS Fox & Roach-Chestnut Hill. Bright MLS
