Skip main navigation
Sold for $400,000
  • $400,000

    10277 River Rd, Rixeyville, VA 22737

    3beds
    1,980sqft
    Single Family Residence
    Built in 2005
    0.44 Acres Lot
    $400,100 Zestimate®
    $202/sqft
    $2,446 Estimated rent

    Home value

    $400,100

    $380,000 - $420,000

    $2,446/mo

    Zestimate® history
    Loading
    Loading...

    Owner options

    List your home for rent

    $2,446/mo

    Rent Zestimate®

    Find your next renter with Zillow Rental Manager. Plus, with online applications, you can quickly screen prospective tenants – for free.

    Learn more

    $2,446/mo

    Rent Zestimate®

    Refinance and save

    $2,319/mo

    Est. payment

    Refinancing to a lower rate could help reduce your monthly payments and save thousands over the life of the loan.

    See today's rates

    $2,319/mo

    Est. payment

    Explore your selling options

    Work with a Zillow partner agent

    Leverage their expertise and Zillow's premium Showcase listings to get your home seen by more buyers.

    Get started

    List with your own agent

    Get your home in front of millions of buyers by listing it on Zillow.

    Learn how to do it

    Sell it yourself

    Take full control of how buyers see your home on Zillow by listing For Sale by Owner (FSBO).

    List your home

    What's special

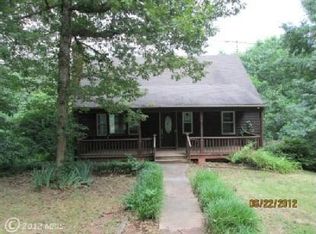
    Tucked within the quiet community of Hazel River Estates, this inviting home offers the space, comfort, and convenience you have been looking for. Comcast high-speed internet is already in place, adding ease to everyday living. From the moment you arrive, the paved driveway, spacious two-car side-load garage, and additional parking create an inviting first impression. Inside, the main level feels warm and welcoming with hardwood floors flowing throughout. The open eat-in kitchen is the heart of the home, offering plenty of counter space for meal prep, abundant cabinetry for storage, and an easy connection to the family room. Gather around the cozy fireplace on cool seasonal evenings and enjoy a layout that makes everyday living and entertaining feel effortless. The formal dining room adds wonderful flexibility, whether you envision hosting dinners, creating a home office, or designing a space that fits your lifestyle. Upstairs, LVP flooring continues throughout the level, leading to a spacious primary bedroom with an impressive walk-in closet and dressing room combination that could also serve as a nursery or sitting area. The attached ensuite bath creates a comfortable private retreat. Two additional bedrooms and a hall bath complete the upper level. Out back, the low-maintenance Trex deck overlooks a private backyard, offering the perfect place for barbecues, relaxing evenings, and time with family and friends. The oversized two-car garage provides even more room for storage, hobbies, and everyday convenience. This Hazel River Estates home brings together space, warmth, and comfort in a setting you will love. **Photos have been virtually staged**. Home is sold As-Is, there are NO KNOWN defects.

    Zillow last checked:

    Listing updated:

    Listed by:

    Sarah Reynolds 703-844-3464,

    Keller Williams Realty

    Bought with:

    Sarah Reynolds, 0225174916

    Keller Williams Realty

    Source: Bright MLS,MLS#: VACU2013470MLS Logo

    Facts & features

    Interior

    Bedrooms & bathrooms
    • Bedrooms: 3
    • Bathrooms: 3
    • Full bathrooms: 2
    • 1/2 bathrooms: 1
    • Main level bathrooms: 1
    Basement
    • Area: 0
    Heating
    • Heat Pump, Electric
    Cooling
    • Central Air, Electric
    Appliances
    • Included: Microwave, Washer, Dishwasher, Refrigerator, Ice Maker, Cooktop, Electric Water Heater
    Features
    • Ceiling Fan(s)
    • Flooring: Hardwood
    • Windows: Window Treatments
    • Has basement: No
    • Number of fireplaces: 1
    • Fireplace features: Wood Burning
    Interior area
    • Total structure area: 1,980
    • Total interior livable area: 1,980 sqft
    • Finished area above ground: 1,980
    • Finished area below ground: 0

    Property

    Parking
    • Total spaces: 5
    • Parking features: Garage Faces Side, Garage Door Opener, Asphalt, Attached, Driveway
    • Attached garage spaces: 2
    • Uncovered spaces: 3
    Accessibility
    • Accessibility features: None
    Features
    • Levels: Two
    • Stories: 2
    • Patio & porch: Deck, Porch
    • Pool features: None
    Lot
    • Size: 0.44 Acres
    Details
    • Additional structures: Above Grade, Below Grade
    • Parcel number: 11A 4 16
    • Zoning: R1
    • Special conditions: Standard

    Construction

    Type & style
    • Home type: SingleFamily
    • Architectural style: Colonial
    • Property subtype: Single Family Residence
    Materials
    • Vinyl Siding
    • Foundation: Other
    Condition
    • Very Good
    • New construction: No
    • Year built: 2005

    Utilities & green energy

    • Sewer: On Site Septic
    • Water: Private, Well

    Community & neighborhood

    Location
    • Region: Rixeyville
    • Subdivision: Hazel River

    HOA & financial

    HOA
    • Has HOA: Yes
    • HOA fee: $9 monthly
    • Services included: Road Maintenance

    Other

    Other facts
    • Listing agreement: Exclusive Right To Sell
    • Listing terms: Conventional,Cash,FHA,VA Loan
    • Ownership: Fee Simple

    Price history

    DateEventPrice
    7/1/2026Sold$400,000+3.9%$202/sqft
    Source: Bright MLS #VACU2013470 Report a problem
    6/17/2022Sold$385,000+43.1%$194/sqft
    Source: Bright MLS #VACU2002944 Report a problem
    1/31/2020Sold$269,000+49.4%$136/sqft
    Source: Public Record Report a problem
    3/8/2017Sold$180,000+9.1%$91/sqft
    Source: Public Record Report a problem
    6/22/2015Sold$164,997-7%$83/sqft
    Source: Public Record Report a problem
    1/1/2015Sold$177,500$90/sqft
    Source: Long & Foster Broker Feed #1003892902_100 Report a problem
    6/11/2012Sold$177,500-24.5%$90/sqft
    Source: Public Record Report a problem
    5/29/2009Sold$235,000-14.5%$119/sqft
    Source: Public Record Report a problem
    10/13/2005Sold$275,000$139/sqft
    Source: Public Record Report a problem

    Public tax history

    YearProperty taxesTax assessment
    2024$1,792 +2.2%$381,300
    2023$1,754 +14.6%$381,300 +37.1%
    2022$1,530 $278,200
    2021$1,530 $278,200 +11.1%
    2020-- $250,500 +5.3%
    2019-- $237,800 +6%
    2018-- $224,400
    2017$1,606 $224,400 +2%
    2016$1,606 $220,000
    2015$1,606 +7.2%$220,000 +21.9%
    2014$1,498 $180,500 -6.5%
    2012-- $193,100
    2011-- $193,100 -21.3%
    2010-- $245,400 -10.1%
    2009-- $273,100 -4.1%
    2008-- $284,800
    2006-- $284,800 +1039.2%
    2005-- $25,000
    2004-- $25,000
    2003-- $25,000 +95.3%
    2002-- $12,800
    2001-- $12,800

    Find assessor info on the county website

    Neighborhood: 22737

    Nearby schools

    GreatSchools rating
    Schools provided by the listing agent
    • Elementary: Emerald Hill
    • Middle: Culpeper
    • High: Culpeper County
    • District: Culpeper County Public Schools

    Source: Bright MLS. This data may not be complete. We recommend contacting the local school district to confirm school assignments for this home.

    Get a cash offer in 3 minutes
    Find out how much your home could sell for in as little as 3 minutes with a no-obligation cash offer.
    Estimated market value
    $400,100
    Get a cash offer in 3 minutes
    Find out how much your home could sell for in as little as 3 minutes with a no-obligation cash offer.
    Estimated market value
    $400,100