Welcome to 10279 O'Shaughnessy Rd, a 3‑bedroom, 2‑bath home on over 13 acres in Cheboygan, MI. With Lake Huron access, rustic ½ cedar log siding, attached 2 plus car garage, a Generac backup generator, 8x12 Sauna and a 12 X 12 Operating Maple Sugar Shack and a newer 40 x 40 Pole Barn. Built in 2004, the home offers a spacious open floor plan, cozy living spaces, and plenty of room for family life. Whether you're enjoying the lake, exploring the woods, or gathering indoors, this home with fiber internet is ready to be the backdrop for your family's next chapter.
For sale
Price cut: $10K (10/5)
$299,000
10279 Oshaughnessy Rd, Cheboygan, MI 49721
3beds
1,644sqft
Manufactured Home
Built in 2004
13.66 Acres Lot
$292,700 Zestimate®
$182/sqft
$-- HOA
What's special
Lake huron accessSpacious open floor planCozy living spaces
- 152 days
- 481
- 49
Zillow last checked:
Listing updated:
Listed by:
Tina L Kabelman 906-748-3962,
Smith & Company Real Estate 906-632-9696
Source: EUPBR,MLS#: 25-1176
Facts & features
Interior
Bedrooms & bathrooms
- Bedrooms: 3
- Bathrooms: 2
- Full bathrooms: 2
Primary bedroom
- Level: Main
- Area: 182 Square Feet
- Dimensions: 14 x 13
Bedroom 2
- Level: Main
- Area: 120 Square Feet
- Dimensions: 12 x 10
Bedroom 3
- Level: Main
- Area: 143 Square Feet
- Dimensions: 13 x 11
Primary bathroom
- Level: Main
- Area: 104 Square Feet
- Dimensions: 13 x 8
Bathroom
- Level: Main
- Area: 45 Square Feet
- Dimensions: 9 x 5
Other
- Level: Main
- Area: 60 Square Feet
- Dimensions: 12 x 5
Dining room
- Level: Main
- Area: 120 Square Feet
- Dimensions: 12 x 10
Kitchen
- Level: Main
- Area: 120 Square Feet
- Dimensions: 12 x 10
Living room
- Level: Main
- Area: 408 Square Feet
- Dimensions: 24 x 17
Heating
- Forced Air, Natural Gas, Wood
Appliances
- Included: Dishwasher, Dryer, Gas Range, Microwave, Refrigerator, Washer
- Laundry: Main Level
Features
- Ceiling Fan(s), Vaulted Ceiling(s), Walk-In Closet(s), Wet Bar
- Flooring: Laminate
- Basement: Crawl Space
- Has fireplace: Yes
- Fireplace features: Insert, Family Room, Wood Burning
Interior area
- Total structure area: 1,644
- Total interior livable area: 1,644 sqft
- Finished area above ground: 1,644
- Finished area below ground: 0
Video & virtual tour
Property
Parking
- Parking features: Garage Door Opener
- Has garage: Yes
Features
- Levels: One
- Stories: 1
- Fencing: Wood
Lot
- Size: 13.66 Acres
- Features: Irregular Lot
Details
- Additional structures: Outbuilding, Shed(s)
- Parcel number: 10202610000300
Construction
Type & style
- Home type: MobileManufactured
- Architectural style: Ranch
- Property subtype: Manufactured Home
Materials
- Block
- Foundation: Block
- Roof: Asphalt
Condition
- Year built: 2004
Utilities & green energy
- Sewer: Septic Tank
- Water: Drilled Well
Community & HOA
Community
- Security: Smoke Detector(s)
HOA
- Has HOA: Yes
- Amenities included: Sauna, Storage
Location
- Region: Cheboygan
Financial & listing details
- Price per square foot: $182/sqft
- Tax assessed value: $83,548
- Annual tax amount: $1,687
- Date on market: 5/19/2026
- Listing terms: Cash,Conventional,FHA,USDA Loan,USDA Direct,USDA Guaranteed
Estimated market value
$292,700
$278,000 - $307,000
Not available
Price history
| Date | Event | Price |
|---|---|---|
| 10/5/2026 | Price change | $299,000-3.2%$182/sqft |
Source: EUPBR #25-1176 Report a problem | ||
| 10/1/2026 | Price change | $309,000-3.1%$188/sqft |
Source: EUPBR #25-1176 Report a problem | ||
| 8/18/2026 | Price change | $319,000-3%$194/sqft |
Source: EUPBR #25-1176 Report a problem | ||
| 7/23/2026 | Price change | $329,000-2.9%$200/sqft |
Source: EUPBR #25-1176 Report a problem | ||
| 5/19/2026 | Listed for sale | $339,000-2.9%$206/sqft |
Source: EUPBR #25-1176 Report a problem | ||
| 5/4/2026 | Listing removed | $349,000$212/sqft |
Source: EUPBR #25-1176 Report a problem | ||
| 12/4/2025 | Listed for sale | $349,000$212/sqft |
Source: EUPBR #25-1176 Report a problem | ||
Public tax history
| Year | Property taxes | Tax assessment |
|---|---|---|
| 2026 | $1,741 +3.2% | $134,900 +8.4% |
| 2025 | $1,687 +5% | $124,400 +7.4% |
| 2024 | $1,606 +2.4% | $115,800 +4.9% |
| 2023 | $1,569 +2.7% | $110,400 +22.4% |
| 2022 | $1,529 | $90,200 +3.7% |
| 2021 | -- | $87,000 +3.7% |
| 2020 | -- | $83,900 +7.3% |
| 2019 | -- | $78,200 +8% |
| 2018 | -- | $72,400 +1.3% |
| 2017 | -- | $71,500 -0.7% |
| 2016 | -- | $72,000 +17.1% |
| 2015 | -- | $61,500 +6.6% |
| 2014 | -- | $57,700 +2.3% |
| 2012 | -- | $56,400 -8.6% |
| 2011 | -- | $61,700 -4.8% |
| 2010 | -- | $64,800 |
Find assessor info on the county website
Monthly payment
Climate risks
Neighborhood: 49721
Similar homes
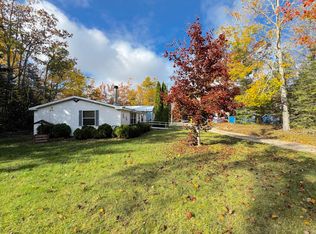
- $268,9003 bd2 ba1.8k sqft10280 Us Highway 23, Cheboygan, MI 49721For Sale
 MLS ID #201839679, Troy L Calhoon, Real Estate One of Gaylord. WWMLS
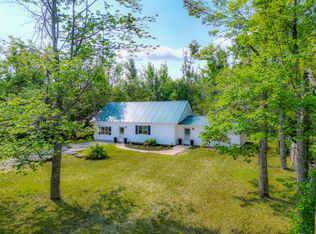
 - $299,0002 bd1 ba1.3k sqft8335 Us Highway 23, Cheboygan, MI 49721New Construction
 MLS ID #201839215, Nate Grangood, Berkshire Hathaway HomeServices-Cheboygan. WWMLS
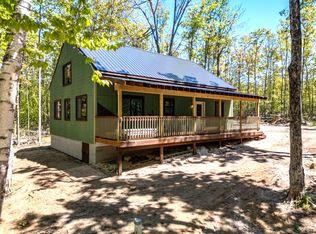
 - $319,0004 bd2 ba1.7k sqft12222 Butler Rd, Cheboygan, MI 49721For Sale
 MLS ID #26046700, Shawn A Kiphart, ERA Reardon Realty Great Lakes. MichRIC
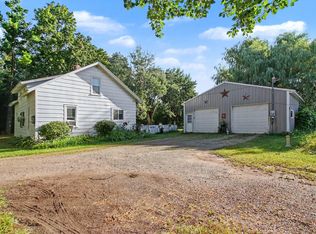
 - $315,0002 bd2 ba1.3k sqft5423 Reynolds Rd, Cheboygan, MI 49721For Sale
 MLS ID #201842209, Billy Andrew, COLDWELL BANKER SCHMIDT INDIAN RIVER. WWMLS
 - $250,0003 bd2 ba1.7k sqft8991 N Black River Rd, Cheboygan, MI 49721For SaleMLS ID #201841148, Denise A Tryban, Berkshire Hathaway HomeServices-Cheboygan. WWMLS
- $329,9003 bd2 ba1.7k sqft6626 Varonica Ln, Cheboygan, MI 49721For SaleMLS ID #201838457, Jacqueline Kimball, Real Broker LLC - Northern Michigan. WWMLS
- $269,0002 bd3 ba1.7k sqft5167 Reynolds Rd, Cheboygan, MI 49721For SaleMLS ID #201841845, Team Martinchek, Berkshire Hathaway HomeServices-Cheboygan. WWMLS
- $265,0003 bd2 ba1.1k sqft302 George St, Cheboygan, MI 49721New ConstructionMLS ID #201842597, Troy L Calhoon, Real Estate One of Gaylord. WWMLS
- $350,0003 bd2 ba1.9k sqft216 Riverside Dr, Cheboygan, MI 49721For SaleMLS ID #201839298, TEAM SHERI, COLDWELL BANKER SCHMIDT GAYLORD. WWMLS
- $399,9003 bd2 ba1.6k sqft8811 Hebron Town Hall Rd, Cheboygan, MI 49721For SaleMLS ID #201842538, Matthew Sura, Berkshire Hathaway Homeservices Indian River. WWMLS
- $269,9002 bd2 ba1.4k sqft15105 Beaumont Dr, Cheboygan, MI 49721For SaleMLS ID #201840735, Jim Bell, Coldwell Banker Fairbairn Realty. WWMLS
- $324,9002 bd1 ba978 sqft6637 Forsyth Dr, Cheboygan, MI 49721For SaleMLS ID #201838639, Chad J Anderson, Berkshire Hathaway HomeServices-Cheboygan. WWMLS
- $219,5002 bd2 ba960 sqft10280 N Black River Rd, Cheboygan, MI 49721For SaleMLS ID #201841765, Jacqueline Kimball, Real Broker LLC - Northern Michigan. WWMLS
- $199,0003 bd2 ba1.6k sqft3899 Miami Beach Dr, Cheboygan, MI 49721For SaleMLS ID #201837933, Jim Bell, Coldwell Banker Fairbairn Realty. WWMLS
- $379,0002 bd2 ba1.4k sqft16294 Morningside Ln, Cheboygan, MI 49721For SaleMLS ID #201832674, Missy Koszegi, COLDWELL BANKER SCHMIDT CHEBOYGAN. WWMLS
- $192,9003 bd3 ba1.3k sqft21229 Stewart Beach Hwy, Onaway, MI 49765For SaleMLS ID #201843177, Charles W Badgero, State Wide Real Estate of Onaway. WWMLS
