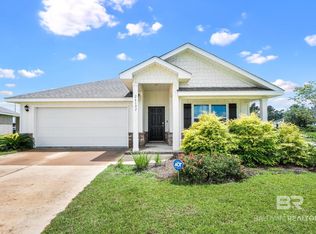
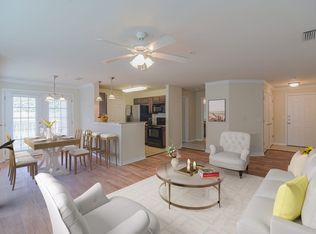
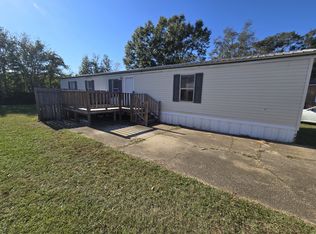
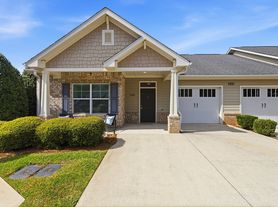
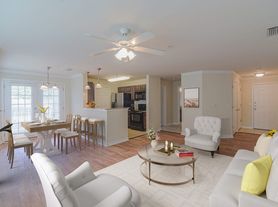
4 bedrooms, 2 bath open floor plan 2022 built home in Jubilee Farms with luxury sheet vinyl flooring throughout. NO CARPET. Granite countertops in the kitchen and baths. Kitchen features island and stainless-steel appliances including a refrigerator, microwave, dishwasher, and oven/stove. Spilt floorplan. Large primary with a large walk-in closet, stand-alone shower, garden tub, and double vanity. Large laundry room with washer and dryer hookups. Double garage. Covered Patio. Pets negotiable with owner approval. Max 2 pets. $400 pet deposit per pet. Neighborhood amenities including- 8300 sq. ft. Community Clubhouse with gym, yoga room, catering kitchen, cardrooms, social multi-use area, and child playroom. 6700 sq. ft, resort-style zero-entry pool with 20-foot water slide, splash Pad, adult pool with sunning chairs and bathhouse. All this in addition to nature trails, a fire pit, grilling Area, scenic lakes, fishing and a playground!
Schedule your tour today! Buyer to verify all information during due diligence.
House for rent
Singlefamily
Available Fri Jan 8 2027
Attached garage parking
Central, electric
What's special
Double garageGarden tubDouble vanityKitchen features islandCovered patioStand-alone shower
- 22 hours |
- -- |
- -- |
Zillow last checked:
Listing updated:
Travel times

Let’s turn your rent into credit progress
Build credit history with every on-time payment and get credit for the payment you’re already making.
Facts & features
Interior
Bedrooms & bathrooms
- Bedrooms: 4
- Bathrooms: 2
- Full bathrooms: 2
Heating
- Central, Electric
Appliances
- Included: Dishwasher, Electric Range, Garbage Disposal, Refrigerator
Features
- Walk In Closet
- Flooring: Vinyl
Interior area
- Total interior livable area: 1,787 sqft
Property
Parking
- Parking features: Attached, Garage
- Has attached garage: Yes
- Details: Contact manager
Features
- Stories: 1
- Exterior features: Exercise Room, Less Than 1 Acre
- Has view: Yes
- View description: None/Not Applicable
Details
- Additional structures: Garage(s)
- Parcel number: 4307260000006489
Construction
Type & style
- Home type: SingleFamily
- Architectural style: Craftsman
- Property subtype: SingleFamily
Materials
- Roof: Composition
Condition
- Year built: 2022
Community & HOA
Community
- Features: Clubhouse
HOA
- Amenities included: Clubhouse
Location
- Region: Daphne
Financial & listing details
- Lease term: Contact For Details
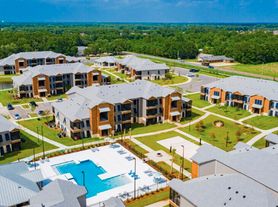
Nearby apartments for rent

Price history
| Date | Event | Price |
|---|---|---|
| 11/13/2026 | Listed for rent | $2,125+1.7%$1/sqft |
Source: Baldwin Realtors #413533 Report a problem | ||
| 11/14/2025 | Listing removed | $2,090$1/sqft |
Source: Baldwin Realtors #387428 Report a problem | ||
| 11/11/2025 | Listed for rent | $2,090$1/sqft |
Source: Baldwin Realtors #387428 Report a problem | ||
| 11/11/2025 | Listing removed | $2,090$1/sqft |
Source: Zillow Rentals Report a problem | ||
| 11/1/2025 | Listed for rent | $2,090-2.8%$1/sqft |
Source: Zillow Rentals Report a problem | ||
| 9/8/2025 | Listing removed | $2,150$1/sqft |
Source: Zillow Rentals Report a problem | ||
| 7/21/2025 | Listed for rent | $2,150$1/sqft |
Source: Baldwin Realtors #382500 Report a problem | ||
| 9/16/2022 | Sold | $286,380$160/sqft |
Source:  Baldwin Realtors #332595 Report a problem | ||
| 6/18/2022 | Pending sale | $286,380$160/sqft |
Source: Baldwin Realtors #332595 Report a problem | ||