Skip main navigation
Sold for $470,000
  • $470,000

    1028 Linden Crest Rd, Raleigh, NC 27603

    3beds
    2,486sqft
    Single Family Residence, Residential
    Built in 2002
    0.61 Acres Lot
    $470,000 Zestimate®
    $189/sqft
    $2,825 Estimated rent

    Home value

    $470,000

    $447,000 - $494,000

    $2,825/mo

    Zestimate® history
    Loading
    Loading...

    Owner options

    List your home for rent

    $2,825/mo

    Rent Zestimate®

    Find your next renter with Zillow Rental Manager. Plus, with online applications, you can quickly screen prospective tenants – for free.

    Learn more

    $2,825/mo

    Rent Zestimate®

    Refinance and save

    $2,970/mo

    Est. payment

    Refinancing to a lower rate could help reduce your monthly payments and save thousands over the life of the loan.

    See today's rates

    $2,970/mo

    Est. payment

    Explore your selling options

    Work with a Zillow partner agent

    Leverage their expertise and Zillow's premium Showcase listings to get your home seen by more buyers.

    Get started

    List with your own agent

    Get your home in front of millions of buyers by listing it on Zillow.

    Learn how to do it

    Sell it yourself

    Take full control of how buyers see your home on Zillow by listing For Sale by Owner (FSBO).

    List your home

    What's special

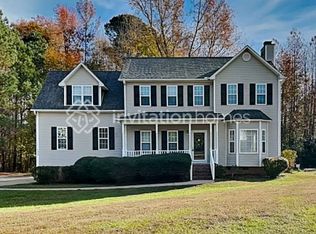
    Marble surround fireplaceVersatile loft areaOversized bonus roomUnique ceiling detailHardwood floorsSeparate showerPrivate fully fenced backyard
    Beautiful move-in ready home featuring a highly desirable first-floor primary suite and soaring two-story family room filled with natural light. Hardwood floors welcome you into the formal dining room that is being used as an office. The bright kitchen opens to a large breakfast nook and showcases a unique ceiling detail that adds character and charm while overlooking your gorgeous backyard! The first-floor primary suite offers a tray ceiling, walk-in closet, double vanity, garden tub, and separate shower. Upstairs you'll find spacious secondary bedrooms, a versatile loft area, oversized bonus room, walk-in storage, and generous bathroom space. Enjoy the outdoor living opportunities in the private, fully fenced backyard complete with an extended patio, storage shed, and plenty of room to relax or entertain. Additional features include a marble surround fireplace, covered rocking chair front porch, newer roof, and wiring for a house generator. A wonderful combination of space, function, and comfort!

    Zillow last checked:

    Listing updated:

    Listed by:

    Samantha DiGiovanni 919-351-9927,

    HomeTowne Realty

    Bought with:

    Lisa Schulstad, 283877

    ERA Live Moore

    Source: Doorify MLS,MLS#: 10166628MLS Logo

    Facts & features

    Interior

    Bedrooms & bathrooms
    • Bedrooms: 3
    • Bathrooms: 3
    • Full bathrooms: 2
    • 1/2 bathrooms: 1
    Heating
    • Electric, Heat Pump, Zoned
    Cooling
    • Central Air, Zoned
    Appliances
    • Included: Dishwasher, Electric Range, Electric Water Heater, Microwave, Plumbed For Ice Maker, Self Cleaning Oven
    • Laundry: Main Level
    Features
    • Ceiling Fan(s), Entrance Foyer, High Ceilings, Pantry, Master Downstairs, Separate Shower, Soaking Tub, Track Lighting, Tray Ceiling(s), Water Closet
    • Flooring: Carpet, Hardwood, Vinyl
    • Basement: Crawl Space
    Interior area
    • Total structure area: 2,486
    • Total interior livable area: 2,486 sqft
    • Finished area above ground: 2,486
    • Finished area below ground: 0

    Property

    Parking
    • Total spaces: 2
    • Parking features: Attached, Garage, Garage Faces Front, Kitchen Level
    • Attached garage spaces: 2
    Features
    • Levels: Two
    • Stories: 1
    • Patio & porch: Deck, Porch
    • Exterior features: Rain Gutters
    • Has view: Yes
    Lot
    • Size: 0.61 Acres
    Details
    • Parcel number: 160802797078000 0279715
    • Zoning: R-30
    • Special conditions: Standard

    Construction

    Type & style
    • Home type: SingleFamily
    • Architectural style: Transitional
    • Property subtype: Single Family Residence, Residential
    Materials
    • Vinyl Siding
    • Roof: Shingle
    Condition
    • New construction: No
    • Year built: 2002

    Utilities & green energy

    • Sewer: Septic Tank
    • Water: Public
    • Utilities for property: Electricity Connected, Septic Connected, Water Connected

    Community & HOA

    Community
    • Subdivision: Sauls Ridge
    HOA
    • Has HOA: Yes
    • Services included: Unknown
    • HOA fee: $180 annually
    Location
    • Region: Raleigh

    Financial & listing details

    • Price per square foot: $189/sqft
    • Tax assessed value: $446,076
    • Annual tax amount: $2,873
    • Date on market: 5/13/2026

    Price history

    DateEventPrice
    6/16/2026Sold$470,000+1.1%$189/sqft
    Source: Doorify MLS #10166628 Report a problem
    5/15/2026Pending sale$465,000$187/sqft
    Source: Doorify MLS #10166628 Report a problem
    5/13/2026Listed for sale$465,000+63.2%$187/sqft
    Source: Doorify MLS #10166628 Report a problem
    10/20/2020Sold$285,000$115/sqft
    Source: Doorify MLS #2339605 Report a problem
    9/15/2020Pending sale$285,000$115/sqft
    Source: eXp Realty LLC #2339605 Report a problem
    8/27/2020Listed for sale$285,000+42.5%$115/sqft
    Source: eXp Realty LLC #2339605 Report a problem
    3/26/2013Sold$200,000-4.7%$80/sqft
    Source: Public Record Report a problem
    6/10/2012Price change$209,900-2.3%$84/sqft
    Source: Coldwell Banker Howard Perry and Walston #1794463 Report a problem
    7/22/2011Listed for sale$214,900+20.7%$86/sqft
    Source: Coldwell Banker Howard Perry and Walston #1794463 Report a problem
    9/30/2002Sold$178,000$72/sqft
    Source: Public Record Report a problem

    Public tax history

    YearProperty taxesTax assessment
    2025$2,873 -0.4%$446,076 -3.3%
    2024$2,884 +28.3%$461,125 +61.4%
    2023$2,248 +7.9%$285,702
    2022$2,083 +2.7%$285,702
    2021$2,028 $285,702
    2020-- $285,702 +18.4%
    2019$1,991 $241,308
    2018$1,991 +14.7%$241,308
    2017$1,736 +2.1%$241,308
    2016$1,701 +12.5%$241,308 +12.3%
    2015$1,512 +5.5%$214,810
    2014$1,433 $214,810
    2013-- $214,810
    2012-- $214,810
    2011-- $214,810
    2010-- $214,810
    2009-- $214,810
    2008-- --
    2007-- --
    2006-- --
    2005-- --
    2004-- --
    2003-- --
    Find assessor info on the county website

    Neighborhood: 27603

    Nearby schools

    GreatSchools rating
    Schools provided by the listing agent
    • Elementary: Wake - Rand Road Elementary
    • Middle: Wake - North Garner Middle
    • High: Wake - South Garner High

    Source: Doorify MLS. This data may not be complete. We recommend contacting the local school district to confirm school assignments for this home.

    Get a cash offer in 3 minutes
    Find out how much your home could sell for in as little as 3 minutes with a no-obligation cash offer.
    Estimated market value
    $470,000
    Get a cash offer in 3 minutes
    Find out how much your home could sell for in as little as 3 minutes with a no-obligation cash offer.
    Estimated market value
    $470,000