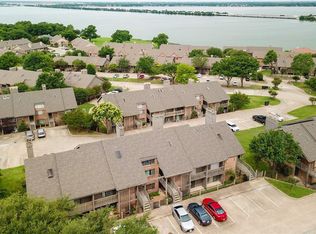
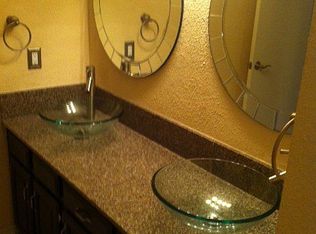

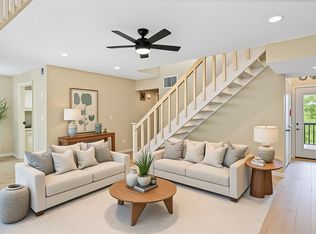
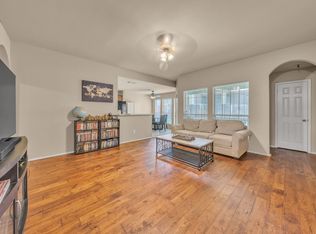
Welcome to this adorable condo just a short walk from the Harbor District and minutes from I-30! This beautifully updated home is move-in ready, featuring a master suite on the main level, a kitchen with granite countertops, and a mosaic tile backsplash. The main level also includes a second second bedroom, also perfect for an office space, and a large open living area with a fireplace, vaulted ceilings, skylights and balcony access. The second level offers an additional master suite, along with a loft area equipped with built-in bookshelves. Enjoy panoramic views from the oversized balcony, which also has a private storage closet. This unit comes with two assigned parking spaces right out front. The community enjoys three beautiful pools, one conveniently located within walking distance of this unit. Don't miss the chance to call this stunning condo your new home! Roof has been replaced for the entire community!
For sale
$265,000
1028 Signal Ridge Pl, Rockwall, TX 75032
3beds
1,643sqft
Condominium
Built in 1984
-- sqft lot
$257,000 Zestimate®
$161/sqft
$370/mo HOA
What's special
Balcony accessKitchen with granite countertopsMosaic tile backsplashVaulted ceilingsBeautifully updated home
- 120 days
- 129
- 7
Zillow last checked:
Listing updated:
Listed by:
Heather Duke 0718090 833-242-7007,
Call It Closed Realty 833-242-7007
Source: NTREIS,MLS#: 21310732
Facts & features
Interior
Bedrooms & bathrooms
- Bedrooms: 3
- Bathrooms: 2
- Full bathrooms: 2
Primary bedroom
- Features: Dual Sinks, En Suite Bathroom, Separate Shower, Walk-In Closet(s)
- Level: First
- Dimensions: 15 x 12
Bedroom
- Features: Split Bedrooms
- Level: First
- Dimensions: 14 x 11
Bedroom
- Level: Second
- Dimensions: 14 x 11
Dining room
- Level: First
- Dimensions: 10 x 8
Kitchen
- Features: Breakfast Bar, Built-in Features, Granite Counters
- Level: First
- Dimensions: 9 x 8
Living room
- Features: Ceiling Fan(s), Fireplace
- Level: First
- Dimensions: 17 x 17
Loft
- Level: Second
- Dimensions: 0 x 0
Heating
- Central, Electric, Fireplace(s)
Cooling
- Central Air, Ceiling Fan(s), Electric
Appliances
- Included: Dishwasher, Electric Range, Disposal, Microwave, Vented Exhaust Fan
Features
- Granite Counters, High Speed Internet, Cable TV, Walk-In Closet(s), Wired for Sound
- Flooring: Carpet, Ceramic Tile, Wood
- Has basement: No
- Number of fireplaces: 1
- Fireplace features: Living Room, Wood Burning
Interior area
- Total interior livable area: 1,643 sqft
Video & virtual tour
Property
Parking
- Parking features: Assigned
Features
- Levels: One
- Stories: 1
- Patio & porch: Balcony
- Exterior features: Balcony
- Pool features: None
- Fencing: None
Lot
- Size: 4,878 Square Feet
Details
- Parcel number: 000000022483
Construction
Type & style
- Home type: Condo
- Architectural style: Traditional
- Property subtype: Condominium
- Attached to another structure: Yes
Materials
- Brick
- Foundation: Slab
- Roof: Composition
Condition
- Year built: 1984
Utilities & green energy
- Sewer: Public Sewer
- Water: Public
- Utilities for property: Sewer Available, Water Available, Cable Available
Community & HOA
Community
- Features: Community Mailbox
- Security: Security Gate
- Subdivision: Signal Ridge #2a & 2b
HOA
- Has HOA: Yes
- Services included: All Facilities, Association Management
- HOA fee: $370 monthly
- HOA name: Signal Ridge
- HOA phone: 469-939-4928
Location
- Region: Rockwall
Financial & listing details
- Price per square foot: $161/sqft
- Tax assessed value: $288,545
- Annual tax amount: $4,596
- Date on market: 6/23/2026
Estimated market value
$257,000
$244,000 - $270,000
$2,017/mo
Price history
| Date | Event | Price |
|---|---|---|
| 6/23/2026 | Listed for sale | $265,000-3.6%$161/sqft |
Source: NTREIS #21310732 Report a problem | ||
| 2/11/2026 | Listing removed | $275,000$167/sqft |
Source: NTREIS #21077341 Report a problem | ||
| 1/8/2026 | Price change | $275,000-4%$167/sqft |
Source: NTREIS #21077341 Report a problem | ||
| 10/3/2025 | Listed for sale | $286,500-0.5%$174/sqft |
Source: NTREIS #21077341 Report a problem | ||
| 9/1/2025 | Listing removed | $288,000$175/sqft |
Source: NTREIS #20904669 Report a problem | ||
| 7/30/2025 | Price change | $288,000-2%$175/sqft |
Source: NTREIS #20904669 Report a problem | ||
| 6/26/2025 | Price change | $294,000-0.3%$179/sqft |
Source: NTREIS #20904669 Report a problem | ||
| 4/15/2025 | Listed for sale | $295,000-1.3%$180/sqft |
Source: NTREIS #20904669 Report a problem | ||
| 3/13/2025 | Listing removed | $299,000$182/sqft |
Source: NTREIS #20791389 Report a problem | ||
| 3/7/2025 | Price change | $299,000-1.3%$182/sqft |
Source: NTREIS #20791389 Report a problem | ||
| 1/23/2025 | Price change | $303,000-1.9%$184/sqft |
Source: NTREIS #20791389 Report a problem | ||
| 12/6/2024 | Listed for sale | $309,000+8.4%$188/sqft |
Source: NTREIS #20791389 Report a problem | ||
| 7/13/2022 | Sold | -- |
Source: NTREIS #20074258 Report a problem | ||
| 6/14/2022 | Pending sale | $285,000$173/sqft |
Source: NTREIS #20074258 Report a problem | ||
| 6/8/2022 | Contingent | $285,000$173/sqft |
Source: NTREIS #20074258 Report a problem | ||
| 6/2/2022 | Listed for sale | $285,000$173/sqft |
Source: NTREIS #20074258 Report a problem | ||
| 11/6/2002 | Sold | -- |
Source: Agent Provided Report a problem | ||
Public tax history
| Year | Property taxes | Tax assessment |
|---|---|---|
| 2025 | $3,052 -11.5% | $288,545 +3.5% |
| 2024 | $3,449 -13% | $278,688 +10% |
| 2023 | $3,966 +2.6% | $253,353 +18% |
| 2022 | $3,864 +15.4% | $214,730 +24.2% |
| 2021 | $3,348 -2.8% | $172,890 +0.1% |
| 2020 | $3,443 | $172,750 -7.1% |
| 2019 | -- | $185,990 +13.5% |
| 2018 | $3,542 +6.4% | $163,940 +9% |
| 2017 | $3,330 +11.8% | $150,450 +4.3% |
| 2016 | $2,980 | $144,280 +7.9% |
| 2015 | $2,980 | $133,670 +4.6% |
| 2014 | $2,980 | $127,800 +6.4% |
| 2013 | -- | $120,070 -1% |
| 2012 | -- | $121,330 -1% |
| 2011 | -- | $122,580 -1% |
| 2010 | -- | $123,830 -1% |
| 2009 | -- | $125,080 -1% |
| 2008 | -- | $126,340 +9.3% |
| 2007 | -- | $115,590 +5% |
| 2006 | -- | $110,100 +2.1% |
| 2005 | -- | $107,840 +2.4% |
| 2004 | -- | $105,320 +9.2% |
| 2003 | -- | $96,440 +1.6% |
| 2002 | -- | $94,900 +3.5% |
| 2001 | -- | $91,690 |
Find assessor info on the county website
Monthly payment
Est. payment
Payment breakdown
Explore the cost of this home by adjusting the details. Changes won't be saved.Climate risks
Neighborhood: 75032
Nearby schools
Schools provided by the listing agent
- Elementary: Dorothy Smith Pullen
- Middle: Cain
- High: Heath
- District: Rockwall ISD
Source: NTREIS. This data may not be complete. We recommend contacting the local school district to confirm school assignments for this home.
Similar homes
- $215,0003 bd2 ba1.5k sqft1118 Signal Ridge Pl, Rockwall, TX 75032For Sale
 MLS ID #21371131, Max Luna. NTREIS
 - $209,0002 bd2 ba1.1k sqft1104 Signal Ridge Pl #1104, Rockwall, TX 75032For Sale
 MLS ID #21346923, Jon Smedley. NTREIS
 - $275,0003 bd2 ba1.3k sqft605 E Ross St, Rockwall, TX 75087For Sale
 MLS ID #21361240, Krista Mori. NTREIS
 - $349,9004 bd2 ba1.8k sqft127 Woodcreek Dr, Rockwall, TX 75032For Sale
 MLS ID #21403398, Michael Keegan. NTREIS
