Set in the coveted Summer Ridge Subdivision in North Bozeman, 1028 Summer Ridge Road offers the rare combination of privacy, space, and seamless access to the very best of Bozeman living. Perched on just over an acre in the Bridger foothills, this 4+-bedroom, 3-bathroom home enjoys views, adjacent community trail system, nearby access to Bridger Mountains recreation, and the convenience of being just 15 minutes from downtown Bozeman. Designed with both comfort and functionality in mind, the main level features an spacious open-concept kitchen, living and dining with a gas fireplace fo warmth and aesthetics. These living areas are highlighted with abundant natural light and beautifully refinished hardwood flooring. Step directly onto the newly built deck to take in Bridger views to the east as you grill and neighboring green space to the south and west, creating a peaceful and private setting for entertaining or everyday living. The primary suite is conveniently located on the main floor and includes a walk-in closet along with a well-appointed ensuite bathroom featuring a soaking tub, tiled shower, and separate water closet. An additional bedroom and office (with the closet and egress) and full bathroom complete the main level layout, all replenished with brand new carpeting. Downstairs, the walk-out basement offers exceptional flexibility with a large family room, two generously sized bedrooms, a full bathroom, gas stove, and a designated laundry room with ample storage space. Brand-new carpet installed in April 2026 has never been lived on, providing a fresh and updated feel throughout the both levels. Additional highlights include a 2-car garage and extensive driveway space ideal for parking recreational vehicles or additional parking. Opportunities to own in Summer Ridge are limited, and this property captures everything that makes this neighborhood one of Bozeman’s most sought-after communities.
Sold
Price Unknown
1028 Summer Ridge Rd, Bozeman, MT 59715
4beds
3,399sqft
Single Family Residence
Built in 1994
1.03 Acres Lot
$1,255,700 Zestimate®
$--/sqft
$5,532 Estimated rent
Home value
$1,255,700
$1.14M - $1.38M
$5,532/mo
Zestimate® history
Owner options
List your home for rent
$5,532/mo
Rent Zestimate®
Find your next renter with Zillow Rental Manager. Plus, with online applications, you can quickly screen prospective tenants – for free.
$5,532/mo
Rent Zestimate®
Refinance and save
$550/mo
Est. payment
Refinancing to a lower rate could help reduce your monthly payments and save thousands over the life of the loan.
$550/mo
Est. payment
Explore your selling options
Work with a Zillow partner agent
Leverage their expertise and Zillow's premium Showcase listings to get your home seen by more buyers.
Get startedList with your own agent
Get your home in front of millions of buyers by listing it on Zillow.
Learn how to do itSell it yourself
Take full control of how buyers see your home on Zillow by listing For Sale by Owner (FSBO).
List your homeWhat's special
Beautifully refinished hardwood flooringBrand new carpetingWalk-in closetSoaking tubTiled showerNewly built deckAbundant natural light
Zillow last checked:
Listing updated:
Listed by:
Dianne Click 406-580-8881,
Bozeman Brokers
Bought with:
Ali Holbrook, RBS-45274
Engel & Volkers - Bozeman
Source: Big Sky Country MLS,MLS#: 410764Originating MLS: Big Sky Country MLS
Facts & features
Interior
Bedrooms & bathrooms
- Bedrooms: 4
- Bathrooms: 3
- Full bathrooms: 3
Rooms
- Room types: Dining Room, Garage, Kitchen, Living Room, Office, Family Room
Primary bedroom
- Level: Main
Bedroom
- Level: Main
Den
- Level: Main
Dining room
- Level: Main
Other
- Level: Main
Garage
- Level: Main
Kitchen
- Level: Main
Living room
- Level: Main
Heating
- Baseboard
Cooling
- None
Appliances
- Included: Dryer, Dishwasher, Microwave, Range, Refrigerator, Washer, Some Gas Appliances, Stove
- Laundry: In Basement, Laundry Room
Features
- Fireplace, Walk-In Closet(s), Window Treatments
- Flooring: Carpet, Hardwood, Tile
- Windows: Window Coverings
- Basement: Bathroom,Bedroom,Egress Windows,Rec/Family Area,Walk-Out Access
- Has fireplace: Yes
- Fireplace features: Basement, Gas
Interior area
- Total structure area: 3,399
- Total interior livable area: 3,399 sqft
- Finished area above ground: 1,732
Property
Parking
- Total spaces: 2
- Parking features: Attached, Garage, Garage Door Opener
- Attached garage spaces: 2
Features
- Levels: One
- Stories: 1
- Patio & porch: Deck
- Exterior features: Sprinkler/Irrigation
- Has view: Yes
- View description: Mountain(s), Southern Exposure, Valley
Lot
- Size: 1.03 Acres
- Features: Lawn, Sprinklers In Ground
Details
- Parcel number: RFG31985
- Zoning description: None/Unknown
- Special conditions: Standard
Construction
Type & style
- Home type: SingleFamily
- Architectural style: Ranch
- Property subtype: Single Family Residence
Materials
- Hardboard, Lap Siding
- Roof: Asphalt,Shingle
Condition
- New construction: No
- Year built: 1994
Details
- Builder name: Deyo
Utilities & green energy
- Sewer: Septic Tank
- Water: Well
- Utilities for property: Electricity Available, Natural Gas Available, Septic Available, Water Available
Community & HOA
Community
- Subdivision: Summer Ridge
HOA
- Has HOA: Yes
- Amenities included: Trail(s)
- Services included: Snow Removal
- HOA fee: $550 annually
Location
- Region: Bozeman
Financial & listing details
- Tax assessed value: $1,220,434
- Annual tax amount: $5,681
- Date on market: 5/8/2026
- Cumulative days on market: 32 days
- Listing terms: Cash,3rd Party Financing
- Electric utility on property: Yes
- Road surface type: Paved
Price history
| Date | Event | Price |
|---|---|---|
| 7/17/2026 | Sold | -- |
Source: Big Sky Country MLS #410764 Report a problem | ||
| 6/9/2026 | Contingent | $1,295,000$381/sqft |
Source: Big Sky Country MLS #410764 Report a problem | ||
| 5/8/2026 | Listed for sale | $1,295,000$381/sqft |
Source: Big Sky Country MLS #410764 Report a problem | ||
| 1/30/2015 | Sold | -- |
Source: Big Sky Country MLS #201575 Report a problem | ||
Public tax history
| Year | Property taxes | Tax assessment |
|---|---|---|
| 2025 | $5,095 -9.3% | $1,170,300 +16.3% |
| 2024 | $5,615 +6.7% | $1,005,900 |
| 2023 | $5,263 +16.3% | $1,005,900 +49.5% |
| 2022 | $4,526 +1% | $672,700 |
| 2021 | $4,483 +9.8% | $672,700 +20.1% |
| 2020 | $4,082 -9.2% | $560,300 |
| 2019 | $4,494 +11.2% | $560,300 +25.7% |
| 2018 | $4,041 +8.6% | $445,700 |
| 2017 | $3,721 +7% | $445,700 +7.8% |
| 2016 | $3,478 | $413,300 +0% |
| 2015 | $3,478 +14.7% | $413,100 +82.2% |
| 2014 | $3,033 +5.6% | $226,734 +3.1% |
| 2013 | $2,871 +1% | $219,863 +3.6% |
| 2012 | $2,841 | $212,293 |
| 2011 | -- | -- |
| 2010 | -- | -- |
| 2009 | -- | -- |
| 2008 | -- | $281,800 |
| 2007 | -- | $281,800 |
| 2006 | -- | $281,800 |
| 2005 | -- | $281,800 +0.9% |
| 2004 | -- | $279,400 |
| 2003 | -- | $279,400 +42.7% |
| 2002 | -- | $195,800 +1.6% |
| 2000 | -- | $192,700 |
Find assessor info on the county website
Neighborhood: 59715
Nearby homes
- $1,725,2003 bd2 ba3.1k sqft1054 Summer Ridge Rd, Bozeman, MT 59715Off Market
- $2,056,5004 bd4 ba3.4k sqft1000 Summer Ridge Rd, Bozeman, MT 59715Off Market
- $1,239,0003 bd2 ba2.8k sqft1025 Summer Ridge Rd, Bozeman, MT 59715Off Market
- $1,318,2004 bd3 ba3.6k sqft65 Sky Light Ct, Bozeman, MT 59715Off Market
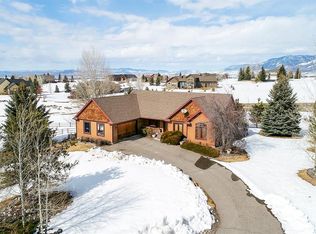
- $1,570,6004 bd3 ba3.3k sqft956 Summer Ridge Rd, Bozeman, MT 59715Off Market
- $--3 bd3 ba3.8k sqft626 Evening Star Ln, Bozeman, MT 59715Sold
- $1,437,6004 bd3 ba2k sqft1065 Summer Ridge Rd, Bozeman, MT 59715Off Market
- $--5 bd4 ba4.6k sqft997 Summer Ridge Rd, Bozeman, MT 59715Sold
Nearby schools
GreatSchools rating
- 9/10Hawthorne SchoolGrades: PK-5Distance: 5.3 mi
- 8/10Chief Joseph Middle SchoolGrades: 6-8Distance: 4.3 mi
- NAGallatin High SchoolGrades: 9-12Distance: 5.4 mi
- Montana
- Gallatin County
- Bozeman
- 59715
- 1028 Summer Ridge Rd
