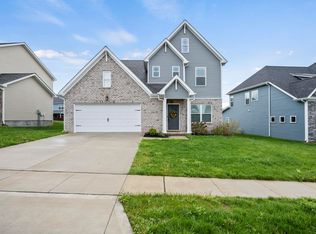
Welcome to this beautifully maintained two-story home in the desirable Eastgate subdivision! Featuring 4 spacious bedrooms, 2.5 bathrooms, and over 2000 sq. ft. of move-in-ready living space, this property perfectly blends modern comfort and function. The Open-concept layout features an inviting entrance foyer, cozy living room complete with a gas log fireplace, and beautiful luxury vinyl plank flooring. The kitchen is Well-equipped with LED Lighting, gas range, stainless appliances, granite countertops which is ideal for everyday meals and entertaining. The 4 bedrooms, 2 full baths and laundry room upstairs offer plenty of space for family, guests, or a dedicated home office setup. Enjoy the Rare 3-Car attached Garage for storage and/or parking. Step outside to enjoy a fully wood-fenced privacy yard with a covered rear patio—perfect for pets, gatherings, or relaxation. With easy access to local amenities, this home makes home living convenient. Don't let this one get away.
Sold for $435,000
Zillow last checked:
Listing updated:
Bought with:
Jordan Price, 222827
National Real Estate
Source: Imagine MLS,MLS#: 26022774
Price history
| Date | Event | Price |
|---|---|---|
| 10/13/2026 | Sold | $435,000+0%$197/sqft |
Source:  Imagine MLS #26022774 Report a problem Imagine MLS #26022774 Report a problem | ||
| 9/11/2026 | Contingent | $434,900$197/sqft |
Source: Imagine MLS #26022774 Report a problem | ||
| 9/3/2026 | Price change | $434,900-2.3%$197/sqft |
Source: Imagine MLS #26022774 Report a problem | ||
| 8/21/2026 | Listed for sale | $445,000+12.7%$202/sqft |
Source: Imagine MLS #26022774 Report a problem | ||
| 11/15/2024 | Sold | $395,000$179/sqft |
Source: Imagine MLS #24021178 Report a problem | ||
| 10/16/2024 | Contingent | $395,000$179/sqft |
Source: Imagine MLS #24021178 Report a problem | ||
| 10/8/2024 | Listed for sale | $395,000+6.8%$179/sqft |
Source: Imagine MLS #24021178 Report a problem | ||
| 11/29/2021 | Pending sale | $369,900$168/sqft |
Source: Imagine MLS #20008579 Report a problem | ||
| 11/8/2021 | Listed for sale | $369,900$168/sqft |
Source: Imagine MLS #20008579 Report a problem | ||
| 11/3/2021 | Contingent | $369,900$168/sqft |
Source: Imagine MLS #20008579 Report a problem | ||
| 10/12/2021 | Price change | $369,900-2%$168/sqft |
Source: Imagine MLS #20008579 Report a problem | ||
| 10/4/2021 | Listed for sale | $377,332$171/sqft |
Source: Imagine MLS #20008579 Report a problem | ||
| 10/1/2021 | Listing removed | -- |
Source:  James Monroe Homes Report a problem James Monroe Homes Report a problem | ||
| 8/4/2021 | Price change | $377,332-2.1%$171/sqft |
Source: James Monroe Homes #20008579 Report a problem | ||
| 7/13/2021 | Price change | $385,332-1.2%$175/sqft |
Source: James Monroe Homes #20008579 Report a problem | ||
| 6/23/2021 | Listed for sale | $390,174+29.2%$177/sqft |
Source: James Monroe Homes #20008579 Report a problem | ||
| 4/19/2021 | Listing removed | -- |
Source: Imagine MLS #20008579 Report a problem | ||
| 4/13/2021 | Price change | $301,900+1.7%$137/sqft |
Source: Imagine MLS #20008579 Report a problem | ||
| 3/5/2021 | Listed for sale | $296,900$135/sqft |
Source: Imagine MLS #20008579 Report a problem | ||
| 2/2/2021 | Listing removed | $296,900+12.9%$135/sqft |
Source: Imagine MLS #20008579 Report a problem | ||
| 1/8/2021 | Listed for sale | $262,900$119/sqft |
Source: Imagine MLS #20008579 Report a problem | ||
Nearby homes

Sell for more on Zillow
Get a Zillow Showcase℠ listing at no additional cost and you could sell for .
$435,200
2% more
+$8,704
With Zillow Showcase(estimated)
$443,904
