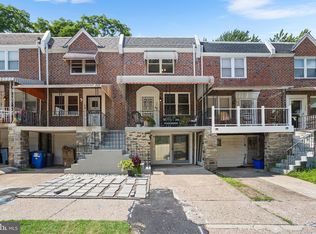
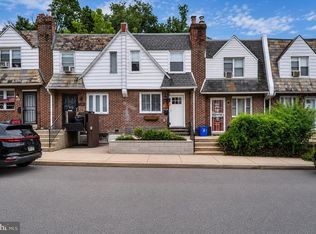
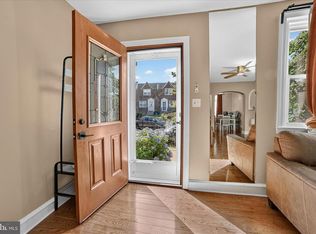
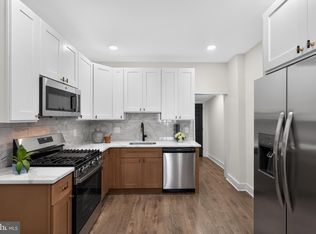
Rarely does a Mt. Airy home offer this combination of setting, updates, outdoor space, and parking. Welcome to 325 E. Pleasant Street, a well-maintained 3-bedroom rowhome directly across from Pleasant Playground, offering an open green-space view that provides a peaceful backdrop and a sense of openness you simply can't create. Inside, you'll find beautiful hardwood floors, a spacious living and dining area, and a remodeled kitchen featuring maple cabinetry, granite countertops, breakfast bar, stainless steel appliances, and newer refrigerator. Upstairs are three nicely sized bedrooms and an updated tiled bath with Jacuzzi-style tub. Enjoy a private fenced backyard, full basement with excellent storage, attached one-car garage, and private driveway. Recent improvements include a 2021 roof, newer windows, custom window coverings, and basement drainage improvements including a French drain and sump pump. Just a short walk to the shops, restaurants, and neighborhood amenities of downtown Mt. Airy, this is a home that offers comfort, convenience, and a setting that truly stands apart.
For sale
$259,000
325 E Pleasant St, Philadelphia, PA 19119
3beds
1,120sqft
Townhouse
Built in 1968
1,702 Square Feet Lot
$257,200 Zestimate®
$231/sqft
$-- HOA
What's special
Attached one-car garageJacuzzi-style tubCustom window coveringsPrivate fenced backyardNewer windowsThree nicely sized bedroomsPrivate driveway
- 2 days |
- 233 |
- 27 |
Likely to sell faster than
Zillow last checked:
Listing updated:
Listed by:
Amin Beyah 610-212-3600,
BHHS Fox & Roach-Chestnut Hill 2152473750,
Listing Team: The Sivel Group
Source: Bright MLS,MLS#: PAPH2659510
Facts & features
Interior
Bedrooms & bathrooms
- Bedrooms: 3
- Bathrooms: 1
- Full bathrooms: 1
Rooms
- Room types: Living Room, Dining Room, Kitchen, Basement
Basement
- Level: Lower
Dining room
- Level: Main
Kitchen
- Level: Main
Living room
- Level: Main
Heating
- Forced Air, Natural Gas
Cooling
- Central Air, Electric
Appliances
- Included: Stainless Steel Appliance(s), Gas Water Heater
- Laundry: In Basement
Features
- Soaking Tub, Breakfast Area, Ceiling Fan(s), Combination Kitchen/Dining, Family Room Off Kitchen, Floor Plan - Traditional, Kitchen Island
- Flooring: Hardwood, Wood
- Basement: Unfinished
- Has fireplace: No
Interior area
- Total structure area: 1,120
- Total interior livable area: 1,120 sqft
- Finished area above ground: 1,120
- Finished area below ground: 0
Property
Parking
- Total spaces: 2
- Parking features: Basement, Garage Faces Front, Attached, Driveway
- Attached garage spaces: 1
- Uncovered spaces: 1
Accessibility
- Accessibility features: None
Features
- Levels: Two
- Stories: 2
- Pool features: None
Lot
- Size: 1,702 Square Feet
- Dimensions: 16.00 x 106.00
Details
- Additional structures: Above Grade, Below Grade
- Parcel number: 222075600
- Zoning: RSA5
- Special conditions: Standard
Construction
Type & style
- Home type: Townhouse
- Architectural style: Traditional
- Property subtype: Townhouse
Materials
- Masonry
- Foundation: Concrete Perimeter
Condition
- Excellent
- New construction: No
- Year built: 1968
Utilities & green energy
- Sewer: Public Sewer
- Water: Public
Community & HOA
Community
- Subdivision: Mt Airy (east)
HOA
- Has HOA: No
Location
- Region: Philadelphia
- Municipality: PHILADELPHIA
Financial & listing details
- Price per square foot: $231/sqft
- Tax assessed value: $249,300
- Annual tax amount: $3,489
- Date on market: 8/13/2026
- Listing agreement: Exclusive Right To Sell
- Listing terms: Cash,Conventional,FHA,PHFA,VA Loan,Negotiable
- Inclusions: All Appliances In As-is Condition.
- Ownership: Fee Simple
Estimated market value
$257,200
$244,000 - $270,000
$2,243/mo
Price history
| Date | Event | Price |
|---|---|---|
| 8/13/2026 | Listed for sale | $259,000+72.1%$231/sqft |
Source:  Bright MLS #PAPH2659510 Report a problem Bright MLS #PAPH2659510 Report a problem | ||
| 2/25/2022 | Listing removed | -- |
Source: Zillow Rental Manager Report a problem | ||
| 2/14/2022 | Listed for rent | $1,900$2/sqft |
Source: Zillow Rental Manager Report a problem | ||
| 9/24/2019 | Sold | $150,500-2.3%$134/sqft |
Source: Public Record Report a problem | ||
| 9/20/2019 | Listed for sale | $154,000$138/sqft |
Source: RE/MAX Properties Ltd #PAPH824084 Report a problem | ||
| 8/19/2019 | Pending sale | $154,000$138/sqft |
Source: RE/MAX Properties - Newtown #PAPH824084 Report a problem | ||
| 8/17/2019 | Listed for sale | $154,000+3%$138/sqft |
Source: RE/MAX Properties - Newtown #PAPH824084 Report a problem | ||
| 8/21/2008 | Sold | $149,500+137.3%$133/sqft |
Source: Public Record Report a problem | ||
| 5/6/2008 | Sold | $63,000$56/sqft |
Source: Public Record Report a problem | ||
Public tax history
| Year | Property taxes | Tax assessment |
|---|---|---|
| 2025 | $3,547 +29.3% | $253,400 +29.3% |
| 2024 | $2,744 | $196,000 |
| 2023 | $2,744 +43.7% | $196,000 |
| 2022 | $1,909 | -- |
| 2021 | $1,909 -4.2% | -- |
| 2018 | $1,993 +39.1% | -- |
| 2017 | $1,433 -14.7% | -- |
| 2016 | $1,680 | -- |
| 2015 | $1,680 | -- |
| 2014 | $1,680 +4.5% | $150,000 +799.7% |
| 2012 | $1,608 | $16,672 |
| 2011 | -- | $16,672 |
| 2010 | -- | $16,672 |
| 2009 | -- | $16,672 |
| 2008 | -- | $16,672 |
| 2007 | -- | $16,672 +7.4% |
| 2006 | -- | $15,520 |
| 2005 | -- | $15,520 |
| 2004 | -- | $15,520 +3% |
| 2003 | -- | $15,072 +18.9% |
| 2002 | -- | $12,672 +5.6% |
| 2000 | -- | $12,000 |
| 1999 | -- | $12,000 |
Find assessor info on the county website
Monthly payment
Est. payment
Payment breakdown
Explore the cost of this home by adjusting the details. Changes won't be saved.Climate risks
Neighborhood: Mount Airy East
Nearby schools
GreatSchools rating
- 4/10Emlen Eleanor C SchoolGrades: PK-5Distance: 0.4 mi
- 6/10Henry H. Houston Elementary SchoolGrades: K-8Distance: 0.7 mi
- 1/10King Martin Luther High SchoolGrades: 9-12Distance: 1.2 mi
Schools provided by the listing agent
- District: Philadelphia City
Source: Bright MLS. This data may not be complete. We recommend contacting the local school district to confirm school assignments for this home.
- $237,3003 bd1 ba1.1k sqft327 E Pleasant St, Philadelphia, PA 19119Off Market
- $228,2003 bd2 ba1.1k sqft323 E Pleasant St, Philadelphia, PA 19119Off Market
- $317,9993 bd1 ba1.1k sqft321 Pleasant St, Philadelphia, PA 19119Sold
- $317,9993 bd1 ba1.4k sqft321 E Pleasant St, Philadelphia, PA 19119Sold
- $290,4003 bd1 ba1.1k sqft329 E Pleasant St, Philadelphia, PA 19119Off Market
- $212,9003 bd1 ba1.1k sqft331 E Pleasant St, Philadelphia, PA 19119Off Market
- $212,6003 bd1 ba1.1k sqft319 E Pleasant St, Philadelphia, PA 19119Off Market
- $284,3003 bd1 ba1.1k sqft317 E Pleasant St, Philadelphia, PA 19119Off Market
A local agent can set up tours, give advice and negotiate with sellers.
Similar homes
- $285,0003 bd2 ba1.1k sqft6480 Ross St, Philadelphia, PA 19119For Sale
 MLS ID #PAPH2653170, Shari Smith-Jackson, EXP Realty, LLC. Bright MLS
 - $271,5003 bd2 ba1.2k sqft408 E Slocum St, Philadelphia, PA 19119For Sale
 MLS ID #PAPH2635642, Marlowe Freeman, JMG Pennsylvania. Bright MLS
 - $249,0003 bd2 ba1.2k sqft138 E Pleasant St, Philadelphia, PA 19119For Sale
 MLS ID #PAPH2626880, Kate Evans, McCarthy Real Estate. Bright MLS
 - $239,9003 bd2 ba1.2k sqft222 E Dorset St, Philadelphia, PA 19119For Sale
 MLS ID #PAPH2643722, Ryan Lockstein, Rosedale Real Estate LLC. Bright MLS
 - $290,0003 bd3 ba1.4k sqft1239 E Cardeza St, Philadelphia, PA 19119For SaleMLS ID #PAPH2658792, Kenneth Worley JR., Realty ONE Group Focus. Bright MLS
- $260,0003 bd2 ba1.1k sqft6671 Musgrave St, Philadelphia, PA 19119For SaleMLS ID #PAPH2598494, Jin Choi, Keller Williams Real Estate - Allentown. Bright MLS
- $274,0003 bd1 ba1.1k sqft427 E Sharpnack St, Philadelphia, PA 19119For SaleMLS ID #PAPH2612192, Deloris Jordan, Liberty Bell Real Estate Brokerage LLC. Bright MLS
- $349,0003 bd3 ba1.1k sqft6406 Boyer St, Philadelphia, PA 19119For SaleMLS ID #PAPH2659426, Ryan Bullock, United Real Estate. Bright MLS
- $267,0003 bd2 ba1k sqft6629 Ross St, Philadelphia, PA 19119For SaleMLS ID #PAPH2563458, Shanae Huckaby, Liberty Bell Real Estate Brokerage LLC. Bright MLS
- $220,0003 bd1 ba1.1k sqft8323 Thouron Ave, Philadelphia, PA 19150For SaleMLS ID #PAPH2650836, Mia Bowie, Keller Williams Main Line. Bright MLS
- $250,0003 bd2 ba1.2k sqft7959 Gilbert St, Philadelphia, PA 19150For SaleMLS ID #PAPH2655354, Michelle Phillips, Luxe Real Estate LLC. Bright MLS
- $208,5003 bd1 ba1.2k sqft218 E Dorset St, Philadelphia, PA 19119Off Market
- $249,9993 bd2 ba1.1k sqft129 E Tulpehocken St, Philadelphia, PA 19144For SaleMLS ID #PAPH2652412, Matt Dorsey, Keller Williams Real Estate Tri-County. Bright MLS
- $200,0003 bd2 ba1.4k sqft8262 Williams Ave, Philadelphia, PA 19150For SaleMLS ID #PAPH2658276, Brian Lanoza, Century 21 Advantage Gold-Southampton. Bright MLS
- $320,0003 bd2 ba1.4k sqft471 E Pleasant St, Philadelphia, PA 19119For SaleMLS ID #PAPH2625882, Selena Brown, Realty ONE Group Focus. Bright MLS
- $225,0003 bd3 ba1.1k sqft8033 Temple Rd, Philadelphia, PA 19150For SaleMLS ID #PAPH2657790, Mike Cirillo, Better Homes Realty Group. Bright MLS
- $239,9993 bd2 ba1.3k sqft6824 Rodney St, Philadelphia, PA 19138For SaleMLS ID #PAPH2655340, Joe Hawkins, Hawkins Real Estate Company. Bright MLS
- $270,0003 bd2 ba1.1k sqft8547 Forrest Ave, Philadelphia, PA 19150For SaleMLS ID #PAPH2651352, Michelle Phillips, Luxe Real Estate LLC. Bright MLS
- $250,0003 bd2 ba1.4k sqft6711 Cornelius St, Philadelphia, PA 19138For SaleMLS ID #PAPH2648012, Jazmine Waters, Realty Mark Associates. Bright MLS
- $215,0003 bd1 ba1k sqft1147 E Slocum St, Philadelphia, PA 19150For SaleMLS ID #PAPH2656872, James Egan, RE/MAX One Realty. Bright MLS
