Skip main navigation
Sold for $295,000
  • $295,000

    10283 Calvary Rd, Independence, KY 41051

    3beds
    1,084sqft
    Single Family Residence, Residential
    Built in 2014
    0.45 Acres Lot
    $294,100 Zestimate®
    $272/sqft
    $1,992 Estimated rent

    Home value

    $294,100

    $279,000 - $309,000

    $1,992/mo

    Zestimate® history
    Loading
    Loading...

    Owner options

    List your home for rent

    $1,992/mo

    Rent Zestimate®

    Find your next renter with Zillow Rental Manager. Plus, with online applications, you can quickly screen prospective tenants – for free.

    Learn more

    $1,992/mo

    Rent Zestimate®

    Refinance and save

    $1,853/mo

    Est. payment

    Refinancing to a lower rate could help reduce your monthly payments and save thousands over the life of the loan.

    See today's rates

    $1,853/mo

    Est. payment

    Explore your selling options

    Work with a Zillow partner agent

    Leverage their expertise and Zillow's premium Showcase listings to get your home seen by more buyers.

    Get started

    List with your own agent

    Get your home in front of millions of buyers by listing it on Zillow.

    Learn how to do it

    Sell it yourself

    Take full control of how buyers see your home on Zillow by listing For Sale by Owner (FSBO).

    List your home

    What's special

    Generous walk-in closetDouble door walkout
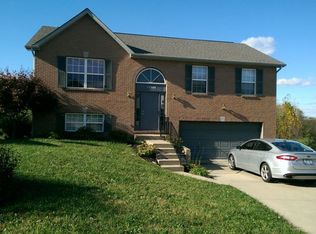
    Move in Ready in Ranch Home in Independence KY - Battle Ridge Community. This well-maintained 3 Bedroom 2 Full Bath Fhome located in the Battle Ridge Community combines low-maintenance living with fantastic potential. Key features of this home include a 2 Car Garage, Brand New Luxury Vinyl Tile in the Main Living Areas and Baths and warm Neutral Carpet in the Bedrooms. The Primary Suite features an Ensuite bath and a generous walk-in closet. It's always a good Laundry Day when the Laundry Room is located on the First Floor! The entire back of the home faces a heavily wooded almost ½ acre lot. It's up to you if you would prefer more open lawn or leave the view! The possibilities are endless in the spacious unfinished space in the Lower Level. There is a rough in for a Full Bath and the Double Door Walkout and Full Size Window make the space very useable for a Family Room, Bedroom, Recreation Room or maybe all of the above! Approx. 1048 Sq. Feet available. Ready for a fresh home and fresh start? Call your favorite Realtor today and have them schedule an appointment for a private tour! You can always reach out for more information as well!

    Zillow last checked:

    Listing updated:

    Listed by:

    Great Things Properties 859-802-3539,

    Keller Williams Realty Service

    Bought with:

    Randi Winterhalt, 220999

    Keller Williams Realty Service

    Source: NKMLS,MLS#: 644998MLS Logo

    Facts & features

    Interior

    Bedrooms & bathrooms
    • Bedrooms: 3
    • Bathrooms: 2
    • Full bathrooms: 2
    Primary bedroom
    • Description: Fresh Paint LVP in Bath
    • Features: Bath Adjoins, Carpet Flooring, See Remarks, Luxury Vinyl Flooring
    • Level: First
    • Area: 143
    • Dimensions: 13 x 11
    Bedroom 2
    • Description: Fresh Paint!
    • Features: Carpet Flooring, See Remarks
    • Level: First
    • Area: 99
    • Dimensions: 11 x 9
    Bedroom 3
    • Description: Fresh Paint!
    • Features: Carpet Flooring, See Remarks
    • Level: First
    • Area: 90
    • Dimensions: 10 x 9
    Kitchen
    • Description: Stainless Refrigerator, LVP and New Paint! Flooring
    • Features: Pantry, See Remarks, Luxury Vinyl Flooring
    • Level: First
    • Area: 120
    • Dimensions: 12 x 10
    Living room
    • Description: Cathedral Ceilings! Luxury Vinyl Tile , New Paint!
    • Features: Ceiling Fan(s), See Remarks, Luxury Vinyl Flooring, Walk-Out Access
    • Level: First
    • Area: 192
    • Dimensions: 16 x 12
    Other
    • Description: Spacious Full Basement with Walkout and Full Size Window!
    • Features: Storage, Double Doors, See Remarks
    • Level: Basement
    • Area: 1131
    • Dimensions: 39 x 29
    Heating
    • Forced Air, Electric
    Cooling
    • Central Air
    Appliances
    • Included: Electric Range, Dishwasher, Disposal, Dryer, Microwave, Refrigerator, Washer
    • Laundry: Electric Dryer Hookup, Laundry Room, Main Level
    Features
    • Walk-In Closet(s), Pantry, Open Floorplan, Cathedral Ceiling(s), Ceiling Fan(s), Vaulted Ceiling(s)
    • Doors: Multi Panel Doors
    • Windows: Vinyl Frames
    • Basement: See Remarks
    Interior area
    • Total structure area: 1,084
    • Total interior livable area: 1,084 sqft

    Property

    Parking
    • Total spaces: 2
    • Parking features: Attached, Driveway, Garage, Garage Faces Front
    • Attached garage spaces: 2
    • Has uncovered spaces: Yes
    Features
    • Levels: One
    • Stories: 1
    • Patio & porch: Covered, Deck, Porch
    • Has view: Yes
    • View description: Trees/Woods
    Lot
    • Size: 0.45 Acres
    • Features: Sloped, Wooded
    • Residential vegetation: Partially Wooded
    Details
    • Parcel number: 0190001424.00
    • Zoning description: Residential
    • Other equipment: Satellite Dish

    Construction

    Type & style
    • Home type: SingleFamily
    • Architectural style: Ranch
    • Property subtype: Single Family Residence, Residential
    Materials
    • Vinyl Siding
    • Foundation: Concrete Perimeter
    • Roof: Shingle
    Condition
    • Existing Structure
    • New construction: No
    • Year built: 2014

    Utilities & green energy

    • Sewer: Public Sewer
    • Water: Public
    • Utilities for property: Underground Utilities

    Community & HOA

    Community
    • Security: Smoke Detector(s)
    • Subdivision: Battle Ridge
    HOA
    • Has HOA: No
    Location
    • Region: Independence

    Financial & listing details

    • Price per square foot: $272/sqft
    • Tax assessed value: $223,900
    • Annual tax amount: $2,033
    • Date on market: 8/24/2026
    • Cumulative days on market: 3 days

    Price history

    DateEventPrice
    8/26/2026Sold$295,000+0.3%$272/sqft
    Source: NKMLS #644998 Report a problem
    7/28/2026Pending sale$294,000$271/sqft
    Source: NKMLS #644998 Report a problem
    7/24/2026Listed for sale$294,000+36.7%$271/sqft
    Source: NKMLS #644998 Report a problem
    12/8/2021Listing removed--
    Source: NKMLS #544930 Report a problem
    3/16/2021Sold$215,000+0%$198/sqft
    Source: Public Record Report a problem
    1/30/2021Pending sale$214,900$198/sqft
    Source: NKMLS #544930 Report a problem
    1/27/2021Listed for sale$214,900$198/sqft
    Source: NKMLS #544930 Report a problem
    1/14/2021Pending sale$214,900$198/sqft
    Source: Bluegrass Real Estate Group #544930 Report a problem
    1/4/2021Listed for sale$214,900+32.9%$198/sqft
    Source: Bluegrass Real Estate Group #544930 Report a problem
    4/24/2014Sold$161,670$149/sqft
    Source: Public Record Report a problem

    Public tax history

    YearProperty taxesTax assessment
    2025$2,033 -1.6%$223,900 +4.1%
    2024$2,066 -2.9%$215,000
    2023$2,128 -4.7%$215,000
    2022$2,234 +11.8%$215,000 +10.7%
    2021$1,997 -1.6%$194,200 +20.2%
    2020$2,030 $161,600
    2019$2,030 -0.4%$161,600
    2018$2,038 $161,600
    2017$2,038 +26.3%$161,600
    2015$1,613 +428%$161,600 +708%
    2014$305 $20,000
    2013$305 $20,000
    Find assessor info on the county website

    Neighborhood: 41051

    Nearby schools

    GreatSchools rating
    Schools provided by the listing agent
    • Elementary: Kenton Elementary
    • Middle: Summit View Middle School
    • High: Simon Kenton High

    Source: NKMLS. This data may not be complete. We recommend contacting the local school district to confirm school assignments for this home.

    Get a cash offer in 3 minutes
    Find out how much your home could sell for in as little as 3 minutes with a no-obligation cash offer.
    Estimated market value
    $294,100
    Get a cash offer in 3 minutes
    Find out how much your home could sell for in as little as 3 minutes with a no-obligation cash offer.
    Estimated market value
    $294,100