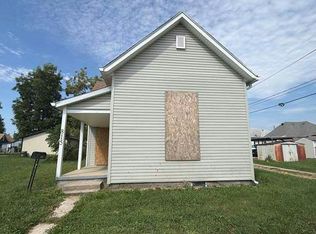
Welcome to 819 Washington Street in Hope. Looking for a cozy home in a small town? This 2-bedroom, 1-full bath ranch-style home may be the one. Located on a corner lot with a fully fenced backyard that provides a great space for pets, outdoor enjoyment, or simply relaxing, while the 12' x 10' storage shed offers extra room for tools, lawn equipment, and seasonal storage. This home has several updates to give you extra peace of mind, including a new HVAC system and furnace within the last 5 years, blown-in attic insulation, and a new sewer line was installed just 4 years ago. Storm doors have also been added to both the front and rear entrances, and all appliances are included. Whether you're a first-time homebuyer, looking to downsize, or searching for an affordable place to call your own, this little home is full of potential.
Active
$129,900
819 Washington St, Hope, IN 47246
2beds
780sqft
Residential, Single Family Residence
Built in 1956
4,356 Square Feet Lot
$-- Zestimate®
$167/sqft
$-- HOA
What's special
Blown-in attic insulationCorner lotFully fenced backyard
- 1 day
- 259
- 24
Zillow last checked:
Listing updated:
Listed by:
Angela Fischvogt angie.fischvogt@gmail.com,
RE/MAX Real Estate Prof
Source: MIBOR as distributed by MLS GRID,MLS#: 22132840
Facts & features
Interior
Bedrooms & bathrooms
- Bedrooms: 2
- Bathrooms: 1
- Full bathrooms: 1
- Main level bathrooms: 1
- Main level bedrooms: 2
Primary bedroom
- Level: Main
- Area: 132 Square Feet
- Dimensions: 12x11
Bedroom 2
- Level: Main
- Area: 99 Square Feet
- Dimensions: 11x9
Family room
- Level: Main
- Area: 204 Square Feet
- Dimensions: 17x12
Kitchen
- Level: Main
- Area: 132 Square Feet
- Dimensions: 12x11
Heating
- Forced Air
Cooling
- Central Air
Appliances
- Included: Dishwasher, Dryer, Electric Water Heater, MicroHood, Electric Oven, Refrigerator
- Laundry: Laundry Closet
Features
- Attic Access
- Windows: Wood Work Painted
- Has basement: No
- Attic: Access Only
Interior area
- Total structure area: 780
- Total interior livable area: 780 sqft
Property
Features
- Levels: One
- Stories: 1
- Patio & porch: Covered
- Fencing: Fenced,Full
Lot
- Size: 4,356 Square Feet
Details
- Additional structures: Storage
- Parcel number: 030720110005300014
- Horse amenities: None
Construction
Type & style
- Home type: SingleFamily
- Architectural style: Ranch
- Property subtype: Residential, Single Family Residence
Materials
- Brick
- Foundation: Slab
Condition
- New construction: No
- Year built: 1956
Utilities & green energy
- Electric: 200+ Amp Service
- Water: Public
Community & HOA
Community
- Security: Smoke Detector(s)
- Subdivision: No Subdivision
HOA
- Has HOA: No
Location
- Region: Hope
Financial & listing details
- Price per square foot: $167/sqft
- Tax assessed value: $72,000
- Annual tax amount: $1,476
- Date on market: 10/22/2026
- Cumulative days on market: 4 days
Estimated market value
Not available
Estimated sales range
Not available
Not available
Price history
| Date | Event | Price |
|---|---|---|
| 10/22/2026 | Listed for sale | $129,900+116.9%$167/sqft |
Source:  MIBOR as distributed by MLS GRID #22132840 Report a problem | ||
| 6/1/2016 | Listing removed | $59,900$77/sqft |
Source: CENTURY 21 Breeden Realtors #21388993 Report a problem | ||
| 11/24/2015 | Listed for sale | $59,900+19.8%$77/sqft |
Source: CENTURY 21 Breeden REALTORS #21388993 Report a problem | ||
| 3/3/2014 | Sold | $50,000$64/sqft |
Source: Public Record Report a problem | ||
Public tax history
| Year | Property taxes | Tax assessment |
|---|---|---|
| 2025 | $1,744 +2.3% | $72,000 -13.7% |
| 2024 | $1,706 +13.3% | $83,400 +6.4% |
| 2023 | $1,506 -15.5% | $78,400 +18.1% |
| 2022 | $1,783 +37.6% | $66,400 -7.5% |
| 2021 | $1,296 +5.2% | $71,800 +47.1% |
| 2020 | $1,232 +6.9% | $48,800 +3.6% |
| 2019 | $1,153 +4.1% | $47,100 +7.8% |
| 2018 | $1,107 -8.1% | $43,700 +0.5% |
| 2017 | $1,205 -1.4% | $43,500 -7.8% |
| 2016 | $1,222 -6.2% | $47,200 +1.3% |
| 2014 | $1,303 | $46,600 |
| 2013 | $1,303 +11.3% | $46,600 +6.2% |
| 2012 | $1,171 +2.2% | $43,900 +3.8% |
| 2011 | $1,146 -6% | $42,300 -0.9% |
| 2010 | $1,219 +1.6% | $42,700 -2.3% |
| 2009 | $1,200 | $43,700 |
Find assessor info on the county website
Monthly payment
Est. payment
Payment breakdown
Explore the cost of this home by adjusting the details. Changes won't be saved.Climate risks
Neighborhood: 47246
Nearby schools
Schools provided by the listing agent
- Elementary: Hope Elementary School
- High: Hauser Jr-Sr High School
Source: MIBOR as distributed by MLS GRID. This data may not be complete. We recommend contacting the local school district to confirm school assignments for this home.
Similar homes
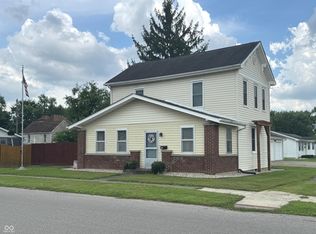
- $149,9002 bd1 ba840 sqft130 Broad St, Hope, IN 47246Active
 MLS ID #22129272, Kelly Sullivan, RE/MAX Real Estate Prof. MIBOR as distributed by MLS GRID
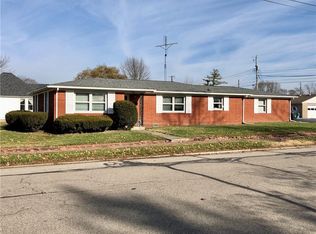
- $175,0002 bd2 ba1k sqft515 Jackson St, Hope, IN 47246Active
 MLS ID #22131086, Donju Taylor, Keller Williams Indy Metro Partners. MIBOR as distributed by MLS GRID
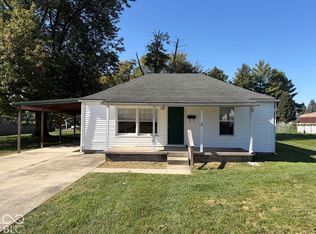
- $--2 bd1 ba980 sqft815 Center St, Shelbyville, IN 46176Auction
 Auction.com 1
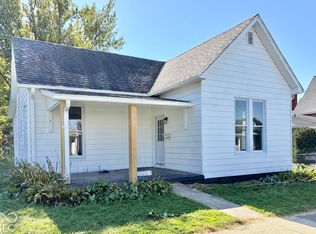
- $119,5002 bd1 ba910 sqft1036 Hendricks Ave, Shelbyville, IN 46176Active
 MLS ID #22129376, Sheri Jones, Hoosier, REALTORS®. MIBOR as distributed by MLS GRID
