You'll enjoy this one-owner home conveniently located to all grade levels of schools! Living room offers woodburning fireplace and an abundance of natural light *Kitchen with appliances *2 main level bedrooms *Upstairs offers bedroom, bonus room and full bath *Unfinished basement....perfect to finish for additional living space, workshop or storage *Large 2 car garage *Near restaurants, shopping and Donner Park.
Active
$194,900
731 25th St, Columbus, IN 47201
3beds
2,430sqft
Residential, Single Family Residence
Built in 1941
6,534 Square Feet Lot
$-- Zestimate®
$80/sqft
$-- HOA
What's special
Abundance of natural lightKitchen with appliances
- 4 days
- 1,212
- 127
Likely to sell faster than
Zillow last checked:
Listing updated:
Listed by:
Jeffrey Hilycord jeff@jeffandjoy.net,
RE/MAX Real Estate Prof
Source: MIBOR as distributed by MLS GRID,MLS#: 22132144
Facts & features
Interior
Bedrooms & bathrooms
- Bedrooms: 3
- Bathrooms: 2
- Full bathrooms: 2
- Main level bathrooms: 1
- Main level bedrooms: 2
Primary bedroom
- Level: Main
- Area: 132 Square Feet
- Dimensions: 11x12
Bedroom 2
- Level: Main
- Area: 110 Square Feet
- Dimensions: 10x11
Bedroom 3
- Level: Upper
- Area: 154 Square Feet
- Dimensions: 11x14
Bonus room
- Level: Upper
- Area: 120 Square Feet
- Dimensions: 10x12
Kitchen
- Level: Main
- Area: 140 Square Feet
- Dimensions: 10x14
Living room
- Level: Main
- Area: 266 Square Feet
- Dimensions: 14x19
Heating
- Forced Air, Natural Gas
Cooling
- Central Air
Appliances
- Included: Dishwasher, Electric Oven, Refrigerator
- Laundry: In Basement
Features
- Pantry
- Windows: Wood Work Painted
- Basement: Unfinished
- Number of fireplaces: 1
- Fireplace features: Living Room, Wood Burning
Interior area
- Total structure area: 2,430
- Total interior livable area: 2,430 sqft
- Finished area below ground: 0
Property
Parking
- Total spaces: 2
- Parking features: Detached, Concrete, Garage Door Opener
- Garage spaces: 2
- Details: Garage Parking Other(Service Door)
Features
- Levels: One and One Half
- Stories: 1
- Patio & porch: Covered, Patio
Lot
- Size: 6,534 Square Feet
- Features: Corner Lot, Street Lights, Mature Trees
Details
- Parcel number: 039513420001000005
- Special conditions: As Is
- Horse amenities: None
Construction
Type & style
- Home type: SingleFamily
- Architectural style: Traditional
- Property subtype: Residential, Single Family Residence
Materials
- Aluminum Siding
- Foundation: Block
Condition
- New construction: No
- Year built: 1941
Utilities & green energy
- Water: Public
Community & HOA
Community
- Subdivision: Parkview Add
HOA
- Has HOA: No
Location
- Region: Columbus
Financial & listing details
- Price per square foot: $80/sqft
- Tax assessed value: $129,200
- Annual tax amount: $2,890
- Date on market: 10/19/2026
- Cumulative days on market: 6 days
Estimated market value
Not available
Estimated sales range
Not available
Not available
Price history
| Date | Event | Price |
|---|---|---|
| 10/19/2026 | Listed for sale | $194,900$80/sqft |
Source:  MIBOR as distributed by MLS GRID #22132144 Report a problem | ||
Public tax history
| Year | Property taxes | Tax assessment |
|---|---|---|
| 2025 | $2,905 -23.7% | $129,200 |
| 2024 | $3,810 +4.9% | $129,200 -23% |
| 2023 | $3,633 +6% | $167,800 +4.5% |
| 2022 | $3,426 +42.2% | $160,500 +7% |
| 2021 | $2,410 +13.4% | $150,000 +41.9% |
| 2020 | $2,126 -13.3% | $105,700 +6% |
| 2019 | $2,452 +20% | $99,700 +3.1% |
| 2018 | $2,044 +0.9% | $96,700 +3% |
| 2017 | $2,027 -0.3% | $93,900 +1.2% |
| 2016 | $2,034 -0.3% | $92,800 +1.1% |
| 2014 | $2,040 | $91,800 |
| 2013 | $2,040 +4.7% | $91,800 +4.3% |
| 2012 | $1,949 -16.2% | $88,000 -16.9% |
| 2011 | $2,327 +134.7% | $105,900 |
| 2010 | $992 +9.2% | $105,900 |
| 2009 | $908 | $105,900 |
Find assessor info on the county website
Monthly payment
Est. payment
Payment breakdown
Explore the cost of this home by adjusting the details. Changes won't be saved.Climate risks
Neighborhood: 47201
Nearby schools
Schools provided by the listing agent
- Elementary: Lillian Schmitt Elementary School
- Middle: Northside Middle School
- High: Columbus North High School
Source: MIBOR as distributed by MLS GRID. This data may not be complete. We recommend contacting the local school district to confirm school assignments for this home.


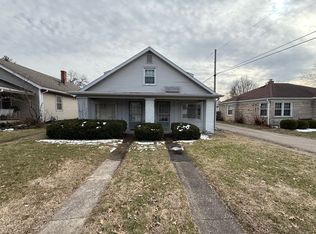

Similar homes
- $225,0003 bd1 ba2.1k sqft2635 15th St, Columbus, IN 47201Active
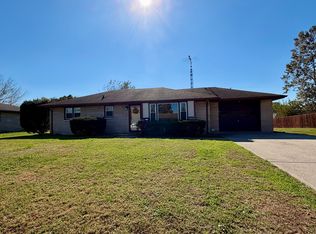 MLS ID #22133147, Cindy Patchett, RE/MAX Real Estate Prof. MIBOR as distributed by MLS GRID
- $200,0003 bd1 ba2.1k sqft3113 17th St, Columbus, IN 47201Active
 MLS ID #22117425, Katelin Dailey, Acup Team, LLC. MIBOR as distributed by MLS GRID
- $175,0003 bd2 ba1.2k sqft4681 Autumn Ridge Dr, Columbus, IN 47203Active
 MLS ID #22132129, Heidi Whicker, F.C. Tucker Company. MIBOR as distributed by MLS GRID
- $180,0003 bd1 ba1.7k sqft634 Hutchins Ave, Columbus, IN 47201Active
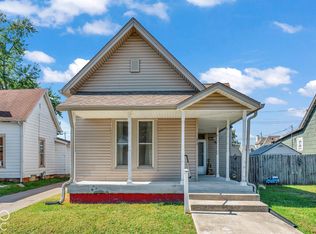 MLS ID #22131433, Cindy Stockhaus, Better Homes and Gardens Real Estate Gold Key. MIBOR as distributed by MLS GRID
