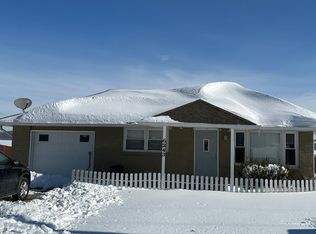
Cozy 3-Bedroom Ranch in a quiet neighborhood. Very Private Back Yard with Full Fence and Beautiful View! Large, Scenic Park with sport fields, trails, and playgrounds very close by. Gorgeous, west-facing Bay Window. -Detached One-Car Garage, added 2017 -Shingle Roof installed 2020 -Heat/AC unit installed 2020 -Vinyl plank flooring installed 2023 -Tankless Heater and Water Softener installed 2026 -New Natural Gas Main and Lateral installed July 2026 -Stainless Steel GE Kitchen Appliances and sink disposal installed 2023 -Bath, Toilet, and Vanity installed 2023 -Clifty Drive newly-paved in 2025 Jack and Jill bedroom closets. Exterior Generac connection. Encapsulated Crawl Space saves energy. 2nd bedroom is hard-wired for ethernet.
Active
$210,000
657 Clifty Dr, Columbus, IN 47201
3beds
936sqft
:
Get pre-qualified$1,350/mo
Residential, Single Family Residence
Built in 1964
0.3 Acres Lot
$-- Zestimate®
$224/sqft
$-- HOA
What's special
Detached one-car garageShingle roofBath toilet and vanityGorgeous west-facing bay windowBeautiful viewExterior generac connectionVinyl plank flooring
- 1 day |
- 264 |
- 14 |
Likely to sell faster than
Zillow last checked:
Listing updated:
Listed by:
Joshua Vida 574-361-3933,
Paradigm Realty Solutions
Source: MIBOR as distributed by MLS GRID,MLS#: 22116388
Facts & features
Interior
Bedrooms & bathrooms
- Bedrooms: 3
- Bathrooms: 1
- Full bathrooms: 1
- Main level bathrooms: 1
- Main level bedrooms: 3
Primary bedroom
- Features: Luxury Vinyl Plank
- Level: Main
- Area: 110 Square Feet
- Dimensions: 11x10
Bedroom 2
- Features: Luxury Vinyl Plank
- Level: Main
- Area: 99 Square Feet
- Dimensions: 11x9
Bedroom 3
- Features: Luxury Vinyl Plank
- Level: Main
- Area: 100 Square Feet
- Dimensions: 10x10
Family room
- Features: Luxury Vinyl Plank
- Level: Main
- Area: 210 Square Feet
- Dimensions: 15x14
Kitchen
- Features: Luxury Vinyl Plank
- Level: Main
- Area: 150 Square Feet
- Dimensions: 15x10
Living room
- Features: Luxury Vinyl Plank
- Level: Main
- Area: 210 Square Feet
- Dimensions: 15x14
Heating
- Forced Air, Natural Gas
Cooling
- Central Air
Appliances
- Included: Gas Cooktop, Dishwasher, Dryer, Disposal, Microwave, Oven, Refrigerator, Tankless Water Heater, Washer, Water Softener Owned, Other
- Laundry: In Unit, Connections All, Main Level
Features
- Attic Access, High Speed Internet, Eat-in Kitchen, Smart Thermostat, Supplemental Storage, Walk-In Closet(s)
- Windows: Wood Work Painted
- Has basement: No
- Attic: Access Only
Interior area
- Total structure area: 936
- Total interior livable area: 936 sqft
Property
Parking
- Total spaces: 1
- Parking features: Detached, Gravel
- Garage spaces: 1
- Details: Garage Parking Other(Guest Street Parking, Other)
Accessibility
- Accessibility features: Accessible Doors, Threshold ½” or less
Features
- Levels: One
- Stories: 1
- Patio & porch: Patio, Porch
- Exterior features: Storage, Gutter Guards, Lighting, Smart Light(s), Other
- Fencing: Fenced,Chain Link,Fence Complete,Full,Gate
- Has view: Yes
- View description: Creek/Stream, Forest, Rural, Skyline, Trees/Woods
- Has water view: Yes
- Water view: Creek/Stream
Lot
- Size: 0.3 Acres
- Features: City Lot, Rural - Subdivision, Street Lights, Mature Trees
Details
- Additional structures: Barn Mini, Storage
- Parcel number: 039629410001800005
- Special conditions: Flood Insurance Required,Flood Plain Partial
- Horse amenities: None
Construction
Type & style
- Home type: SingleFamily
- Architectural style: Ranch
- Property subtype: Residential, Single Family Residence
Materials
- Vinyl With Stone, Wood With Stone
- Foundation: Block
Condition
- New construction: No
- Year built: 1964
Utilities & green energy
- Electric: 100 Amp Service, Circuit Breakers
- Water: Public
- Utilities for property: Electricity Connected, Sep Electric Meter, Sep Gas Meter, Sep Sewer Meter, Sewer Connected, Water Connected, See Remarks
Community & HOA
Community
- Features: Low Maintenance Lifestyle
- Subdivision: Wehmeier
HOA
- Has HOA: No
Location
- Region: Columbus
Financial & listing details
- Price per square foot: $224/sqft
- Tax assessed value: $159,800
- Annual tax amount: $1,190
- Date on market: 7/25/2026
- Cumulative days on market: 4 days
- Electric utility on property: Yes
Estimated market value
Not available
Estimated sales range
Not available
Not available
Price history
| Date | Event | Price |
|---|---|---|
| 7/25/2026 | Listed for sale | $210,000+13.5%$224/sqft |
Source:  MIBOR as distributed by MLS GRID #22116388 Report a problem MIBOR as distributed by MLS GRID #22116388 Report a problem | ||
| 7/26/2024 | Sold | $185,000+3.4%$198/sqft |
Source: MIBOR as distributed by MLS GRID #21980990 Report a problem | ||
| 6/5/2024 | Pending sale | $179,000$191/sqft |
Source: MIBOR as distributed by MLS GRID #21980990 Report a problem | ||
| 5/22/2024 | Listed for sale | $179,000+71.3%$191/sqft |
Source: MIBOR as distributed by MLS GRID #21980990 Report a problem | ||
| 4/2/2024 | Sold | $104,504+2%$112/sqft |
Source: Public Record Report a problem | ||
| 4/7/2020 | Sold | $102,500$110/sqft |
Source: MIBOR as distributed by MLS GRID #21693958 Report a problem | ||
| 3/5/2020 | Pending sale | $102,500$110/sqft |
Source: Keller Williams Indy Metro S #21693958 Report a problem | ||
| 3/3/2020 | Price change | $102,500-2.4%$110/sqft |
Source: Keller Williams Indy Metro S #21693958 Report a problem | ||
| 2/25/2020 | Listed for sale | $105,000+94.4%$112/sqft |
Source: Keller Williams Indy Metro S #21693958 Report a problem | ||
| 4/28/2017 | Sold | $54,000-6.9%$58/sqft |
Source: MIBOR as distributed by MLS GRID #21452599 Report a problem | ||
| 1/4/2017 | Price change | $58,000-10.6%$62/sqft |
Source: RE/MAX Real Estate Prof #21452599 Report a problem | ||
| 11/11/2016 | Listed for sale | $64,900$69/sqft |
Source: RE/MAX Real Estate Prof #21452599 Report a problem | ||
| 1/24/2016 | Listing removed | $64,900$69/sqft |
Source: RE/MAX Real Estate Professionals #21501521 Report a problem | ||
| 7/24/2015 | Listed for sale | $64,900$69/sqft |
Source: RE/MAX Real Estate Professionals #21501521 Report a problem | ||
Public tax history
| Year | Property taxes | Tax assessment |
|---|---|---|
| 2025 | $1,189 -62% | $159,800 +30.1% |
| 2024 | $3,132 +24.6% | $122,800 -10.9% |
| 2023 | $2,514 +237.5% | $137,900 +24.2% |
| 2022 | $745 +145.4% | $111,000 +20% |
| 2021 | $304 +8% | $92,500 +73.9% |
| 2020 | $281 +0.7% | $53,200 +0.9% |
| 2019 | $279 -22.8% | $52,700 |
| 2018 | $361 -87.1% | $52,700 -0.9% |
| 2017 | $2,797 +123.7% | $53,200 -4.5% |
| 2016 | $1,251 +0.3% | $55,700 -0.7% |
| 2014 | $1,247 | $56,100 |
| 2013 | $1,247 -6.3% | $56,100 -6.7% |
| 2012 | $1,332 -2.6% | $60,100 -3.4% |
| 2011 | $1,367 -1% | $62,200 |
| 2010 | $1,381 +11% | $62,200 +2.5% |
| 2009 | $1,244 | $60,700 |
Find assessor info on the county website
Monthly payment
Est. payment
Payment breakdown
Explore the cost of this home by adjusting the details. Changes won't be saved.Climate risks
Neighborhood: 47201
Nearby schools
GreatSchools rating
- 4/10Clifty Creek Elementary SchoolGrades: PK-6Distance: 1.3 mi
- 5/10Central Middle SchoolGrades: 7-8Distance: 2.1 mi
- 6/10Columbus East High SchoolGrades: 9-12Distance: 0.5 mi
- $184,7003 bd1 ba1k sqft647 Clifty Dr, Columbus, IN 47201Off Market
- $244,9004 bd2 ba1.2k sqft661 Clifty Dr, Columbus, IN 47201Off Market
- $--1 bd1 ba-- sqft765 Clifty Dr, Columbus, IN 47201Off Market
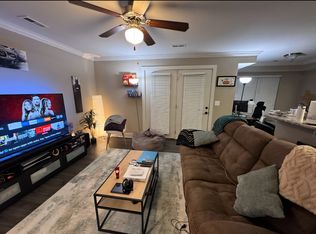
- $181,0003 bd2 ba1.1k sqft656 Clifty Dr, Columbus, IN 47201Sold
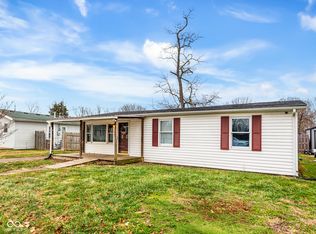
- $145,6283 bd1 ba864 sqft668 Clifty Dr, Columbus, IN 47201Sold
- $500-- bd-- ba-- sqftClifty Dr, Columbus, IN 47201Off Market
- $167,6003 bd1 ba892 sqft637 Clifty Dr, Columbus, IN 47201Off Market
- $163,6004 bd2 ba2.1k sqft646 Clifty Dr, Columbus, IN 47201Off Market
A local agent can set up tours, give advice and negotiate with sellers.
A local lender can help you make sure your offer is ready when you are.
Similar homes
- $190,0003 bd1 ba925 sqft2655 12th St, Columbus, IN 47201Active
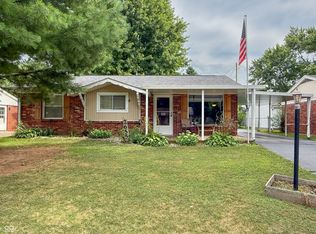 MLS ID #22115932, Jacquie Bontrager-McCann, 1 Percent Lists Indiana Real Estate. MIBOR as distributed by MLS GRID
 - $169,9003 bd1 ba963 sqft727 Fairview Dr, Columbus, IN 47201Active
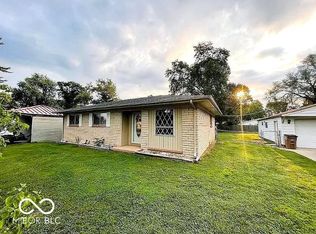 MLS ID #22115252, Eric Eisenmenger, Trusted Realty Partners of Ind. MIBOR as distributed by MLS GRID
 - $--3 bd2 ba1k sqft6243 S Jonesville Rd, Columbus, IN 47201Auction
 Auction.com 2
 - $205,0003 bd1 ba1.1k sqft2727 Orchard Ln, Columbus, IN 47201Active
 MLS ID #22113131, Brian Gilbert, Dean Wagner LLC. MIBOR as distributed by MLS GRID
 - $160,0003 bd1 ba912 sqft2511 E 13th St, Columbus, IN 47201ActiveMLS ID #22115963, Natalie Adkins, RE/MAX Real Estate Prof. MIBOR as distributed by MLS GRID
- $219,9003 bd1 ba925 sqft2855 12th St, Columbus, IN 47201ActiveMLS ID #22110390, William Wagner, Dean Wagner LLC. MIBOR as distributed by MLS GRID
- $209,9003 bd1 ba925 sqft1215 N Gladstone Ave, Columbus, IN 47201ActiveMLS ID #22108194, Tyler Meyer, Dean Wagner LLC. MIBOR as distributed by MLS GRID
- $164,9002 bd1 ba618 sqft415 Morningside Dr, Columbus, IN 47201ActiveMLS ID #22116385, Duangdao Richmond, New Quantum Realty Group. MIBOR as distributed by MLS GRID
- $185,0003 bd2 ba1.3k sqft261 Woodlane Dr, Columbus, IN 47201ActiveMLS ID #22110733, Susan Johnson, Berkshire Hathaway Home. MIBOR as distributed by MLS GRID
- $205,0003 bd1 ba1.1k sqft3006 Hawcreek Blvd, Columbus, IN 47203ActiveMLS ID #22114807, Drew Wyant, 1 Percent Lists Indiana Real Estate. MIBOR as distributed by MLS GRID
- $210,0003 bd1 ba1.3k sqft2019 19th St, Columbus, IN 47201ActiveMLS ID #22102025, Jes Waller, F.C. Tucker Real Estate Experts. MIBOR as distributed by MLS GRID
- $164,0002 bd1 ba1.1k sqft361 Cleveland St, Columbus, IN 47201ActiveMLS ID #22110889, Jerica Dailey, Weichert, REALTORS®. MIBOR as distributed by MLS GRID
- $--2 bd1 ba912 sqft102 N Gladstone Ave, Columbus, IN 47201AuctionAuction.com 1
- $219,9003 bd2 ba978 sqft2016 Pennsylvania St, Columbus, IN 47201ActiveMLS ID #22097026, Zane Wischmeier, eXp Realty LLC. MIBOR as distributed by MLS GRID
- $205,0003 bd1 ba912 sqft5066 Adkins St, Columbus, IN 47201ActiveMLS ID #22101029, Suzanne Mayfield, CENTURY 21 Scheetz. MIBOR as distributed by MLS GRID
- $189,9003 bd1 ba808 sqft221 Della Rd, Columbus, IN 47203ActiveMLS ID #22107169, Cristina Velazquez Robles, Home Possible Realty LLC. MIBOR as distributed by MLS GRID
- $221,9003 bd1 ba1k sqft8262 E Rockwood St, Columbus, IN 47203ActiveMLS ID #22105927, Kelly Sullivan, RE/MAX Real Estate Prof. MIBOR as distributed by MLS GRID
- $177,0003 bd1 ba988 sqft2231 Mapleton Ct, Columbus, IN 47201ActiveMLS ID #22108659, Rusty Downey, Carpenter, REALTORS®. MIBOR as distributed by MLS GRID
- $225,0002 bd1 ba979 sqft7865 N 330 W, Columbus, IN 47201ActiveMLS ID #22113884, Andrew Flora, 1 Percent Lists Indiana Real Estate. MIBOR as distributed by MLS GRID
- $224,9003 bd2 ba1.2k sqft2227 Rolling Hill Ct, Columbus, IN 47201ActiveMLS ID #22098332, Chase Simpson, F.C. Tucker Real Estate Experts. MIBOR as distributed by MLS GRID
