This charming, classic rowhome in the desirable West Mt. Airy neighborhood near Weaver's Way Co-op offers a perfect blend of comfort and style. With 1,584 sq. ft. of thoughtfully designed living space, this home features three spacious bedrooms and four bathrooms, including a primary suite with a tiled, stall shower bathroom. There's a cedar closet too! The open floor plan seamlessly connects the eat-in kitchen and dining area, ideal for gatherings. Enjoy the warmth of hardwood floors, recessed lighting, and crown moldings throughout, while skylights and window treatments enhance the inviting atmosphere. The kitchen is equipped with granite countertops, stainless steel sink, energy-efficient appliances, including a built-in microwave and gas range, making meal prep a delight. The triple window provide an abundance of natural light! Real wood cabinets and stylish hardware round out the must see kitchen! A cozy non-functioning fireplace adds character to the front living space with gorgeous windows, with built-ins for ample storage. Step outside to a lovely deck and patio, perfect for outdoor relaxation, backing onto an open common area (alley). The property includes a one-car, insulated garage with inside access, an automatic opener and driveway parking, ensuring ultra convenience. Located within a vibrant community, residents enjoy easy access to public transportation, parks, and local schools. The neighborhood is known for its friendly atmosphere, with sidewalks and streetlights enhancing walkability. Explore nearby parks for recreation and leisure, central Mt. Airy and Chestnut hill shops and restaurants, making this home not just a place to live, but a place to thrive. Experience the warmth and charm of this inviting home in a community that truly feels like home.
Coming soon 08/16
$524,900
515 Glen Echo Rd, Philadelphia, PA 19119
3beds
2,034sqft
Townhouse
Built in 1950
2,178 Square Feet Lot
$415,300 Zestimate®
$258/sqft
$-- HOA
What's special
- 2 days |
- 560 |
- 32 |
Zillow last checked:
Listing updated:
Listed by:
Gina Wherry 267-218-3336,
RE/MAX Ready (610) 828-6300
Source: Bright MLS,MLS#: PAPH2659548
Facts & features
Interior
Bedrooms & bathrooms
- Bedrooms: 3
- Bathrooms: 4
- Full bathrooms: 2
- 1/2 bathrooms: 2
- Main level bathrooms: 4
- Main level bedrooms: 3
Basement
- Area: 450
Heating
- Radiator, Natural Gas
Cooling
- Ductless, Window Unit(s), Electric
Appliances
- Included: Microwave, Built-In Range, Dishwasher, Disposal, Dryer, Energy Efficient Appliances, Oven/Range - Gas, Refrigerator, Gas Water Heater
- Laundry: In Basement
Features
- Bathroom - Stall Shower, Bathroom - Tub Shower, Built-in Features, Combination Kitchen/Dining, Open Floorplan, Eat-in Kitchen, Primary Bath(s), Recessed Lighting, Cedar Closet(s), Ceiling Fan(s), Crown Molding, Dry Wall
- Flooring: Hardwood, Tile/Brick, Wood
- Doors: Sliding Glass, Storm Door(s)
- Windows: Insulated Windows, Replacement, Skylight(s), Window Treatments
- Basement: Full,Partially Finished
- Number of fireplaces: 1
- Fireplace features: Decorative
Interior area
- Total structure area: 2,034
- Total interior livable area: 2,034 sqft
- Finished area above ground: 1,584
- Finished area below ground: 450
Property
Parking
- Total spaces: 2
- Parking features: Basement, Garage Faces Rear, Inside Entrance, Concrete, Limited Common Elements, Attached, Driveway, On Street
- Attached garage spaces: 1
- Uncovered spaces: 1
Accessibility
- Accessibility features: None
Features
- Levels: Two
- Stories: 2
- Patio & porch: Deck, Patio
- Exterior features: Lighting, Sidewalks, Street Lights
- Pool features: None
Lot
- Size: 2,178 Square Feet
- Features: Backs - Open Common Area, Front Yard
Details
- Additional structures: Above Grade, Below Grade
- Parcel number: 223175600
- Zoning: RSA5
- Zoning description: Res
- Special conditions: Standard
Construction
Type & style
- Home type: Townhouse
- Architectural style: Colonial
- Property subtype: Townhouse
Materials
- Masonry, Stone
- Foundation: Block
- Roof: Flat
Condition
- Very Good
- New construction: No
- Year built: 1950
Utilities & green energy
- Sewer: Public Sewer
- Water: Public
Community & HOA
Community
- Security: Carbon Monoxide Detector(s), Smoke Detector(s)
- Subdivision: Mt Airy (west)
HOA
- Has HOA: No
Location
- Region: Philadelphia
- Municipality: PHILADELPHIA
Financial & listing details
- Price per square foot: $258/sqft
- Tax assessed value: $338,250
- Annual tax amount: $4,734
- Date on market: 8/16/2026
- Listing agreement: Exclusive Right To Sell
- Listing terms: Cash,Conventional,VA Loan
- Exclusions: Kitchen Light Fixture, Wall Art & Frames
- Ownership: Fee Simple
Estimated market value
$415,300
$374,000 - $461,000
$2,739/mo
Price history
| Date | Event | Price |
|---|---|---|
| 10/1/1976 | Sold | $27,500$14/sqft |
Source: Agent Provided Report a problem | ||
Public tax history
| Year | Property taxes | Tax assessment |
|---|---|---|
| 2025 | $5,172 +9.2% | $369,500 +7.4% |
| 2024 | $4,735 -1.7% | $344,100 |
| 2023 | $4,817 +52.6% | $344,100 |
| 2022 | $3,157 | -- |
| 2021 | $3,157 -4.2% | -- |
| 2018 | $3,295 +20.5% | -- |
| 2017 | $2,735 +12.4% | -- |
| 2016 | $2,433 -87.9% | -- |
| 2015 | $20,089 | -- |
| 2014 | $20,089 | $205,600 +722.7% |
| 2012 | -- | $24,992 |
| 2011 | -- | $24,992 |
| 2010 | -- | $24,992 |
| 2009 | -- | $24,992 |
| 2008 | -- | $24,992 |
| 2007 | -- | $24,992 |
| 2006 | -- | $24,992 |
| 2005 | -- | $24,992 |
| 2004 | -- | $24,992 |
| 2003 | -- | $24,992 +24% |
| 2002 | -- | $20,160 +1.3% |
| 2000 | -- | $19,904 |
| 1999 | -- | $19,904 |
Find assessor info on the county website
Monthly payment
Est. payment
Payment breakdown
Explore the cost of this home by adjusting the details. Changes won't be saved.Climate risks
Neighborhood: Mount Airy West
Nearby schools
GreatSchools rating
- 8/10Henry Charles W SchoolGrades: K-8Distance: 0.3 mi
- 1/10Roxborough High SchoolGrades: 9-12Distance: 1.7 mi
Schools provided by the listing agent
- District: Philadelphia City
Source: Bright MLS. This data may not be complete. We recommend contacting the local school district to confirm school assignments for this home.
- $525,6003 bd3 ba1.7k sqft513 Glen Echo Rd, Philadelphia, PA 19119Off Market
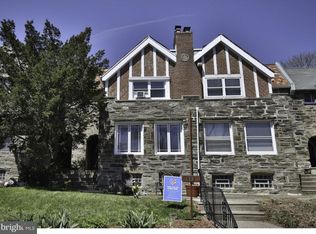
- $414,8003 bd3 ba1.5k sqft517 Glen Echo Rd, Philadelphia, PA 19119Off Market
- $586,1004 bd1 ba1.5k sqft511 Glen Echo Rd, Philadelphia, PA 19119Off Market
- $382,7003 bd1 ba1.5k sqft519 Glen Echo Rd, Philadelphia, PA 19119Off Market
- $405,1003 bd2 ba1.5k sqft509 Glen Echo Rd, Philadelphia, PA 19119Off Market
- $453,9003 bd2 ba1.5k sqft521 Glen Echo Rd, Philadelphia, PA 19119Off Market
- $396,1003 bd1 ba1.5k sqft507 Glen Echo Rd, Philadelphia, PA 19119Off Market
- $439,4003 bd2 ba1.5k sqft523 Glen Echo Rd, Philadelphia, PA 19119Off Market
A local agent can set up tours, give advice and negotiate with sellers.
Similar homes
- $525,0004 bd3 ba2.2k sqft221 E Mount Pleasant Ave, Philadelphia, PA 19119For Sale

 MLS ID #PAPH2638008, David England, BHHS Fox & Roach Wayne-Devon. Bright MLS
 - $429,0003 bd3 ba1.8k sqft609 E Hortter Pl, Philadelphia, PA 19119For Sale
 MLS ID #PAPH2655788, Abe Haupt, Elfant Wissahickon-Chestnut Hill. Bright MLS
 - $--3 bd3 ba1.7k sqft1225 E Johnson St, Philadelphia, PA 19138Auction
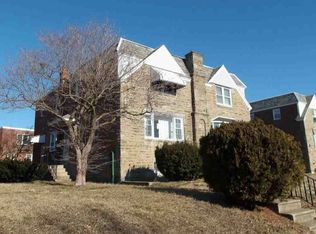 ServiceLink Auction
 - $--4 bd3 ba2.2k sqft452 E Walnut Ln, Philadelphia, PA 19144Auction
 ServiceLink Auction
 - $389,0003 bd3 ba2.3k sqft40 E Slocum St, Philadelphia, PA 19119For SaleMLS ID #PAPH2655250, Isaac Thrupp, Compass RE. Bright MLS
- $465,0003 bd3 ba1.9k sqft115 E Gorgas Ln, Philadelphia, PA 19119For SaleMLS ID #PAPH2657024, Qaadir Logan, Mount Airy Real Estate. Bright MLS
- $--3 bd3 ba1.8k sqft358 W Hortter St, Philadelphia, PA 19119AuctionServiceLink Auction
- $529,0005 bd4 ba2k sqft520 Burnham Rd, Philadelphia, PA 19119For SaleMLS ID #PAPH2621404, Vince Range, Coldwell Banker Hearthside Realtors-Collegeville. Bright MLS
- $349,0003 bd3 ba1.1k sqft6406 Boyer St, Philadelphia, PA 19119For SaleMLS ID #PAPH2659426, Ryan Bullock, United Real Estate. Bright MLS
- $519,0004 bd6 ba2.4k sqft6101 Gardenia St, Philadelphia, PA 19144For SaleMLS ID #PAPH2619670, Michele Cooley, BHHS Fox & Roach-Center City Walnut. Bright MLS
- $375,0003 bd2 ba1.5k sqft638 Roxborough Ave, Philadelphia, PA 19128For SaleMLS ID #PAPH2659434, Angel Cheung, RE/MAX Preferred - Sewell. Bright MLS
- $575,0004 bd3 ba1.7k sqft382 Martin St, Philadelphia, PA 19128For SaleMLS ID #PAPH2659974, Dennis McGuinn, Realty Broker Direct. Bright MLS
- $285,0003 bd2 ba1.1k sqft6480 Ross St, Philadelphia, PA 19119For SaleMLS ID #PAPH2653170, Shari Smith-Jackson, EXP Realty, LLC. Bright MLS
- $445,0003 bd3 ba1.4k sqft6551 Lawnton St, Philadelphia, PA 19128For SaleMLS ID #PAPH2658028, Deb Stanitz, Elfant Wissahickon-Chestnut Hill. Bright MLS
- $479,9004 bd4 ba2.8k sqft80 W Sharpnack St, Philadelphia, PA 19119For SaleMLS ID #PAPH2625728, Jean Coriolan, Keller Williams Real Estate -Exton. Bright MLS
- $290,0003 bd3 ba1.4k sqft1239 E Cardeza St, Philadelphia, PA 19119For SaleMLS ID #PAPH2658792, Kenneth Worley JR., Realty ONE Group Focus. Bright MLS
- $549,9903 bd2 ba2.4k sqft7415 Sprague St, Philadelphia, PA 19119For SaleMLS ID #PAPH2611858, Anton Biocina, KW Empower. Bright MLS
- $598,5004 bd3 ba2.1k sqft6610 Ardleigh St, Philadelphia, PA 19119For SaleMLS ID #PAPH2607726, Sheldon Ramcharitar, Realty Mark Associates. Bright MLS
- $389,0004 bd2 ba1.6k sqft333 E Pleasant St, Philadelphia, PA 19119For SaleMLS ID #PAPH2643014, Isaac Thrupp, Compass RE. Bright MLS
- $539,9004 bd4 ba2.5k sqft135 E Springer St, Philadelphia, PA 19119New ConstructionMLS ID #PAPH2458456, Michele Cooley, BHHS Fox & Roach-Center City Walnut. Bright MLS
