Welcome to this beautifully updated 5-bedroom, 3-bathroom home. With over 2,600 square feet of thoughtfully designed living space, this home blends modern updates, energy efficiency, and prime location into one perfect package.
As you step inside, you’ll immediately notice the gorgeous hardwood floors and larger baseboards. A striking entry chandelier sets the tone for the home’s stylish updates. The family room has been opened up by removing a half-wall between the kitchen, creating a seamless flow for entertaining. A beautifully tiled fireplace, fresh paint, and upgraded lighting enhance the space.
The heart of the home is the fully remodeled kitchen, featuring brand-new stainless steel appliances, quartz countertops, a modern backsplash, an upgraded sink and faucet, and custom bamboo shades.
The primary suite is a true retreat, offering new carpet, fresh paint and a luxurious remodeled en-suite bathroom. The en-suite boasts a new tub, expanded shower, modern vanity, sleek tile work, and updated fixtures. The upstairs is completed with an additional three bedrooms as well as a full guest bathroom.
The finished basement is a true bonus, featuring a custom-built dry bar, durable vinyl plank flooring, a dedicated movie room, and fresh paint.
The landscaped backyard is one of the biggest and prettiest around. The new concrete patio provide the perfect setting for outdoor dining and gatherings, while the covered patio roof ensures comfort in all seasons.
The home boasts solar panels, attic insulation, and weatherstripping to help keep utility costs low. The furnace and central AC were replaced in 2017, and the roof and gutters are newer.
The location is unbeatable, with easy access to HRCA rec centers, parks, playgrounds, sledding hills, and basketball courts. Enjoy scenic trails leading to a nearby duck pond and three playgrounds, and take advantage of walkability to summer concerts, a grocery store, Starbucks, and other great local spots.
Sold for $715,000
Zillow last checked:
Listing updated:
Bought with:
Kim Kronenberger, 40028122
RE/MAX Professionals
Source: REcolorado as distributed by MLS GRID,MLS#: 5421647
Price history
| Date | Event | Price |
|---|---|---|
| 4/18/2025 | Sold | $715,000+5.9%$271/sqft |
Source:  REcolorado as distributed by MLS GRID #5421647 Report a problem REcolorado as distributed by MLS GRID #5421647 Report a problem | ||
| 3/17/2025 | Pending sale | $675,000$255/sqft |
Source: REcolorado as distributed by MLS GRID #5421647 Report a problem | ||
| 3/12/2025 | Listed for sale | $675,000+91.8%$255/sqft |
Source: REcolorado as distributed by MLS GRID #5421647 Report a problem | ||
| 6/24/2013 | Sold | $352,000+0.6%$133/sqft |
Source: Public Record Report a problem | ||
| 5/16/2013 | Listed for sale | $350,000+73.2%$132/sqft |
Source: RE/MAX Alliance #1187043 Report a problem | ||
| 11/30/1999 | Sold | $202,030$76/sqft |
Source: Public Record Report a problem | ||
Nearby homes
- $598,0003 bd3 ba2.8k sqft10290 Rotherwood Cir, Highlands Ranch, CO 80130Off Market
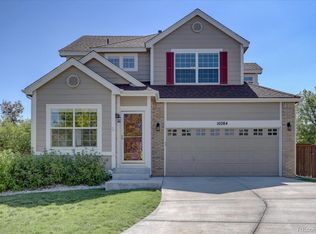
- $682,0004 bd4 ba2.6k sqft10284 Rotherwood Cir, Highlands Ranch, CO 80130Off Market
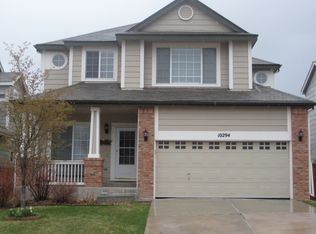
- $595,1003 bd3 ba2k sqft10294 Rotherwood Cir, Highlands Ranch, CO 80130Off Market
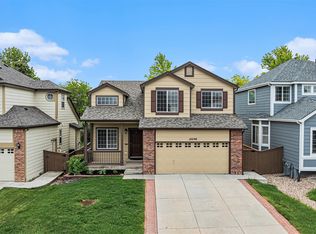
- $3,2004 bd3 ba2.2k sqft10298 Rotherwood Cir, Highlands Ranch, CO 80130For Rent
Get a cash offer in 3 minutes
Find out how much your home could sell for in as little as 3 minutes with a no-obligation cash offer.
Estimated market value
$694,300
