Welcome to easy living! This well-maintained 2-bedroom, 2-bath condo offers the perfect combination of comfort, convenience, and low-maintenance living. Step inside to a welcoming entry that leads to a cozy front sitting room, offering flexible space for a home office, reading nook, or additional living area. Just beyond, the kitchen features ample cabinet and countertop space along with an adjoining dining area, making meal preparation and everyday dining both convenient and functional. The spacious main living room provides the perfect place to relax or entertain. Whether you're looking to downsize, purchase your first home, or enjoy a more maintenance-free lifestyle, this condo is an excellent opportunity. Conveniently located near shopping, dining, Indiana University, medical facilities, and everything Bloomington has to offer, you'll enjoy easy access to all the area's amenities. Don't miss your chance to make this charming Bloomington condo your next home. Schedule your private showing today!
Active
$335,000
5009 W September Dr, Bloomington, IN 47404
2beds
1,622sqft
Residential, Condominium
Built in 2006
-- sqft lot
$-- Zestimate®
$207/sqft
$165/mo HOA
What's special
Adjoining dining areaCozy front sitting roomWelcoming entry
- 11 days |
- 256 |
- 7 |
Zillow last checked:
Listing updated:
Listed by:
Christina Hamilton 765-346-0383,
The Stewart Home Group
Source: MIBOR as distributed by MLS GRID,MLS#: 22115239
Facts & features
Interior
Bedrooms & bathrooms
- Bedrooms: 2
- Bathrooms: 2
- Full bathrooms: 2
- Main level bathrooms: 2
- Main level bedrooms: 2
Primary bedroom
- Level: Main
- Area: 204 Square Feet
- Dimensions: 17x12
Bedroom 2
- Level: Main
- Area: 130 Square Feet
- Dimensions: 10x13
Family room
- Level: Main
- Area: 324 Square Feet
- Dimensions: 18x18
Kitchen
- Features: Tile-Ceramic
- Level: Main
- Area: 143 Square Feet
- Dimensions: 11x13
Living room
- Level: Main
- Area: 144 Square Feet
- Dimensions: 12x12
Heating
- Forced Air
Cooling
- Central Air
Appliances
- Included: Dishwasher, Dryer, MicroHood, Electric Oven, Refrigerator, Washer, Water Heater
- Laundry: Main Level
Features
- Double Vanity, Eat-in Kitchen, Walk-In Closet(s)
- Has basement: No
- Number of fireplaces: 1
- Fireplace features: Living Room
- Common walls with other units/homes: 1 Common Wall
Interior area
- Total structure area: 1,622
- Total interior livable area: 1,622 sqft
Property
Parking
- Total spaces: 2
- Parking features: Attached
- Attached garage spaces: 2
Features
- Levels: One
- Stories: 1
- Entry location: Ground Level
Lot
- Size: 2,178 Square Feet
Details
- Parcel number: 530414100042000013
- Special conditions: Sales Disclosure On File
- Horse amenities: None
Construction
Type & style
- Home type: Condo
- Architectural style: Ranch
- Property subtype: Residential, Condominium
- Attached to another structure: Yes
Materials
- Brick
- Foundation: Slab
Condition
- New construction: No
- Year built: 2006
Utilities & green energy
- Water: Public
Community & HOA
Community
- Subdivision: Autumn Ridge
HOA
- Has HOA: Yes
- HOA fee: $165 monthly
- HOA phone: 812-330-8655
Location
- Region: Bloomington
Financial & listing details
- Price per square foot: $207/sqft
- Tax assessed value: $239,100
- Annual tax amount: $1,958
- Date on market: 8/5/2026
- Cumulative days on market: 13 days
Estimated market value
Not available
Estimated sales range
Not available
Not available
Price history
| Date | Event | Price |
|---|---|---|
| 8/5/2026 | Listed for sale | $335,000$207/sqft |
Source:  MIBOR as distributed by MLS GRID #22115239 Report a problem MIBOR as distributed by MLS GRID #22115239 Report a problem | ||
Public tax history
| Year | Property taxes | Tax assessment |
|---|---|---|
| 2025 | $2,099 +3.4% | $239,100 -0.1% |
| 2024 | $2,030 -4.7% | $239,300 +2% |
| 2023 | $2,130 +3.3% | $234,700 +1.6% |
| 2022 | $2,061 -0.3% | $231,000 +9.8% |
| 2021 | $2,068 +25.6% | $210,400 +1.7% |
| 2020 | $1,647 -0.4% | $206,800 +17.4% |
| 2019 | $1,654 -3.1% | $176,100 +1.1% |
| 2018 | $1,707 +5.4% | $174,200 +2.1% |
| 2017 | $1,619 | $170,700 +0.5% |
| 2016 | $1,619 +0.7% | $169,900 +5.7% |
| 2014 | $1,608 +2.9% | $160,800 +2.9% |
| 2013 | $1,563 +7.4% | $156,300 +1% |
| 2012 | $1,455 -5.9% | $154,700 |
| 2011 | $1,547 | $154,700 |
| 2010 | $1,547 +23.5% | $154,700 |
| 2009 | $1,252 | $154,700 |
Find assessor info on the county website
Monthly payment
Est. payment
Payment breakdown
Explore the cost of this home by adjusting the details. Changes won't be saved.Climate risks
Neighborhood: 47404
Nearby schools
GreatSchools rating
- 6/10Edgewood Intermediate SchoolGrades: 3-5Distance: 2.4 mi
- 6/10Edgewood Junior High SchoolGrades: 6-8Distance: 2.2 mi
- 7/10Edgewood High SchoolGrades: 9-12Distance: 2.2 mi
Schools provided by the listing agent
- Elementary: Edgewood Primary School
- Middle: Edgewood Junior High School
Source: MIBOR as distributed by MLS GRID. This data may not be complete. We recommend contacting the local school district to confirm school assignments for this home.
- $286,7002 bd2 ba1.6k sqft5005 W September Dr, Bloomington, IN 47404Off Market
- $311,2003 bd2 ba1.7k sqft4845 N October Dr, Bloomington, IN 47404Off Market
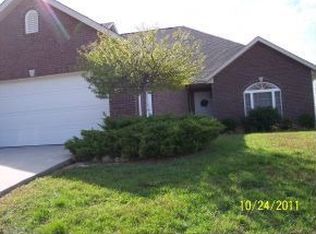
- $324,0002 bd2 ba1.8k sqft5064 W September Dr, Bloomington, IN 47404Off Market

- $365,0003 bd2 ba1.9k sqft4835 N October Dr, Bloomington, IN 47404For Sale
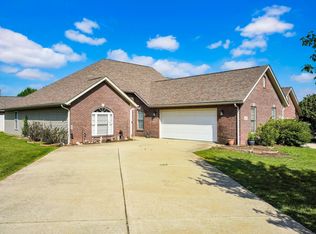
- $306,2003 bd2 ba1.8k sqft4907 N Gathering Ct, Bloomington, IN 47404Off Market
- $339,1003 bd2 ba2k sqft5066 W September Dr, Bloomington, IN 47404Off Market
- $327,0003 bd2 ba1.9k sqft5014 W Harvest Ln, Bloomington, IN 47404Off Market
- $308,9003 bd2 ba1.7k sqft5008 W Harvest Ln, Bloomington, IN 47404Off Market
A local agent can set up tours, give advice and negotiate with sellers.
A local lender can help you make sure your offer is ready when you are.
Similar homes
- $352,9003 bd2 ba1.6k sqft4812 W Hidden Meadow Dr, Bloomington, IN 47404For Sale
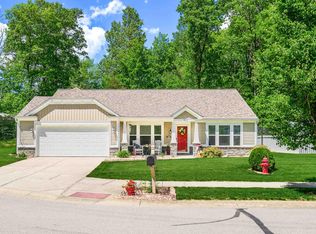 MLS ID #202631556, Mason Greenberg, Century 21 Scheetz - Bloomington. IRMLS
 - $365,0003 bd2 ba1.9k sqft4835 N October Dr, Bloomington, IN 47404For SaleMLS ID #202623040, Miranda Mann, Berkshire Hathaway HomeServices Indiana Realty-Bloomington. IRMLS
- $339,0003 bd2 ba1.6k sqft3795 N Collins Dr, Bloomington, IN 47404For Sale
 MLS ID #202630073, Jim Stafford, Stafford Real Estate. IRMLS
 - $349,9003 bd2 ba1.6k sqft5271 N Ranch Acres Pl, Bloomington, IN 47404For Sale
 MLS ID #202623390, Mason Greenberg, Century 21 Scheetz - Bloomington. IRMLS
 - $349,9004 bd3 ba2k sqft4977 N White River Dr, Bloomington, IN 47404For SaleMLS ID #202620419, Ryne Shadday, Century 21 Scheetz - Bloomington. IRMLS
- $359,4004 bd3 ba2.1k sqft4816 N Ashcroft Ln, Bloomington, IN 47404Off Market
- $340,0003 bd2 ba2.3k sqft1134 W Sugarberry Ct, Bloomington, IN 47404For SaleMLS ID #202621505, Laura Beatty, Century 21 Scheetz - Bloomington. IRMLS
- $369,0003 bd3 ba2.2k sqft4618 W Harvest Ln, Bloomington, IN 47404ActiveMLS ID #22101535, Bob Magiera, Hoosier, REALTORS®. MIBOR as distributed by MLS GRID
- $365,0004 bd3 ba2.3k sqft7102 W Pinnacle Dr, Bloomington, IN 47404For SaleMLS ID #202629394, Sally Baird, Sterling Real Estate. IRMLS
- $350,0004 bd3 ba1.8k sqft840 W Rosewood Dr, Bloomington, IN 47404For SaleMLS ID #202627815, Tammy Druckemiller, RE/MAX Acclaimed Properties. IRMLS
- $315,0003 bd2 ba1.4k sqft343 S Windstone Ct, Bloomington, IN 47403ActiveMLS ID #22118814, Kelly Olsen, Keller Williams Indy Metro Partners. MIBOR as distributed by MLS GRID
- $279,0002 bd2 ba1.3k sqft3912 N Whitewood Way, Bloomington, IN 47404For SaleMLS ID #202606570, Ajmal W Safi, RE/MAX Acclaimed Properties. IRMLS
- $395,0003 bd2 ba1.9k sqft1201 W Aspen Ct, Bloomington, IN 47404For SaleMLS ID #202630719, Gary Paine, RE/MAX Acclaimed Properties. IRMLS
- $369,0003 bd2 ba1.8k sqft5212 W Bedrock Rd, Bloomington, IN 47403For SaleMLS ID #202615698, Mark Bush, Harrah Realty Inc. IRMLS
- $325,0002 bd2 ba1.7k sqft2629 E Windermere Woods Dr, Bloomington, IN 47401For Sale By Owner
- $337,5003 bd2 ba1.5k sqft7021 W Alfred Ln, Ellettsville, IN 47429For SaleMLS ID #202629736, Beth Robinson, RE/MAX Acclaimed Properties. IRMLS
- $400,0003 bd2 ba1.6k sqft2471 N Stonelake Cir, Bloomington, IN 47404For SaleMLS ID #202621106, Kristi Gibbs, Century 21 Scheetz - Bloomington. IRMLS
- $329,9003 bd2 ba1.5k sqft2590 W Double Downs Ct, Bloomington, IN 47403For SaleMLS ID #202624810, Laura Mitchell, Century 21 Scheetz - Bloomington. IRMLS
- $410,0004 bd3 ba2.1k sqft4645 N Chatham Dr, Bloomington, IN 47404For SaleMLS ID #202601133, Courtney Mullis, Berkshire Hathaway HomeServices Indiana Realty-Bloomington. IRMLS
- $287,0003 bd2 ba1.4k sqft5776 W Monarch Ct, Bloomington, IN 47403For SaleMLS ID #202624025, Kimberly Scifres, Cornerstone Realtors. IRMLS
