Welcome to this charming ranch home nestled on a quiet cul-de-sac in Bloomington! This inviting 3-bedroom, 2-bath home offers 1,410 square feet of comfortable living space with thoughtful updates throughout. Inside, you'll find a bright and functional layout featuring a spacious living area, a dedicated laundry room, an updated full bath, and a master ensuite bath. The well-appointed kitchen and living spaces provide a comfortable setting for everyday living and entertaining. Step outside to enjoy the deck overlooking the private backyard, perfect for relaxing, grilling, or gathering with family and friends. A welcoming front porch adds to the home's curb appeal, while the attached garage provides convenient parking, storage, and workspace. Situated in a desirable Bloomington location, this home offers a combination of comfortable living spaces, tasteful updates, and a peaceful cul-de-sac setting. Don't miss the opportunity to make this charming property your next home!
Active
$315,000
343 S Windstone Ct, Bloomington, IN 47403
3beds
1,410sqft
Residential, Single Family Residence
Built in 1996
0.28 Acres Lot
$307,100 Zestimate®
$223/sqft
$10/mo HOA
What's special
Peaceful cul-de-sac settingMaster ensuite bathWelcoming front porchQuiet cul-de-sacWell-appointed kitchenBright and functional layoutPrivate backyard
- 8 days |
- 481 |
- 23 |
Likely to sell faster than
Zillow last checked:
Listing updated:
Listed by:
Kelly Olsen 812-327-2923,
Keller Williams Indy Metro Partners
Source: MIBOR as distributed by MLS GRID,MLS#: 22118814
Facts & features
Interior
Bedrooms & bathrooms
- Bedrooms: 3
- Bathrooms: 2
- Full bathrooms: 2
- Main level bathrooms: 2
- Main level bedrooms: 3
Primary bedroom
- Level: Main
- Area: 204 Square Feet
- Dimensions: 17x12
Bedroom 2
- Level: Main
- Area: 120 Square Feet
- Dimensions: 12x10
Bedroom 3
- Level: Main
- Area: 144 Square Feet
- Dimensions: 12x12
Kitchen
- Level: Main
- Area: 176 Square Feet
- Dimensions: 16x11
Laundry
- Level: Main
- Area: 56 Square Feet
- Dimensions: 8x7
Living room
- Level: Main
- Area: 270 Square Feet
- Dimensions: 15x18
Heating
- Electric, Forced Air
Cooling
- Central Air
Appliances
- Included: Dishwasher, Dryer, Microwave, Electric Oven, Washer
- Laundry: Laundry Room
Features
- Walk-In Closet(s)
- Has basement: No
Interior area
- Total structure area: 1,410
- Total interior livable area: 1,410 sqft
Property
Parking
- Total spaces: 2
- Parking features: Attached, Garage Door Opener
- Attached garage spaces: 2
Features
- Levels: One
- Stories: 1
- Patio & porch: Deck
- Has view: Yes
- View description: Trees/Woods
Lot
- Size: 0.28 Acres
Details
- Parcel number: 530902202002000015
- Horse amenities: None
Construction
Type & style
- Home type: SingleFamily
- Architectural style: Ranch
- Property subtype: Residential, Single Family Residence
Materials
- Brick, Vinyl With Brick
- Foundation: Other
Condition
- New construction: No
- Year built: 1996
Utilities & green energy
- Electric: Circuit Breakers
- Water: Public
Community & HOA
Community
- Security: Smoke Detector(s)
- Subdivision: Stonecrest At Fieldstone
HOA
- Has HOA: Yes
- HOA fee: $120 annually
Location
- Region: Bloomington
Financial & listing details
- Price per square foot: $223/sqft
- Tax assessed value: $267,400
- Annual tax amount: $3,964
- Date on market: 8/7/2026
- Cumulative days on market: 10 days
Estimated market value
$307,100
$292,000 - $322,000
$2,112/mo
Price history
| Date | Event | Price |
|---|---|---|
| 8/7/2026 | Listed for sale | $315,000$223/sqft |
Source:  MIBOR as distributed by MLS GRID #22118814 Report a problem MIBOR as distributed by MLS GRID #22118814 Report a problem | ||
Public tax history
| Year | Property taxes | Tax assessment |
|---|---|---|
| 2025 | $3,886 -3.5% | $267,400 +1% |
| 2024 | $4,028 +17.8% | $264,700 +0.8% |
| 2023 | $3,419 +10.2% | $262,500 +13.7% |
| 2022 | $3,102 +8.8% | $230,800 +11.7% |
| 2021 | $2,850 +18.7% | $206,700 +14.5% |
| 2020 | $2,401 +4.6% | $180,500 +10.3% |
| 2019 | $2,297 +4.9% | $163,700 +7.3% |
| 2018 | $2,190 +8.2% | $152,500 +5.5% |
| 2017 | $2,023 | $144,500 +1.4% |
| 2016 | $2,023 0% | $142,500 +5.3% |
| 2014 | $2,023 +1% | $135,300 +1.7% |
| 2013 | $2,004 +7.1% | $133,000 +0.8% |
| 2012 | $1,870 -1.8% | $131,900 -5% |
| 2011 | $1,906 +0.4% | $138,900 +0.8% |
| 2010 | $1,899 +7.9% | $137,800 +1.8% |
| 2009 | $1,759 +76.6% | $135,400 +5% |
| 2007 | $996 | $129,000 +0.6% |
| 2006 | -- | $128,200 +8.6% |
| 2005 | -- | $118,000 |
Find assessor info on the county website
Monthly payment
Est. payment
Payment breakdown
Explore the cost of this home by adjusting the details. Changes won't be saved.Climate risks
Neighborhood: 47403
Nearby schools
GreatSchools rating
- 5/10Highland Park Elementary SchoolGrades: PK-6Distance: 0.9 mi
- 7/10Lora L Batchelor Middle SchoolGrades: 7-8Distance: 4.4 mi
- 9/10Bloomington High School NorthGrades: 9-12Distance: 4 mi
- $264,8003 bd2 ba1.2k sqft337 S Windstone Ct, Bloomington, IN 47403Off Market
- $281,8003 bd2 ba1.4k sqft331 S Windstone Ct, Bloomington, IN 47403Off Market

- $2,0003 bd2 ba1.4k sqft5717 W Stoneview Way, Bloomington, IN 47403For Rent
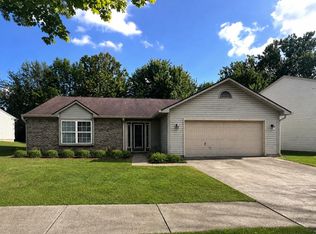
- $314,6003 bd2 ba1.2k sqft342 S Windstone Ct, Bloomington, IN 47403Off Market
- $278,4003 bd2 ba1.5k sqft5721 W Stoneview Way, Bloomington, IN 47403Off Market
- $274,1003 bd3 ba1.5k sqft336 S Windstone Ct, Bloomington, IN 47403Off Market
- $273,4003 bd2 ba1.1k sqft348 S Windstone Ct, Bloomington, IN 47403Off Market
- $296,5003 bd3 ba1.5k sqft325 S Windstone Ct, Bloomington, IN 47403Off Market
A local agent can set up tours, give advice and negotiate with sellers.
A local lender can help you make sure your offer is ready when you are.
Similar homes
- $299,9003 bd3 ba1.4k sqft5611 W Tensleep Rd, Bloomington, IN 47403For Sale
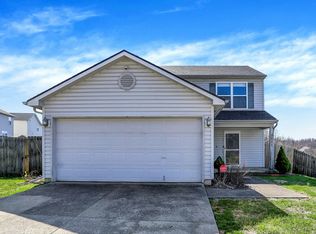 MLS ID #202607943, Heather Groves, Sterling Real Estate. IRMLS
 - $329,9003 bd2 ba1.5k sqft2590 W Double Downs Ct, Bloomington, IN 47403For Sale
 MLS ID #202624810, Laura Mitchell, Century 21 Scheetz - Bloomington. IRMLS
 - $284,9003 bd2 ba1.5k sqft500 S Westwood Dr, Bloomington, IN 47403For Sale
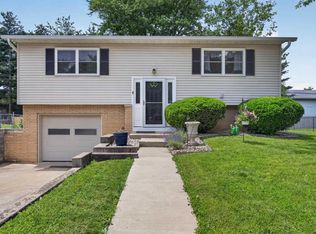 MLS ID #202620672, Jeremy Graham, Century 21 Scheetz - Bloomington. IRMLS
 - $279,0003 bd2 ba1.4k sqft5741 W Daffodil Ct, Bloomington, IN 47403For Sale
 MLS ID #202631609, Stockton K Miller, Century 21 Scheetz - Bloomington. IRMLS
 - $369,0003 bd2 ba1.8k sqft5212 W Bedrock Rd, Bloomington, IN 47403For SaleMLS ID #202615698, Mark Bush, Harrah Realty Inc. IRMLS
- $319,9003 bd3 ba1.9k sqft4078 N Brookwood Dr, Bloomington, IN 47404For SaleMLS ID #202626119, Rebekah Sims, Century 21 Scheetz - Bloomington. IRMLS
- $339,0003 bd2 ba1.6k sqft3795 N Collins Dr, Bloomington, IN 47404For SaleMLS ID #202630073, Jim Stafford, Stafford Real Estate. IRMLS
- $275,0003 bd2 ba1.6k sqft3606 W Woodhaven Dr, Bloomington, IN 47403For SaleMLS ID #202626463, Lucas Teague, RE/MAX Acclaimed Properties. IRMLS
- $305,0003 bd2 ba1.2k sqft610 W Ryan Rd, Bloomington, IN 47403For SaleMLS ID #202609064, Michelle Papp, RE/MAX Acclaimed Properties. IRMLS
- $294,9003 bd2 ba1.3k sqft1007 W Countryside Ln, Bloomington, IN 47403For SaleMLS ID #202609798, Pilar Taylor, The Indiana Team LLC. IRMLS
- $249,9003 bd2 ba1.1k sqft717 S Western Dr, Bloomington, IN 47403For SaleMLS ID #202620055, Bryan Taylor, Millican Realty. IRMLS
- $259,9003 bd2 ba1.2k sqft2664 S Danlyn Rd, Bloomington, IN 47403For SaleMLS ID #202622494, Deborah Tomaro, Deb Tomaro Real Estate. IRMLS
- $292,0003 bd2 ba1.2k sqft7160 W Upland Ct, Bloomington, IN 47404For SaleMLS ID #202625086, Deborah Tomaro, Deb Tomaro Real Estate. IRMLS
- $300,0003 bd2 ba1.1k sqft918 N Woodburn Ave, Bloomington, IN 47404ActiveMLS ID #22117204, Jeffrey Paxson, Jeff Paxson Team. MIBOR as distributed by MLS GRID
- $234,9003 bd2 ba1.3k sqft3702 S Tyler Ln, Bloomington, IN 47403ActiveMLS ID #22114494, Ron Plecher, Realty Professionals. MIBOR as distributed by MLS GRID
- $309,9003 bd3 ba1.8k sqft523 E Hickory Stick Dr, Bloomington, IN 47401For SaleMLS ID #202606369, Kaili Frye, Century 21 Scheetz - Bloomington. IRMLS
- $275,0003 bd1 ba1.2k sqft654 W Ladd Ave, Bloomington, IN 47403For SaleMLS ID #202625162, Theresa Sicinski, RE/MAX Acclaimed Properties. IRMLS
- $263,0003 bd2 ba1.3k sqft5780 W Monarch Ct, Bloomington, IN 47403For SaleMLS ID #202614154, Kimberly Scifres, Cornerstone Realtors. IRMLS
- $280,0003 bd2 ba1.3k sqft3221 N Stoneycrest Rd, Bloomington, IN 47404For SaleMLS ID #202630195, Chris Nguyen, Century 21 Scheetz - Bloomington. IRMLS
- $365,9004 bd3 ba2k sqft2683 S Isabel Ct, Bloomington, IN 47403For SaleMLS ID #202609993, Monica Proenza, eXp Realty LLC. IRMLS
