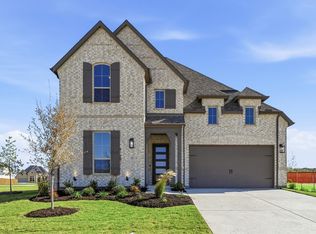
Popular, Highland Homes' Redford floorplan across from a grassy park in master planned Wildflower Ranch. No neighbor behind. The Redford plan features an open floorplan with two story vaulted ceilings, floor to ceiling family room fireplace, open railings, a loft with a large, adjacent media room. Kitchen with built in appliances and large island, Primary bed has a bay window perfect for seating and the primary bath features a luxurious freestanding tub and an elegant, dropped shower. Upgraded white brick elevation. Some features customizable to make the home uniquely yours. Home due to complete in July. Come enjoy all that Wildflower Ranch has to offer: lazy river, resort style pool, onsite Northwest ISD elementary school, greenbelt along Harriet Creek, miles of trails, community events, onsite HOA office, pickleball, splashpad and dog park. Lawn maintenance available through HOA for additional fee.
Pending
$572,678
1029 Alberta Spruce Rd, Justin, TX 76247
4beds
2,963sqft
:
Get pre-qualifiedN/A
Single Family Residence
Built in 2026
6,490 Square Feet Lot
$-- Zestimate®
$193/sqft
$73/mo HOA
What's special
Open floorplanTwo story vaulted ceilingsUpgraded white brick elevationElegant dropped showerOpen railingsLarge island
- 130 days |
- 9 |
- 0 |
Zillow last checked:
Listing updated:
Listed by:
Dina Verteramo 0523468 888-524-3182,
HIGHLAND HOMES REALTY 888-524-3182
Source: NTREIS,MLS#: 21208792
Facts & features
Interior
Bedrooms & bathrooms
- Bedrooms: 4
- Bathrooms: 4
- Full bathrooms: 4
Primary bedroom
- Level: First
- Dimensions: 13 x 16
Bedroom
- Level: First
- Dimensions: 12 x 11
Bedroom
- Level: Second
- Dimensions: 11 x 12
Bedroom
- Level: Second
- Dimensions: 12 x 11
Primary bathroom
- Level: First
- Dimensions: 15 x 8
Dining room
- Level: First
- Dimensions: 11 x 17
Kitchen
- Level: First
- Dimensions: 15 x 8
Living room
- Level: First
- Dimensions: 14 x 17
Loft
- Level: Second
- Dimensions: 11 x 17
Media room
- Level: Second
- Dimensions: 15 x 14
Heating
- Central, ENERGY STAR Qualified Equipment, Fireplace(s), Humidity Control, Natural Gas, Zoned
Cooling
- Central Air, Ceiling Fan(s), ENERGY STAR Qualified Equipment, Humidity Control, Zoned
Appliances
- Included: Some Gas Appliances, Convection Oven, Dishwasher, Electric Oven, Gas Cooktop, Disposal, Gas Water Heater, Microwave, Plumbed For Gas, Tankless Water Heater
- Laundry: Washer Hookup, Electric Dryer Hookup, Laundry in Utility Room
Features
- Double Vanity, Eat-in Kitchen, High Speed Internet, Kitchen Island, Loft, Open Floorplan, Other, Pantry, Cable TV, Vaulted Ceiling(s), Wired for Data, Walk-In Closet(s), Air Filtration
- Flooring: Carpet, Tile, Wood
- Has basement: No
- Number of fireplaces: 1
- Fireplace features: Family Room, Masonry
Interior area
- Total interior livable area: 2,963 sqft
Video & virtual tour
Property
Parking
- Total spaces: 2
- Parking features: Door-Multi, Garage Faces Front, Garage
- Attached garage spaces: 2
Features
- Levels: Two
- Stories: 2
- Patio & porch: Covered
- Exterior features: Rain Gutters
- Pool features: None, Community
- Fencing: Back Yard,Fenced,Gate,Wood
- Has view: Yes
- View description: Park/Greenbelt
Lot
- Size: 6,490 Square Feet
- Features: Landscaped, Subdivision, Sprinkler System
Details
- Parcel number: R1056395
- Other equipment: Air Purifier
Construction
Type & style
- Home type: SingleFamily
- Architectural style: Traditional,Detached
- Property subtype: Single Family Residence
Materials
- Brick, Frame
- Foundation: Slab
- Roof: Composition
Condition
- New construction: Yes
- Year built: 2026
Utilities & green energy
- Sewer: Public Sewer
- Water: Public
- Utilities for property: Electricity Available, Natural Gas Available, Sewer Available, Separate Meters, Underground Utilities, Water Available, Cable Available
Green energy
- Energy efficient items: Appliances, HVAC, Insulation, Lighting, Rain/Freeze Sensors, Thermostat, Water Heater, Windows
- Indoor air quality: Filtration, Ventilation
- Water conservation: Low-Flow Fixtures, Water-Smart Landscaping
Community & HOA
Community
- Features: Clubhouse, Playground, Pool, Community Mailbox, Curbs, Sidewalks
- Security: Smoke Detector(s)
- Subdivision: Wildflower Ranch
HOA
- Has HOA: Yes
- Services included: All Facilities, Association Management
- HOA fee: $875 annually
- HOA name: Wildflower Ranch Master Association
- HOA phone: 972-612-2303
Location
- Region: Justin
Financial & listing details
- Price per square foot: $193/sqft
- Date on market: 3/16/2026
- Cumulative days on market: 115 days
- Listing terms: Cash,Conventional,FHA,VA Loan
- Electric utility on property: Yes
Estimated market value
Not available
Estimated sales range
Not available
Not available
Price history
| Date | Event | Price |
|---|---|---|
| 4/13/2026 | Pending sale | $572,678$193/sqft |
Source: NTREIS #21208792 Report a problem | ||
| 3/31/2026 | Price change | $572,678+3.6%$193/sqft |
Source: NTREIS #21208792 Report a problem | ||
| 3/5/2026 | Price change | $552,800-6.1%$187/sqft |
Source:  Highland Homes Report a problem Highland Homes Report a problem | ||
| 2/26/2026 | Listed for sale | $588,800$199/sqft |
Source: Highland Homes Report a problem | ||
Public tax history
Tax history is unavailable.
Monthly payment
Est. payment
Payment breakdown
Explore the cost of this home by adjusting the details. Changes won't be saved.Climate risks
Neighborhood: 76247
Nearby schools
GreatSchools rating
- 2/10Alan and Andra Perrin Elementary SchoolGrades: K-5Distance: 0.4 mi
- 6/10Chisholm Trail Middle SchoolGrades: 6-8Distance: 8.2 mi
- 5/10Northwest High SchoolGrades: 9-12Distance: 1.8 mi
Schools provided by the listing agent
- Elementary: Alan and Andra Perrin
- Middle: Chisholmtr
- High: Northwest
- District: Northwest ISD
Source: NTREIS. This data may not be complete. We recommend contacting the local school district to confirm school assignments for this home.
- $--4 bd5 ba3.2k sqft1025 Alberta Spruce Rd, Justin, TX 76247Sold
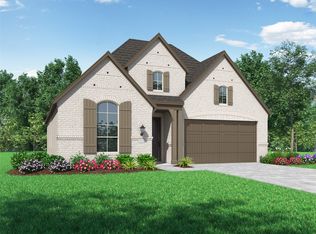
- $412,7443 bd2 ba1.8k sqft1033 Alberta Spruce Rd, Justin, TX 76247Pending
- $5,059,000-- bd-- ba1.2k sqft12330 Highway 114, Justin, TX 76247Off Market
- $--4 bd4 ba3k sqft1049 Aberta Spruce Rd, Fort Worth, TX 76247Sold
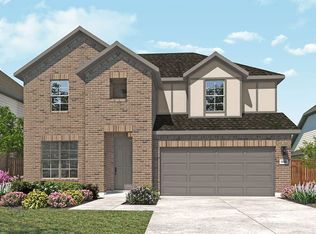
- $478,4004 bd4 ba3k sqft1049 Alberta Spruce Rd, Fort Worth, TX 76247Off Market
- $--4 bd3 ba2.4k sqft1052 Alberta Spruce Rd, Justin, TX 76247Sold
- $569,9904 bd3 ba2.9k sqft1053 Alberta Spruce Rd, Fort Worth, TX 76247Pending
- $668,5304 bd4 ba3.8k sqft1029 Mumms Field Dr, Fort Worth, TX 76247New Construction
A local agent can set up tours, give advice and negotiate with sellers.
A local lender can help you make sure your offer is ready when you are.
Similar homes
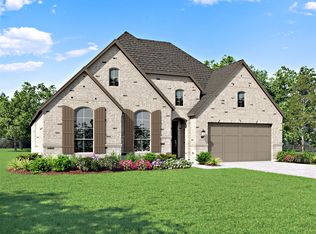
- $669,9003 bd4 ba2.7k sqft1025 Pelotazo Ave, Justin, TX 76247New Construction
 NTREIS
 - from $555,9904 bd5 ba3.2k sqftPlan Kent Plan, Wildflower Ranch: 50ft. lots, Justin, TX 76247New Construction
 Highland Homes
 - from $495,9904 bd4 ba2.6k sqftPlan Redford Plan, Wildflower Ranch: 50ft. lots, Justin, TX 76247New Construction
 Highland Homes
 - $599,9005 bd4 ba2.9k sqft16812 Eastern Red Blvd, Justin, TX 76247New Construction
 NTREIS
 - $547,8274 bd4 ba2.8k sqft11725 Treehouse Trl, Justin, TX 76247New ConstructionNTREIS
- from $542,9905 bd4 ba3.7k sqftMagnolia III Plan, Wildflower Ranch, Justin, TX 76247New ConstructionBloomfield Homes
- $477,9904 bd3 ba2.4k sqft16517 Japanese Maple Dr, Fort Worth, TX 76247New ConstructionDRB Homes
- $561,7855 bd5 ba2.8k sqft8409 Texas Ash Dr, Justin, TX 76247New ConstructionNTREIS
- from $514,9905 bd4 ba3.7k sqftMagnolia III Plan, Wildflower Ranch, Justin, TX 76247New ConstructionBloomfield Homes
- $499,7664 bd3 ba2.2k sqft1061 Alberta Spruce Rd, Fort Worth, TX 76247New ConstructionHighland Homes
- from $552,9905 bd4 ba3.7k sqftMagnolia III Plan, Timberbrook, Justin, TX 76247New ConstructionBloomfield Homes
- $539,0004 bd3 ba2.4k sqft1905 Wild Berry Way, Northlake, TX 76247New ConstructionNTREIS
- from $587,9905 bd4 ba3.7k sqftMagnolia III Plan, Timberbrook, Justin, TX 76247New ConstructionBloomfield Homes
- $433,1984 bd2 ba1.9k sqft16521 Japanese Maple Dr, Justin, TX 76247New ConstructionDRB Homes
- $539,0004 bd3 ba2.2k sqft1817 Quartz St, Northlake, TX 76247New ConstructionNTREIS
- from $432,9904 bd2 ba2.2k sqftPlan Denton Plan, Wildflower Ranch: 50ft. lots, Justin, TX 76247New ConstructionHighland Homes
- $549,0005 bd3 ba2.5k sqft1813 Quartz St, Northlake, TX 76247New ConstructionNTREIS
- from $570,9904 bd4 ba2.6k sqftPlan Redford Plan, Pecan Square: 50ft. lots, Justin, TX 76247New ConstructionHighland Homes
- $485,0003 bd3 ba1.9k sqft12036 Emberwood Ln, Justin, TX 76247New ConstructionNTREIS
- from $423,9904 bd2 ba2k sqftPlan Amberley Plan, Wildflower Ranch: 50ft. lots, Justin, TX 76247New ConstructionHighland Homes
