What's Special: Model Plan | Close to Amenities | Covered Patio | Loft | Large Kitchen Island. - New Construction - February Completion! Built by America's Most Trusted Home Builder. Welcome to the Stella at 1029 Condor Junction Road in Eagle Trace! This inviting new home blends open living spaces with everyday functionality. The main level features a spacious gathering room, dining area, and kitchen with a large center island and pantry, creating a connected space for relaxing and hosting guests. Upstairs, the private primary suite offers a large walk-in closet and an upgraded bath with a walk-in shower and built-in seat. Two secondary bedrooms share a full bathroom with dual sinks, while a versatile loft and conveniently located laundry room provide additional flexibility. A covered outdoor living area, welcoming front porch, and two-car garage complete the home. Enjoy serene walking trails, a playground, and an open air pavilion just steps from home. Eagle Trace offers comfort, connection, and small town charm—only minutes from Raleigh and within the Wake County Public School District. Explore Wendell's quaint downtown with its boutiques, restaurants, and seasonal events. Additional Highlights Include: transom windows at great room and primary suite and boxed stairs with laminate truematch treads. Photos are for representative purposes only. MLS#10194036
New construction
$394,999
1029 Condor Junction Rd, Wendell, NC 27591
3beds
2,121sqft
Single Family Residence
Built in 2027
4,800 Square Feet Lot
$-- Zestimate®
$186/sqft
$95/mo HOA
What's special
Versatile loftWelcoming front porchOpen living spacesTwo-car garageConveniently located laundry roomLarge walk-in closetPrivate primary suite
- 11 hours
- 2
- 0
Zillow last checked:
Listing updated:
Listed by:
Danya Bizzell 919-551-3515,
Taylor Morrison of Carolinas,
Source: Doorify MLS,MLS#: 10194036
Facts & features
Interior
Bedrooms & bathrooms
- Bedrooms: 3
- Bathrooms: 3
- Full bathrooms: 2
- 1/2 bathrooms: 1
Primary bedroom
- Level: Upper
- Area: 195 Square Feet
- Dimensions: 15.0 x 13.0
Bedroom 2
- Level: Upper
- Area: 120 Square Feet
- Dimensions: 10.0 x 12.0
Bedroom 3
- Level: Upper
- Area: 143 Square Feet
- Dimensions: 13.0 x 11.0
Primary bathroom
- Level: Upper
Bathroom 2
- Level: Upper
Dining room
- Level: Main
- Area: 121 Square Feet
- Dimensions: 11.0 x 11.0
Great room
- Level: Main
- Area: 208 Square Feet
- Dimensions: 13.0 x 16.0
Kitchen
- Level: Main
- Dimensions: 0.0 x 0.0
Laundry
- Level: Upper
Loft
- Level: Upper
- Area: 182 Square Feet
- Dimensions: 14.0 x 13.0
Heating
- Natural Gas
Cooling
- Electric
Appliances
- Included: Disposal, Dishwasher, Electric Water Heater, Gas Range, Microwave, Plumbed For Ice Maker, Stainless Steel Appliance(s), Vented Exhaust Fan
- Laundry: Laundry Room, Upper Level
Features
- Double Vanity, Entrance Foyer, Eat-in Kitchen, Granite Counters, Kitchen Island, Open Floorplan, Pantry, Smart Thermostat, Walk-In Closet(s), Living/Dining Room Combination, Shower Only, Bathtub/Shower Combination, Walk-In Shower, Water Closet, Smooth Ceilings
- Flooring: Carpet, Laminate, Vinyl
- Windows: Screens
- Common walls with other units/homes: No Common Walls
Interior area
- Total structure area: 2,121
- Total interior livable area: 2,121 sqft
- Finished area above ground: 2,121
- Finished area below ground: 0
Property
Parking
- Total spaces: 4
- Parking features: Attached, Driveway, Garage Faces Front, Garage, Garage Door Opener
- Garage spaces: 2
- Uncovered spaces: 2
Features
- Levels: Two
- Stories: 2
- Patio & porch: Covered, Front Porch, Patio
- Exterior features: Other, Rain Gutters
- Fencing: None
Lot
- Size: 4,800 Square Feet
- Features: Interior Lot, Landscaped
Details
- Parcel number: 178201198603000 0527520
- Zoning: R7
- Special conditions: Standard
Construction
Type & style
- Home type: SingleFamily
- Architectural style: Craftsman
- Property subtype: Single Family Residence
Materials
- Brick, Fiber Cement
- Foundation: Slab
- Roof: Architectural Shingle
Condition
- New Construction,Under Construction
- New construction: Yes
- Year built: 2027
- Major remodel year: 2027
Details
- Builder model: Stella
- Builder name: Taylor Morrison
Utilities & green energy
- Sewer: Public Sewer
- Water: Public
- Utilities for property: Natural Gas Available, Sewer Available, Underground Utilities
Community & HOA
Community
- Features: Curbs, Other, Playground, Street Lights, Sidewalks
- Security: Carbon Monoxide Detector(s), Smoke Detector(s)
- Subdivision: Eagle Trace
HOA
- Has HOA: Yes
- Amenities included: Dog Park, Maintenance Grounds, Other, Playground, Sport Court, Trail(s)
- Services included: Maintenance Grounds, Storm Water Maintenance
- HOA fee: $95 monthly
- HOA name: Elite Management Professionals
- HOA phone: 919-233-7660
Location
- Region: Wendell
Financial & listing details
- Price per square foot: $186/sqft
- Annual tax amount: $4,264
- Date on market: 9/21/2026
- Listing agreement: Exclusive Right To Sell
- Listing terms: Cash,Conventional,FHA,USDA Loan,VA Loan,Other
- Road surface type: Asphalt
Estimated market value
Not available
Estimated sales range
Not available
Not available
Price history
| Date | Event | Price |
|---|---|---|
| 9/21/2026 | Listed for sale | $394,999$186/sqft |
Source:  Doorify MLS #10194036 Report a problem Doorify MLS #10194036 Report a problem | ||
Public tax history
Tax history is unavailable.
Monthly payment
Est. payment
Payment breakdown
Explore the cost of this home by adjusting the details. Changes won't be saved.Climate risks
Neighborhood: 27591
Nearby schools
Schools provided by the listing agent
- Elementary: Wake - Carver Elementary
- Middle: Wake - Wendell Middle
- High: Wake - East Wake High School
Source: Doorify MLS. This data may not be complete. We recommend contacting the local school district to confirm school assignments for this home.
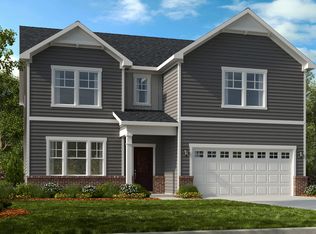
- from $481,9994 bd4 ba3.2k sqftSheridan Plan, Eagle Trace, Wendell, NC 27591New Construction
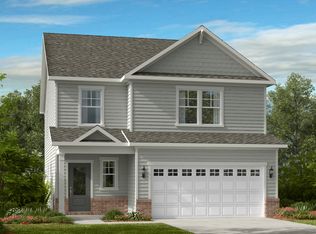
- from $371,9993 bd3 ba2.1k sqftStella Plan, Eagle Trace, Wendell, NC 27591New Construction

- from $456,9994 bd3 ba2.9k sqftHamilton Plan, Eagle Trace, Wendell, NC 27591New Construction
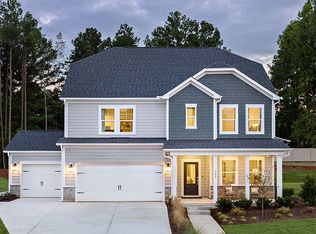
- from $403,9994 bd3 ba2.6k sqftQuincy Plan, Eagle Trace, Wendell, NC 27591New Construction
Similar homes
- $399,9003 bd3 ba1.9k sqft7221 Beau View Dr, Wendell, NC 27591For Sale

 MLS ID #10193924, Liz Toth. Doorify MLS

 - $360,0004 bd3 ba1.9k sqft333 Lavatera Dr, Wendell, NC 27591New Construction
 MLS ID #10193790, Daxay Malkan. Doorify MLS
 - $389,9993 bd3 ba2.1k sqft909 Raptor Haven Rd, Wendell, NC 27591New Construction
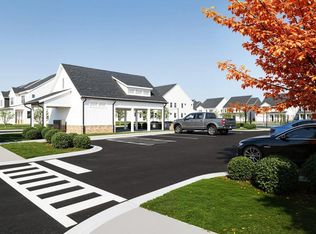 Doorify MLS
 - from $411,9003 bd3 ba2.5k sqftLenox Plan, Wendell Springs, Wendell, NC 27591New Construction
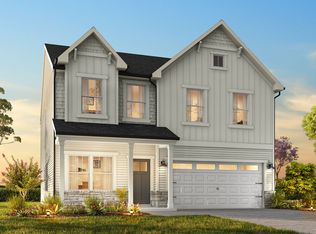 True Homes
 - $354,0004 bd3 ba1.9k sqft337 Lavatera Dr, Wendell, NC 27591New ConstructionMLS ID #10193783, Daxay Malkan. Doorify MLS
- $349,4804 bd3 ba1.9k sqft341 Lavatera Dr, Wendell, NC 27591New ConstructionMLS ID #10193799, Daxay Malkan. Doorify MLS
- $334,9904 bd3 ba1.9k sqft345 Lavatera Dr, Wendell, NC 27591New ConstructionMLS ID #10193796, Daxay Malkan. Doorify MLS
- $414,9994 bd3 ba2.3k sqft516 Soar Ln, Wendell, NC 27591New ConstructionDoorify MLS
- $412,2144 bd3 ba2.3k sqft913 Raptor Haven Rd, Wendell, NC 27591New ConstructionMLS ID #10159814, Danya Bizzell. Doorify MLS
- $419,0003 bd3 ba2.3k sqftWillow B, Wendell, NC 27591New ConstructionDoorify MLS
- $424,9995 bd3 ba2.6k sqft520 Soar Ln, Wendell, NC 27591New ConstructionDoorify MLS
- $374,9005 bd3 ba2.2k sqft801 Brook Bawn Rd, Wendell, NC 27591For SaleMLS ID #10190906, Chris Martin. Doorify MLS
- $419,9003 bd3 ba2.2k sqft130 Cardovia Way, Wendell, NC 27591New Construction
 MLS ID #100596351, Jaclyn Smith, HomeTowne Realty. Hive MLS
 - $448,0003 bd3 ba2.7k sqft653 Rockbank Loop, Wendell, NC 27591For SaleMLS ID #10188922, LaQuesta Bryant. Doorify MLS
- $440,0003 bd2 ba1.8k sqft7808 Cortona Way, Wendell, NC 27591For SaleMLS ID #10186222, Jason Brooks. Doorify MLS
- $390,9904 bd3 ba2.2k sqft235 Lavatera Dr, Wendell, NC 27591New ConstructionMLS ID #10188576, Daxay Malkan. Doorify MLS
