The Sky-Line Vibe home is a townhome that has architectural detail around every corner! A vaulted ceiling boasts vertical drama and a spacious feel. The interior amenities are luxurious and functional. Every square foot of this home has been meticulously designed from the double stud framing high performing wall systems, to the water saving features and more! There are also upgrade options for our first COII Homeowners! COII Homes are exceptional, a rare combination of style, sustainability, and smart living. Enjoy dramatically lower utility bills and long-term cost savings while living in a thoughtfully engineered, comfortable space built for lasting value. COII Homes uses high-performance and passive house techniques. These design techniques reduce air leakages, increase solar optimization through shading and window placements. In addition to the savings, this home focuses on wellness featuring high-tech CERV Ventilation systems, providing the highest indoor air quality. With a beautiful mid-century modern exterior, the interior provides a modern luxurious feel with custom solid maple-wood (no-VOC) cabinetry and solid bamboo flooring! A COII Home is paving the way to long-term cost savings while focusing on wellness for people and the planet. Living in the Maple Square community is a place to retreat to and enjoy the mature landscaping and future wetland preserves to the north of the property. The location has shopping, food, entertainment, and many other amenities within minutes of the neighborhood! These homes are being offered at early bird pricing this fall. This pricing will not last and there are limited numbers of each model in this 22 modern home neighborhood. Become a COII Homeowner today!
New
$579,000
1029 Maple Hill Rd #9, Bloomington, IL 61705
3beds
1,800sqft
Townhouse, Single Family Residence
Built in 2027
2,628 Square Feet Lot
$-- Zestimate®
$322/sqft
$150/mo HOA
What's special
Mature landscapingBeautiful mid-century modern exteriorReduce air leakagesWater saving featuresSolid bamboo flooring
- 2 days
- 272
- 5
Zillow last checked:
Listing updated:
Listed by:
Tracy Patkunas, ABR 309-275-5956,
RE/MAX Rising
Source: MRED as distributed by MLS GRID,MLS#: 12789743
Facts & features
Interior
Bedrooms & bathrooms
- Bedrooms: 3
- Bathrooms: 3
- Full bathrooms: 2
- 1/2 bathrooms: 1
Rooms
- Room types: Deck, Other Room
Primary bedroom
- Features: Bathroom (Full)
- Area: 156 Square Feet
- Dimensions: 13X12
Bedroom 2
- Area: 156 Square Feet
- Dimensions: 13X12
Bedroom 3
- Area: 156 Square Feet
- Dimensions: 13X12
Deck
- Area: 156 Square Feet
- Dimensions: 13X12
Dining room
- Level: Main
- Area: 169 Square Feet
- Dimensions: 13X13
Kitchen
- Level: Main
- Area: 117 Square Feet
- Dimensions: 13X9
Laundry
- Area: 49 Square Feet
- Dimensions: 7X7
Living room
- Level: Main
- Area: 195 Square Feet
- Dimensions: 15X13
Other
- Area: 49 Square Feet
- Dimensions: 7X7
Heating
- Electric
Cooling
- Central Air
Features
- Basement: None
Interior area
- Total structure area: 1,800
- Total interior livable area: 1,800 sqft
Property
Parking
- Total spaces: 1
- Parking features: Yes, Attached, Garage
- Attached garage spaces: 1
Accessibility
- Accessibility features: No Disability Access
Lot
- Size: 2,628 Square Feet
- Dimensions: 73 x 36
Details
- Parcel number: 1431400038
- Special conditions: None
Construction
Type & style
- Home type: Townhouse
- Property subtype: Townhouse, Single Family Residence
Materials
- Other
Condition
- New Construction
- New construction: Yes
- Year built: 2027
Utilities & green energy
- Sewer: Public Sewer
- Water: Public
Community & HOA
Community
- Subdivision: Not Applicable
HOA
- Has HOA: Yes
- Services included: Lawn Care, Snow Removal
- HOA fee: $150 monthly
Location
- Region: Bloomington
Financial & listing details
- Price per square foot: $322/sqft
- Date on market: 10/24/2026
- Ownership: Fee Simple w/ HO Assn.
Estimated market value
Not available
Estimated sales range
Not available
Not available
Price history
| Date | Event | Price |
|---|---|---|
| 10/24/2026 | Listed for sale | $579,000$322/sqft |
Source:  MRED as distributed by MLS GRID #12789743 Report a problem | ||
Public tax history
Tax history is unavailable.
Monthly payment
Est. payment
Payment breakdown
Explore the cost of this home by adjusting the details. Changes won't be saved.Climate risks
Neighborhood: 61705
Nearby schools
Schools provided by the listing agent
- Elementary: Fox Creek Elementary
- Middle: Parkside Jr High
- High: Normal Community West High Schoo
- District: 5
Source: MRED as distributed by MLS GRID. This data may not be complete. We recommend contacting the local school district to confirm school assignments for this home.
- $140,000-- bd-- ba-- sqft1029 Maple Hill Rd, Bloomington, IL 61705Sold
- $804,100-- bd-- ba4.7k sqft1017 Maple Hill Rd, Bloomington, IL 61705Off Market
- $267,9003 bd1 ba1.4k sqft1014 Maple Hill Rd, Bloomington, IL 61705Off Market
- $189,0003 bd1 ba1.1k sqft1016 Maple Hill Rd, Bloomington, IL 61705Off Market
Similar homes
- $600,0003 bd3 ba2k sqft1005 Rabbit Hill Rd, Bloomington, IL 61705Active
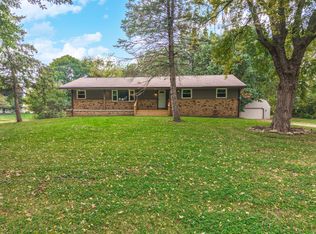 MLS ID #12787119, Tiffany Nord, GRI, Coldwell Banker Real Estate Group. MRED as distributed by MLS GRID
- $489,9005 bd4 ba2k sqft1411 Lincoln Park Dr, Bloomington, IL 61705New
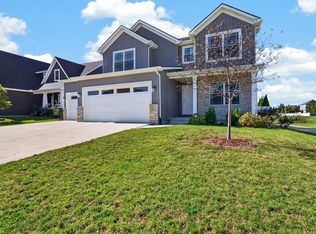 MLS ID #12789606, Brandon Holtz, RE/MAX Rising. MRED as distributed by MLS GRID
- $--4 bd3 ba1.9k sqft14668 Autumn Rd, Wapella, IL 61777Auction
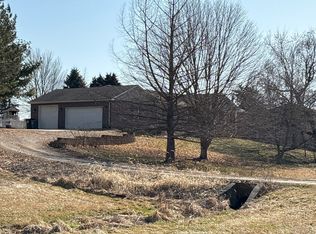 ServiceLink Auction
- $299,0002 bd2 ba2.3k sqft49 Winding Way, Bloomington, IL 61705Active
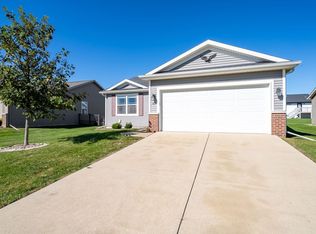 MLS ID #12788402, Greg Zavitz, Coldwell Banker Real Estate Group. MRED as distributed by MLS GRID
