Trade the noise for space—this 10-acre Catskills escape gives you room to breathe, work remote, and actually unplug. The house is move-in ready, so you can show up Friday and start your weekend.
You’re 8.3 miles to Roscoe 5 miles from Downsville for food, fuel, hardware runs, Spend your days hiking or hunting on nearby state land, or fish the waters at Pepacton Reservoir and the Beaverkill River—both just minutes away.
Set at the end of a cul-de-sac, the property is quiet and private. Inside, the layout is open and social: kitchen, dining, and living flow together under cathedral ceilings, anchored by a wood-burning fireplace. The primary bath includes a whirlpool tub. Two more bedrooms and a full laundry room make longer stays easy. A wood stove and 4-zone radiant heat keep things comfortable year-round while helping manage utility costs.
Need space for gear or projects? The detached 22' x 22' barn has a loft, workshop setup, electric door opener, and a potbelly stove—ideal for storage, hobbies, or a side hustle.
Low taxes, manageable expenses, and a setup that works for weekend escapes or longer resets—this is Catskills living without the friction.
For sale
$519,000
1029 Spring Brook Estates Road, Roscoe, NY 12776
3beds
2,016sqft
Single Family Residence, Residential
Built in 2004
10.01 Acres Lot
$-- Zestimate®
$257/sqft
$-- HOA
What's special
Two more bedroomsQuiet and privateFull laundry roomWood-burning fireplaceWood stoveCathedral ceilings
- 156 days
- 289
- 15
Zillow last checked:
Listing updated:
Listed by:
Eagle River Realty LLC 845-397-1937,
Philip S. Eggleton 845-665-9521
Source: OneKey® MLS as distributed by MLS GRID,MLS#: 992687
Facts & features
Interior
Bedrooms & bathrooms
- Bedrooms: 3
- Bathrooms: 2
- Full bathrooms: 2
Bedroom 1
- Level: First
Bedroom 2
- Level: First
Bedroom 3
- Level: Lower
Bathroom 1
- Level: First
Bathroom 2
- Level: Lower
Bonus room
- Level: Lower
Dining room
- Level: First
Family room
- Level: Lower
Kitchen
- Level: First
Laundry
- Level: Lower
Living room
- Level: First
Heating
- Radiant, Radiant Floor
Cooling
- Attic Fan
Appliances
- Included: Dryer, Electric Range, Exhaust Fan, Microwave, Refrigerator, Washer, Indirect Water Heater
- Laundry: Washer/Dryer Hookup
Features
- First Floor Bedroom, First Floor Full Bath, Cathedral Ceiling(s), Ceiling Fan(s), Chandelier, High Speed Internet, Open Floorplan, Storage, Walk-In Closet(s)
- Flooring: Combination
- Basement: Finished,Full
- Attic: Pull Stairs
- Number of fireplaces: 1
- Fireplace features: Masonry, Wood Burning
Interior area
- Total structure area: 2,016
- Total interior livable area: 2,016 sqft
Video & virtual tour
Property
Parking
- Total spaces: 2
- Parking features: Detached, Driveway, Garage, Garage Door Opener, Shared Driveway
- Garage spaces: 2
- Has uncovered spaces: Yes
Lot
- Size: 10.01 Acres
Details
- Parcel number: 1224003960000002010000
- Special conditions: None
Construction
Type & style
- Home type: SingleFamily
- Architectural style: Hi Ranch
- Property subtype: Single Family Residence, Residential
- Attached to another structure: Yes
Materials
- Frame
Condition
- Year built: 2004
Utilities & green energy
- Sewer: Septic Tank
- Water: Well
- Utilities for property: Cable Connected, Electricity Connected
Community & HOA
HOA
- Has HOA: No
Location
- Region: Roscoe
Financial & listing details
- Price per square foot: $257/sqft
- Tax assessed value: $4,200
- Annual tax amount: $3,486
- Date on market: 5/11/2026
- Cumulative days on market: 156 days
- Listing agreement: Exclusive Right To Sell
- Electric utility on property: Yes
Estimated market value
Not available
Estimated sales range
Not available
$2,725/mo
Price history
| Date | Event | Price |
|---|---|---|
| 6/3/2026 | Price change | $519,000-7.2%$257/sqft |
Source:  OneKey® MLS as distributed by MLS GRID #992687 Report a problem OneKey® MLS as distributed by MLS GRID #992687 Report a problem | ||
| 5/11/2026 | Listed for sale | $559,000+101.8%$277/sqft |
Source: OneKey® MLS as distributed by MLS GRID #992687 Report a problem | ||
| 11/22/2019 | Sold | $277,000+752.3%$137/sqft |
Source: OneKey® MLS as distributed by MLS GRID #H4916039 Report a problem | ||
| 6/8/2001 | Sold | $32,500-59.4%$16/sqft |
Source: Public Record Report a problem | ||
| 8/16/1995 | Sold | $80,000$40/sqft |
Source: Public Record Report a problem | ||
Public tax history
| Year | Property taxes | Tax assessment |
|---|---|---|
| 2025 | -- | $4,100 |
| 2024 | -- | $4,100 |
| 2023 | -- | $4,100 |
| 2022 | -- | $4,100 |
| 2021 | -- | $4,100 |
| 2020 | -- | $4,100 |
| 2019 | -- | $4,100 |
| 2018 | -- | $4,100 |
| 2017 | $3,443 | $4,100 |
| 2016 | -- | $4,100 |
| 2015 | -- | $4,100 |
| 2014 | -- | $4,100 |
| 2013 | -- | $4,100 |
| 2012 | -- | $4,100 |
| 2011 | -- | $4,100 |
| 2010 | -- | $4,100 |
| 2009 | -- | $4,100 |
| 2008 | -- | $4,100 |
| 2007 | -- | $4,100 +13.9% |
| 2006 | -- | $3,600 |
| 2005 | -- | $3,600 |
| 2004 | -- | $3,600 +33.3% |
| 2003 | -- | $2,700 +285.7% |
| 2002 | -- | $700 |
| 2001 | -- | $700 |
| 2000 | -- | $700 |
Find assessor info on the county website
Monthly payment
Climate risks
Neighborhood: 12776
Nearby schools
Schools provided by the listing agent
- Elementary: Rockland Elementary School
- Middle: Rockland Middle/High School
- High: Rockland Middle/High School
Source: OneKey® MLS as distributed by MLS GRID. This data may not be complete. We recommend contacting the local school district to confirm school assignments for this home.
- $247,400-- bd-- ba-- sqft1027 Spring Brook Estates Rd, Roscoe, NY 12776Off Market
- $268,700-- bd-- ba-- sqft1084 Spring Brook Estates Rd, Roscoe, NY 12776Off Market
- $232,4003 bd2 ba-- sqft935 Spring Brook Estates Rd, Roscoe, NY 12776Off Market
- $356,5003 bd2 ba1.4k sqft872 Spring Brook Estates Rd, Roscoe, NY 12776Off Market
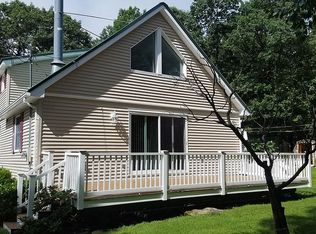
Similar homes
- $525,0003 bd3 ba1.9k sqft909 County Road 93, Roscoe, NY 12776For Sale
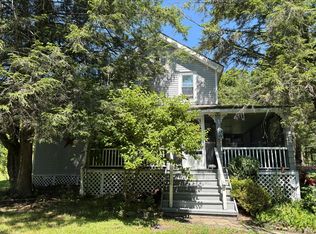
 MLS ID #1028240, Lillian R. Constant, Listing by: Elliott & Pomeroy Inc. OneKey® MLS as distributed by MLS GRID
 - $535,0003 bd2 ba1.1k sqft295 Emerald Heights Road, Downsville, NY 13752For Sale
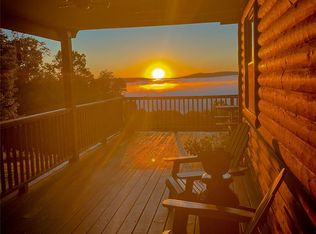 MLS ID #989791, Travis O'Dell, Listing by: Land and Water Realty LLC. OneKey® MLS as distributed by MLS GRID
 - $429,0004 bd2 ba1.6k sqft141 Bonnie Brook Road, Roscoe, NY 12776For Sale
 MLS ID #H6272618, Steven Beeson, Listing by: Diane C. Butler. OneKey® MLS as distributed by MLS GRID
 - $575,0002 bd2 ba1.1k sqft2220 Old Route 17, Roscoe, NY 12776For Sale
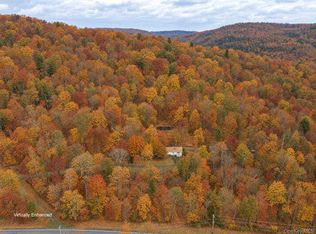 MLS ID #981464, Owen Boller, Listing by: Boller Properties. OneKey® MLS as distributed by MLS GRID
 - $374,0005 bd3 ba2.6k sqft162 Rockland Road, Roscoe, NY 12776For SaleMLS ID #1060836, Travis O'Dell, Listing by: Land and Water Realty LLC. OneKey® MLS as distributed by MLS GRID
- $379,0002 bd2 ba1.5k sqft818 Methol Road, Roscoe, NY 12776For SaleMLS ID #1017410, Eddie McGowan E-PRO PSA SFR GRI, Listing by: DynamicEdge Realty LLC. OneKey® MLS as distributed by MLS GRID
- $489,0003 bd3 ba2k sqft361 Townsend Rd, Bovina Center, NY 13740For Sale
 MLS ID #R1695690, Eric Lein, Listing by: eXp Realty, LLC. NYSAMLSs
 - $306,0003 bd2 ba1.6k sqft5 Riverside Drive, Roscoe, NY 12776For SaleMLS ID #1038795, Lillian R. Constant, Listing by: Elliott & Pomeroy Inc. OneKey® MLS as distributed by MLS GRID
- $339,0003 bd2 ba1.6k sqft292 County Road 93, Roscoe, NY 12776For SaleMLS ID #937450, Linda H. Mulligan, Listing by: Matthew J Freda Real Estate. OneKey® MLS as distributed by MLS GRID
- $299,0004 bd2 ba1.5k sqft53 Yorktown Road, Roscoe, NY 12776For SaleMLS ID #1049419, Joy Romano, Listing by: Joy Romano Realty. OneKey® MLS as distributed by MLS GRID
- $409,0004 bd3 ba2.3k sqft140 Midway Road, Livingston Manor, NY 12758For SaleMLS ID #1058137, Loretta Wolff, Listing by: NexLvl Real Estate Inc.. OneKey® MLS as distributed by MLS GRID
- $469,9003 bd3 ba1.8k sqft670 Marys Way, Walton, NY 13856For SaleMLS ID #R1648890, Rosemarie DeCristofaro, Listing by: Callicoon Real Estate, LLC. NYSAMLSs
- $585,0003 bd2 ba1.8k sqft63 Cape Road, Youngsville, NY 12791For SaleMLS ID #1027205, Joshua Murphy, Listing by: Woodstock Way Realty LLC. OneKey® MLS as distributed by MLS GRID
- $449,0003 bd2 ba1.4k sqft35 Yaun Road, Livingston Manor, NY 12758For SaleMLS ID #999647, Thelonious Johnson, Listing by: Hart & Johnson Realty. OneKey® MLS as distributed by MLS GRID
- $425,0003 bd2 ba2k sqft24780 State Highway 206, Downsville, NY 13755For SaleMLS ID #R1670982, David E. Cornwell, Listing by: Coldwell Banker Timberland Properties. NYSAMLSs
- $480,0004 bd2 ba1.2k sqft424 Bump Rd, East Branch, NY 13756For SaleMLS ID #R1697539, James Serio, Listing by: Keller Williams Upstate NY Properties. NYSAMLSs
- $429,0003 bd2 ba1.9k sqft238 Trout Brook Road, Roscoe, NY 12776For SaleMLS ID #922937, Deborah M Gorenflo, Listing by: Land and Water Realty LLC. OneKey® MLS as distributed by MLS GRID
- $489,0004 bd2 ba1.7k sqft64 & 68 Mineral Springs Road, Livingston Manor, NY 12758For SaleMLS ID #1021260, Elizabeth A Bernitt, Listing by: Century 21 Geba Realty. OneKey® MLS as distributed by MLS GRID
- $269,0003 bd2 ba1.4k sqft77 Rockland Road, Roscoe, NY 12776For SaleMLS ID #1019004, Travis O'Dell, Listing by: Land and Water Realty LLC. OneKey® MLS as distributed by MLS GRID
