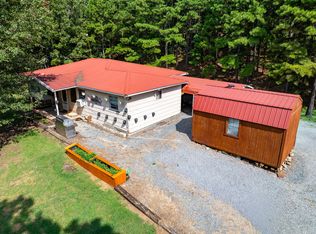
Just outside of Talihina, this charming 2-bedroom, 2-bath brick home offers the space and versatility of country living on approximately 5 acres. A durable metal roof and classic brick exterior provide timeless appeal, while large picture windows fill the home with natural light and offer peaceful views of the surrounding property. Inside, the functional floor plan features a galley-style kitchen with plenty of counter space, comfortable living and dining areas, and a versatile flex room ready to fit your lifestyle. Create a home office, craft room, hobby space, additional dining area, or cozy retreat—the possibilities are yours. The primary suite features a spacious walk-in closet, and ample storage throughout the home helps keep everything organized and within reach. Outside, a detached metal two-car garage provides covered parking along with additional space for storage, tools, or hobbies. With approximately five acres to enjoy, there is plenty of room to spread out, garden, create outdoor living spaces, or simply enjoy the privacy and breathing room of a country setting. Located just outside of Talihina, Oklahoma, this property brings together comfortable everyday living, useful space inside and out, and the freedom of having a little more room to call your own. This property may qualify for Seller Financing (Vendee). If property was built prior to 1978, Lead Based Paint Potentially Exists.
Foreclosure
$142,000
11093 SE 1142nd Ave, Talihina, OK 74571
2beds
1,540sqft
Single Family Residence
Built in 1975
5 Acres Lot
$134,200 Zestimate®
$92/sqft
$-- HOA
What's special
Functional floor planDetached metal two-car garageClassic brick exteriorDurable metal roofVersatile flex roomLarge picture windowsNatural light
- 31 days
- 346
- 19
Zillow last checked:
Listing updated:
Listed by:
Kara Durkee 918-471-5649,
C21/First Choice Realty
Source: MLS Technology, Inc.,MLS#: 2631862 Originating MLS: MLS Technology
Originating MLS: MLS TechnologyFacts & features
Interior
Bedrooms & bathrooms
- Bedrooms: 2
- Bathrooms: 2
- Full bathrooms: 2
Primary bedroom
- Description: Primary Bedroom,
- Level: First
Primary bedroom
- Description: Primary Bedroom,
- Level: First
Bedroom
- Description: Bedroom,
- Level: First
Bathroom
- Description: Hall Bath,
- Level: First
Bonus room
- Description: Additional Room,
- Level: First
Dining room
- Description: Dining Room,
- Level: First
Kitchen
- Description: Kitchen,
- Level: First
Living room
- Description: Living Room,
- Level: First
Utility room
- Description: Utility Room,
- Level: First
Heating
- Central, Gas
Cooling
- Central Air
Appliances
- Included: Gas Water Heater, Oven, Range, Refrigerator
- Laundry: Electric Dryer Hookup
Features
- Laminate Counters, None, Ceiling Fan(s)
- Flooring: Carpet, Concrete, Laminate
- Windows: Vinyl
- Basement: None,Crawl Space
- Has fireplace: No
Interior area
- Total structure area: 1,540
- Total interior livable area: 1,540 sqft
Property
Parking
- Total spaces: 2
- Parking features: Detached, Garage
- Garage spaces: 2
Features
- Levels: One
- Stories: 1
- Patio & porch: None
- Pool features: None
- Fencing: Chain Link
Lot
- Size: 5 Acres
- Features: Mature Trees
Details
- Additional structures: Shed(s)
- Parcel number: 00001103N21E200500
- Special conditions: Real Estate Owned
Construction
Type & style
- Home type: SingleFamily
- Property subtype: Single Family Residence
Materials
- Brick, Wood Frame
- Foundation: Crawlspace
- Roof: Metal
Condition
- Year built: 1975
Utilities & green energy
- Sewer: Septic Tank
- Water: Rural
- Utilities for property: Electricity Available, Natural Gas Available, Water Available
Green energy
- Indoor air quality: Ventilation
Community & HOA
Community
- Features: Sidewalks
- Security: No Safety Shelter
- Subdivision: Latimer Co Unplatted
HOA
- Has HOA: No
Location
- Region: Talihina
Financial & listing details
- Price per square foot: $92/sqft
- Tax assessed value: $182,126
- Annual tax amount: $1,600
- Date on market: 8/27/2026
- Cumulative days on market: 17 days
- Listing terms: Other
Foreclosure details
Estimated market value
$134,200
$127,000 - $141,000
$1,245/mo
Price history
| Date | Event | Price |
|---|---|---|
| 3/9/2024 | Listed for sale | $225,000+15.4%$146/sqft |
Source:  MLS Technology, Inc. #2408716 Report a problem MLS Technology, Inc. #2408716 Report a problem | ||
| 9/18/2023 | Sold | $195,000-2%$127/sqft |
Source: MLS Technology, Inc. #2318865 Report a problem | ||
| 7/13/2023 | Pending sale | $198,900$129/sqft |
Source: MLS Technology, Inc. #2318865 Report a problem | ||
| 5/27/2023 | Listed for sale | $198,900+85.9%$129/sqft |
Source: MLS Technology, Inc. #2318865 Report a problem | ||
| 9/25/2018 | Sold | $107,000-7%$69/sqft |
Source: MLS Technology, Inc. #1819747 Report a problem | ||
| 8/28/2018 | Listed for sale | $115,000$75/sqft |
Source: RE/MAX Advantage #1819747 Report a problem | ||
| 8/28/2018 | Pending sale | $115,000$75/sqft |
Source: RE/MAX Advantage #1819747 Report a problem | ||
| 8/10/2018 | Price change | $115,000-4.2%$75/sqft |
Source: RE/MAX Advantage #1819747 Report a problem | ||
| 7/6/2018 | Price change | $120,000-4%$78/sqft |
Source: RE/MAX Advantage #1819747 Report a problem | ||
| 9/11/2017 | Listed for sale | $125,000+27.6%$81/sqft |
Source: Oklahoma Land and Home LLC #1735036 Report a problem | ||
| 3/5/2016 | Listing removed | $98,000$64/sqft |
Source: Owner Report a problem | ||
| 2/25/2016 | Listed for sale | $98,000+8.9%$64/sqft |
Source: Owner Report a problem | ||
| 8/27/2009 | Sold | $90,000$58/sqft |
Source: Public Record Report a problem | ||
Public tax history
| Year | Property taxes | Tax assessment |
|---|---|---|
| 2025 | $1,600 -6.6% | $20,398 -6.6% |
| 2024 | $1,713 +80.8% | $21,840 +80.8% |
| 2023 | $947 +14.4% | $12,077 +4.5% |
| 2022 | $828 | $11,553 |
| 2021 | $828 -10.6% | $11,553 -2.1% |
| 2020 | $926 -1.5% | $11,799 -1.5% |
| 2019 | $940 +24.3% | $11,984 +12.6% |
| 2017 | $756 +5.5% | $10,640 +4.9% |
| 2016 | $717 -0.3% | $10,139 -0.3% |
| 2015 | $719 | $10,170 |
| 2014 | $719 | $10,170 |
| 2013 | $719 | $10,170 |
| 2012 | $719 | $10,170 |
| 2011 | $719 -2% | $10,170 +0.9% |
| 2010 | $734 +47.4% | $10,080 +80% |
| 2009 | $498 +20.7% | $5,600 |
| 2008 | $412 +19.7% | $5,600 +2.7% |
| 2007 | $345 | $5,454 |
Find assessor info on the county website
Monthly payment
Climate risks
Neighborhood: 74571
Nearby schools
Schools provided by the listing agent
- Elementary: Talihina
- High: Talihina
- District: Talihina - Sch Dist (F8)
Source: MLS Technology, Inc.. This data may not be complete. We recommend contacting the local school district to confirm school assignments for this home.
Similar homes
- $130,0002 bd2 ba1.3k sqft50063 State Highway 82, Talihina, OK 74571For Sale
 MLS ID #2628538, Woodrow Wilson, Epique Realty. MLS Technology, Inc.
 - $155,0003 bd2 ba1.1k sqft610 6th St, Talihina, OK 74571For Sale
 MLS ID #2629080, Toby Isenberg, David Norman Land Company. MLS Technology, Inc.
 - $167,9003 bd1 ba1.2k sqft10949 SE 1141st Ave, Talihina, OK 74571For Sale
 MLS ID #11955886, Ralph Coleman, Red River Realty and Auction. My State MLS
 - $159,0003 bd1 ba960 sqft54230 430th Ave, Talihina, OK 74571For Sale
 MLS ID #1091843, Natasha Butler, Shockley-Cooper Realty & Auctions. Western River Valley BOR
