Welcome to Fairview in Hanover County, a premier equestrian estate located just north of the Town of Ashland, Virginia. Set on 113.47 gently rolling acres, the main residence is craftsman quality, custom built in 2017. Inside, you will find a warm and inviting interior that includes solid wood beams and beautifully hand-scraped hardwood floors. The spacious living room has a vaulted ceiling and striking floor-to-ceiling fieldstone fireplace. The gourmet kitchen is highlighted by commercial-grade appliances, knotty alder cabinets, chiseled edge bronzite quartzite countertops, two hammered copper sinks, and large walk-in pantry. The first floor primary suite features a double-sided gas fireplace, jetted tub, and double shower. Primary bedroom suites are located on both floors, each with large walk-in closets. Full bathrooms in all five bedrooms. Outside, you are surrounded with fenced pastures, hay fields, forest, multiple outbuildings including a 6-stall barn, 104’ x 28’ insulated and conditioned workshop, and the late 1800s original Fairview farmhouse, awaiting a complete renovation. With private ponds, caves, and over 2000’ of river frontage, this property is the complete package.
Sold for $2,595,000
$2,595,000
10291 Old Ridge Rd, Ashland, VA 23005
5beds
4,744sqft
Single Family Residence
Built in 2017
113.47 Acres Lot
$2,680,500 Zestimate®
$547/sqft
$4,928 Estimated rent
Home value
$2,680,500
$2.39M - $3.08M
$4,928/mo
Zestimate® history
Owner options
List your home for rent
$4,928/mo
Rent Zestimate®
Find your next renter with Zillow Rental Manager. Plus, with online applications, you can quickly screen prospective tenants – for free.
$4,928/mo
Rent Zestimate®
Refinance and save
$15,500/mo
Est. payment
Refinancing to a lower rate could help reduce your monthly payments and save thousands over the life of the loan.
$15,500/mo
Est. payment
Explore your selling options
Work with a Zillow partner agent
Leverage their expertise and Zillow's premium Showcase listings to get your home seen by more buyers.
Get startedList with your own agent
Get your home in front of millions of buyers by listing it on Zillow.
Learn how to do itSell it yourself
Take full control of how buyers see your home on Zillow by listing For Sale by Owner (FSBO).
List your homeWhat's special
Hay fieldsCraftsman qualityDouble showerPrimary bedroom suitesVaulted ceilingPrivate pondsSolid wood beams
Zillow last checked:
Listing updated:
Listed by:
Nate Simon dsamson@samsonproperties.net,
Samson Properties
Bought with:
Meg Grymes, 0225240938
The Steele Group
Source: CVRMLS,MLS#: 2301277 Originating MLS: Central Virginia Regional MLS
Originating MLS: Central Virginia Regional MLSFacts & features
Interior
Bedrooms & bathrooms
- Bedrooms: 5
- Bathrooms: 6
- Full bathrooms: 5
- 1/2 bathrooms: 1
Primary bedroom
- Level: First
- Dimensions: 21.7 x 16.5
Bedroom 2
- Level: First
- Dimensions: 12.2 x 13.6
Bedroom 3
- Level: Second
- Dimensions: 12.6 x 19.11
Bedroom 4
- Level: Second
- Dimensions: 21.5 x 17.2
Bedroom 5
- Level: Second
- Dimensions: 29.5 x 16.10
Dining room
- Level: First
- Dimensions: 14.3 x 11.10
Family room
- Level: Second
- Dimensions: 24.3 x 17.0
Foyer
- Level: First
- Dimensions: 6.4 x 9.10
Other
- Description: Tub & Shower
- Level: First
Other
- Description: Tub & Shower
- Level: Second
Half bath
- Level: First
Kitchen
- Level: First
- Dimensions: 16.0 x 22.11
Laundry
- Level: First
- Dimensions: 9.2 x 15.5
Living room
- Level: First
- Dimensions: 24.7 x 15.8
Office
- Level: Second
- Dimensions: 12.2 x 17.2
Heating
- Electric, Heat Pump, Zoned
Cooling
- Central Air
Appliances
- Included: Tankless Water Heater
- Laundry: Washer Hookup, Dryer Hookup
Features
- Balcony, Bedroom on Main Level, Ceiling Fan(s), Double Vanity, Fireplace, Granite Counters, Jetted Tub, Kitchen Island, Main Level Primary, Pantry, Recessed Lighting, Walk-In Closet(s)
- Flooring: Partially Carpeted, Wood
- Windows: Thermal Windows
- Basement: Crawl Space
- Attic: Pull Down Stairs
- Number of fireplaces: 2
- Fireplace features: Gas, Stone, Wood Burning
Interior area
- Total interior livable area: 4,744 sqft
- Finished area above ground: 4,744
Property
Parking
- Total spaces: 2
- Parking features: Attached, Garage
- Attached garage spaces: 2
Features
- Levels: Two
- Stories: 2
- Patio & porch: Rear Porch, Front Porch, Porch
- Exterior features: Out Building(s), Porch
- Pool features: None
- Has spa: Yes
- Fencing: Fenced,Partial
- On waterfront: Yes
- Waterfront features: River Front, River Access, Waterfront
- Body of water: S. Anna River
Lot
- Size: 113.47 Acres
- Features: Split Possible, Waterfront
Details
- Additional structures: Barn(s), Outbuilding, Stable(s)
- Parcel number: 7882417025
- Zoning description: A1
- Horse amenities: Stable(s), Tack Room
Construction
Type & style
- Home type: SingleFamily
- Architectural style: Custom,Two Story
- Property subtype: Single Family Residence
Materials
- Drywall, Frame, Stone, Vinyl Siding
- Roof: Composition,Metal
Condition
- Resale
- New construction: No
- Year built: 2017
Utilities & green energy
- Sewer: Septic Tank
- Water: Well
Community & HOA
Community
- Subdivision: None
Location
- Region: Ashland
Financial & listing details
- Price per square foot: $547/sqft
- Tax assessed value: $1,795,400
- Annual tax amount: $14,543
- Date on market: 1/18/2025
- Ownership: Individuals
- Ownership type: Sole Proprietor
Price history
| Date | Event | Price |
|---|---|---|
| 5/6/2024 | Sold | $2,595,000-2.1%$547/sqft |
Source:  CVRMLS #2301277 Report a problem CVRMLS #2301277 Report a problem | ||
| 2/9/2024 | Pending sale | $2,650,000$559/sqft |
Source: CVRMLS #2301277 Report a problem | ||
| 2/6/2023 | Listed for sale | $2,650,000+20.5%$559/sqft |
Source: CVRMLS #2301277 Report a problem | ||
| 6/28/2022 | Listing removed | -- |
Source:  CAAR #620045 Report a problem CAAR #620045 Report a problem | ||
| 7/16/2021 | Listed for sale | $2,200,000-12%$464/sqft |
Source: CAAR #620045 Report a problem | ||
| 5/4/2021 | Listing removed | -- |
Source: Owner Report a problem | ||
| 2/1/2021 | Listed for sale | $2,500,000+367.3%$527/sqft |
Source: Owner Report a problem | ||
| 5/29/2015 | Sold | $535,000-2.7%$113/sqft |
Source: CVRMLS #1402462 Report a problem | ||
| 1/11/2015 | Price change | $549,950-8.3%$116/sqft |
Source: Long & Foster Real Estate #1402462 Report a problem | ||
| 5/15/2014 | Price change | $599,950-7.7%$126/sqft |
Source: Long & Foster Real Estate #1402462 Report a problem | ||
| 2/2/2014 | Listed for sale | $650,000$137/sqft |
Source: Long & Foster Real Estate #1402462 Report a problem | ||
Public tax history
Tax history is unavailable.
Neighborhood: 23005
Nearby homes
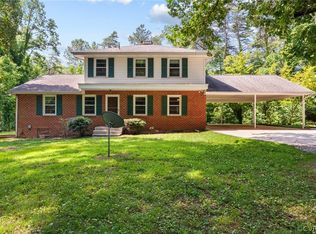
- $509,1003 bd2 ba1.4k sqft14281 Poplar Springs Dr, Ashland, VA 23005Off Market
- $490,0004 bd2 ba2k sqft10317 Old Ridge Rd, Ashland, VA 23005Sold
- $325,00015 Acres0 Poplar Springs Dr LOT B2, Ashland, VA 23005Lot/Land
- $328,0002 bd1 ba1.8k sqft10273 Old Ridge Rd, Ashland, VA 23005Off Market
- $178,1002 bd1 ba744 sqft10355 Old Ridge Rd, Ashland, VA 23005Off Market
- $317,200-- bd-- ba-- sqft14311 Poplar Springs Dr, Ashland, VA 23005Off Market
- $322,100-- bd-- ba-- sqft14311 Poplar Springs Dr, Ashland, VA 23005Off Market
- $308,400-- bd-- ba-- sqft14321 Poplar Springs Dr, Ashland, VA 23005Off Market
Nearby schools
GreatSchools rating
- NAJohn M. Gandy Elementary SchoolGrades: 3-5Distance: 3 mi
- 6/10Liberty Middle SchoolGrades: 6-8Distance: 4.6 mi
- 3/10Patrick Henry High SchoolGrades: 9-12Distance: 4.6 mi
Schools provided by the listing agent
- Elementary: Henry Clay
- Middle: Liberty
- High: Patrick Henry
Source: CVRMLS. This data may not be complete. We recommend contacting the local school district to confirm school assignments for this home.
Get a cash offer in 3 minutes
Find out how much your home could sell for in as little as 3 minutes with a no-obligation cash offer.
Estimated market value
$2,680,500
Get a cash offer in 3 minutes
Find out how much your home could sell for in as little as 3 minutes with a no-obligation cash offer.
Estimated market value
$2,680,500
- Virginia
- Hanover County
- Ashland
- 23005
- 10291 Old Ridge Rd
Nearby cities
Nearby zip codes
Other Ashland Topics
