68-Acre Country Paradise – Move-In Ready Farm with Modern Comforts
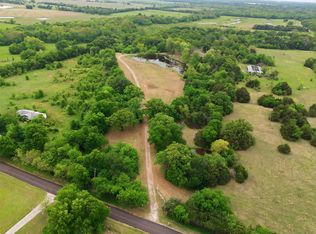
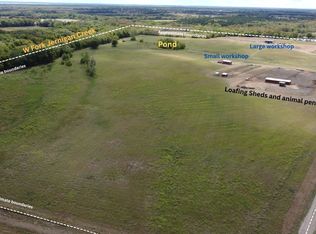
Escape to wide-open spaces on this stunning 68-acre farm featuring improved pastures, fenced and cross-fenced for easy livestock management. Enjoy three sparkling stock ponds teeming with fish, perfect for quiet evenings or weekend fun.
The property includes a charming 3-bedroom, 2-bath home with decorative details throughout and a bonus sunroom that fills the space with natural light. Step outside to beautifully landscaped grounds, a concrete drive, and plenty of room for family and guests.
For the working side of farm life, you’ll find a 60x60 barn with a locked storage room, a 3-car open garage, and city water with a septic system already in place. Enjoy the peaceful charm of country living with modern touches that make this property ready to enjoy from day one. Perfectly situated just 2 miles from Interstate 30, you’ll have the best of both worlds—quiet surroundings with easy access to town. Only 15 minutes from Sulphur Springs or Greenville, and just about an hour from Dallas.
Bring your horses, cattle, or simply your love for the land — this 68-acre gem is ready for you to make it home.
Two parcels totaling 68.9 acres, fenced and cross-fenced. Three stock ponds full of fish. 60 x 60 Red metal barn-shop-outbuilding. 750 sq ft chicken house fenced separately from yard. Concrete Drive, RV Parking on concrete with 50 amp, sewer and water, room for tiny house, current tiny house will be removed. Three bedroom, two bath home with custom tile, beautiful trim, crown molding, bead board ceiling treatment, totally enclosed sunroom. Two propane tanks, one owned, one leased. Cash water, FEC Electric, One-touch internet access. Property has road frontage on three sides.
For sale
$1,500,000
1008 County Road 4133, Cumby, TX 75433
3beds
1,548sqft
Est.: Get pre-qualified
Farm, Single Family Residence
Built in 1999
68.9 Acres Lot
$1,376,600 Zestimate®
$969/sqft
$-- HOA
What's special
Beautifully landscaped groundsTotally enclosed sunroom
- 199 days |
- 85 |
- 0 |
Zillow last checked:
Listing updated:
Listed by:
Cynthia Gibson 0530019 214-364-3256,
Ultima Real Estate 972-980-9393
Source: NTREIS,MLS#: 21110204
Tour with a local agent
Facts & features
Interior
Bedrooms & bathrooms
- Bedrooms: 3
- Bathrooms: 2
- Full bathrooms: 2
Primary bedroom
- Level: First
- Dimensions: 14 x 18
Living room
- Level: First
- Dimensions: 14 x 18
Heating
- Electric
Cooling
- Central Air
Appliances
- Included: Some Gas Appliances, Built-In Gas Range, Dishwasher, Gas Range, Microwave, Plumbed For Gas
Features
- Built-in Features, Eat-in Kitchen
- Has basement: No
- Has fireplace: No
Interior area
- Total interior livable area: 1,548 sqft
Video & virtual tour
Property
Parking
- Total spaces: 3
- Parking features: Additional Parking, RV Access/Parking
- Carport spaces: 3
Features
- Levels: One
- Stories: 1
- Pool features: None
- Fencing: Cross Fenced,Fenced
Lot
- Size: 68.9 Acres
- Features: Acreage, Agricultural
Details
- Parcel number: R000019814
Construction
Type & style
- Home type: SingleFamily
- Architectural style: Traditional,Detached
- Property subtype: Farm, Single Family Residence
- Attached to another structure: Yes
Materials
- Fiberglass Siding
Condition
- Year built: 1999
Utilities & green energy
- Sewer: Aerobic Septic
- Water: Public
- Utilities for property: Electricity Connected, Municipal Utilities, Septic Available, Water Available
Community & HOA
Community
- Subdivision: ABS:754 TR:9 SUR:PARSONS HUGH
HOA
- Has HOA: No
Location
- Region: Cumby
Financial & listing details
- Price per square foot: $969/sqft
- Tax assessed value: $567,220
- Date on market: 11/12/2025
- Cumulative days on market: 152 days
- Exclusions: Tiny home, all equipment
- Electric utility on property: Yes
Estimated market value
$1,376,600
$1.31M - $1.45M
$1,813/mo
Price history
| Date | Event | Price |
|---|---|---|
| 11/12/2025 | Listed for sale | $1,500,000$969/sqft |
Source: NTREIS #21110204 Report a problem | ||
Public tax history
| Year | Property taxes | Tax assessment |
|---|---|---|
| 2024 | -- | $567,220 +8.7% |
| 2023 | -- | $521,780 +45.4% |
| 2022 | -- | $358,970 +57% |
| 2021 | -- | $228,660 +3.2% |
| 2020 | -- | $221,600 +8.2% |
| 2018 | -- | $204,740 |
Find assessor info on the county website
Monthly payment
Est. payment$--/mo
Payment breakdown
Explore the cost of this home by adjusting the details. Changes won't be saved.
All calculations are estimates and provided by Zillow, Inc. for informational purposes only. Actual amounts may vary.
HOA fees may include property taxes on listings classified as Co-Ops. Contact the listing agent and/or owner for fee details.
Mortgage interest rates are dependent on a number of factors, including credit score, down payment, and repayment length. Interest rate data provided by Zillow Group Marketplace, Inc. as of 1/1/1970 from various mortgage lenders with which we have lead or other similar arrangements; the Estimated Payment is an average of those rates.
See how much you could borrow to make a competitive offer.
Climate risks
Neighborhood: 75433
Nearby schools
GreatSchools rating
- NACUMBY COLLEGIATE ELGrades: PK-2Distance: 2.9 mi
- 6/10Cumby High SchoolGrades: 8-12Distance: 2.8 mi
- 3/10Cumby Collegiate MiddleGrades: 3-7Distance: 2.9 mi
Schools provided by the listing agent
- Elementary: Cumby
- Middle: Cumby
- High: Cumby
- District: Cumby ISD
Source: NTREIS. This data may not be complete. We recommend contacting the local school district to confirm school assignments for this home.
A local agent can set up tours, give advice and negotiate with sellers.


- Texas
- Hopkins County
- Lone Oak
- 75433
- 1008 County Road 4133
Nearby cities
Nearby zip codes
Other Lone Oak Topics
