Discover the perfect blend of peaceful country living and modern comfort in Tarrant Creek Estates! Nestled on a beautiful 2.183-acre lot just minutes from Sulphur Springs, this move-in ready home offers space, flexibility, and scenic views. The open-concept floor plan features a spacious family room flowing into a well-appointed kitchen with an eating bar, pantry, and abundant cabinetry—ideal for entertaining or everyday living. The split-bedroom design provides privacy, while the versatile 4th bedroom is perfect as a home office, nursery, study, or hobby room. Unwind on the covered back porch overlooking the countryside, or enjoy projects in the storage building with electricity. The primary suite features a relaxing garden tub, separate shower, and generous space. Floored attic storage adds even more convenience. Experience the charm of nearby historic downtown Sulphur Springs with its vibrant Celebration Plaza, unique shopping, dining, community events, and small-town hospitality. Country serenity with city conveniences awaits!
Under contract
$468,500
325 County Road 3646, Sulphur Springs, TX 75482
4beds
2,332sqft
:
Get pre-qualified$3,758/mo
Single Family Residence
Built in 2006
2.18 Acres Lot
$449,700 Zestimate®
$201/sqft
$-- HOA
What's special
Open-concept floor planSpacious family roomFloored attic storageStorage building with electricitySplit-bedroom designPrimary suiteAbundant cabinetry
- 12 days |
- 796 |
- 39 |
Likely to sell faster than
Zillow last checked:
Listing updated:
Listed by:
Darla Reed 0385986 903-885-1534,
Coldwell Banker Lakehaven Realtors 903-885-1534
Source: NTREIS,MLS#: 21328149
Facts & features
Interior
Bedrooms & bathrooms
- Bedrooms: 4
- Bathrooms: 2
- Full bathrooms: 2
Primary bedroom
- Features: Walk-In Closet(s)
- Level: First
- Dimensions: 18 x 14
Bedroom
- Features: Ceiling Fan(s), Split Bedrooms
- Level: First
- Dimensions: 12 x 12
Bedroom
- Features: Ceiling Fan(s), Split Bedrooms
- Level: First
- Dimensions: 13 x 12
Bedroom
- Features: Ceiling Fan(s), Split Bedrooms
- Level: First
- Dimensions: 11 x 10
Primary bathroom
- Features: Built-in Features, Dual Sinks, Garden Tub/Roman Tub, Separate Shower
- Level: First
- Dimensions: 12 x 9
Breakfast room nook
- Level: First
- Dimensions: 11 x 9
Dining room
- Level: First
- Dimensions: 12 x 10
Family room
- Level: First
- Dimensions: 12 x 10
Other
- Features: Built-in Features
- Level: First
- Dimensions: 9 x 5
Kitchen
- Features: Breakfast Bar, Built-in Features, Kitchen Island, Pantry
- Level: First
- Dimensions: 16 x 13
Living room
- Features: Fireplace
- Level: First
- Dimensions: 20 x 18
Utility room
- Features: Built-in Features, Utility Room
- Level: First
- Dimensions: 6 x 5
Heating
- Central, Electric
Cooling
- Central Air, Ceiling Fan(s), Electric
Appliances
- Included: Dishwasher, Electric Range, Electric Water Heater, Disposal, Microwave
- Laundry: Electric Dryer Hookup, Laundry in Utility Room
Features
- Decorative/Designer Lighting Fixtures, Kitchen Island, Pantry, Walk-In Closet(s)
- Flooring: Carpet, Laminate
- Windows: Window Coverings
- Has basement: No
- Number of fireplaces: 1
- Fireplace features: Gas Log
Interior area
- Total interior livable area: 2,332 sqft
Video & virtual tour
Property
Parking
- Total spaces: 2
- Parking features: Garage, Garage Door Opener
- Attached garage spaces: 2
Features
- Levels: One
- Stories: 1
- Patio & porch: Covered
- Exterior features: Rain Gutters, Storage
- Pool features: None
- Fencing: Barbed Wire,Partial
Lot
- Size: 2.18 Acres
- Features: Acreage, Back Yard, Cul-De-Sac, Lawn, Landscaped, Many Trees, Subdivision
Details
- Additional structures: Storage, Workshop
- Parcel number: R000026159
Construction
Type & style
- Home type: SingleFamily
- Architectural style: Detached
- Property subtype: Single Family Residence
Materials
- Brick, Rock, Stone
- Foundation: Slab
- Roof: Composition
Condition
- Year built: 2006
Utilities & green energy
- Sewer: Aerobic Septic
- Water: Community/Coop
- Utilities for property: Electricity Connected, Propane, Septic Available, Water Available
Community & HOA
Community
- Subdivision: Tarrant Creek Estates
HOA
- Has HOA: No
Location
- Region: Sulphur Springs
Financial & listing details
- Price per square foot: $201/sqft
- Tax assessed value: $507,250
- Annual tax amount: $4,384
- Date on market: 7/13/2026
- Cumulative days on market: 13 days
- Listing terms: Cash,Conventional,FHA,VA Loan
Estimated market value
$449,700
$427,000 - $472,000
$2,631/mo
Price history
| Date | Event | Price |
|---|---|---|
| 7/25/2026 | Contingent | $468,500$201/sqft |
Source: NTREIS #21328149 Report a problem | ||
| 7/13/2026 | Listed for sale | $468,500$201/sqft |
Source: NTREIS #21328149 Report a problem | ||
Public tax history
| Year | Property taxes | Tax assessment |
|---|---|---|
| 2024 | -- | $507,250 +35.3% |
| 2023 | -- | $375,020 +62.8% |
| 2022 | -- | $230,330 |
| 2021 | -- | $230,330 |
| 2020 | -- | $230,330 +26.4% |
| 2018 | -- | $182,210 |
Find assessor info on the county website
Monthly payment
Est. payment
Payment breakdown
Explore the cost of this home by adjusting the details. Changes won't be saved.Climate risks
Neighborhood: 75482
Nearby schools
GreatSchools rating
- 7/10North Hopkins Elementary SchoolGrades: PK-6Distance: 6 mi
- 7/10North Hopkins High SchoolGrades: 7-12Distance: 6 mi
Schools provided by the listing agent
- Elementary: Northhopki
- Middle: Northhopki
- High: Northhopki
- District: North Hopkins ISD
Source: NTREIS. This data may not be complete. We recommend contacting the local school district to confirm school assignments for this home.
- $474,600-- bd-- ba4.3k sqft353 County Road 3646, Sulphur Springs, TX 75482Off Market
- $--3 bd2 ba2k sqft281 County Road 3646, Sulphur Springs, TX 75482Sold

- $452,700-- bd-- ba4.4k sqft375 County Road 3646, Sulphur Springs, TX 75482Off Market
- $425,200-- bd-- ba5.3k sqft249 County Road 3646, Sulphur Springs, TX 75482Off Market
- $462,200-- bd-- ba2.4k sqft324 County Road 3646, Sulphur Springs, TX 75482Off Market
- $486,100-- bd-- ba2.3k sqft310 County Road 3646, Sulphur Springs, TX 75482Off Market
- $471,700-- bd-- ba4.4k sqft354 County Road 3646, Sulphur Springs, TX 75482Off Market
- $388,050-- bd-- ba2k sqft274 County Road 3646, Sulphur Springs, TX 75482Off Market
A local agent can set up tours, give advice and negotiate with sellers.
Similar homes
- $--3 bd2 ba2.2k sqft5208 Texas Hwy #19, Sulphur Springs, TX 75482AuctionAuction.com 2
- $450,0004 bd3 ba2.6k sqft126 Briarwood, Sulphur Springs, TX 75482For Sale By Owner
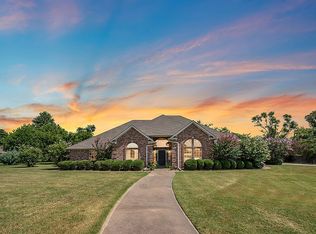
- $447,0003 bd2 ba2.1k sqft1620 College St, Sulphur Springs, TX 75482For Sale
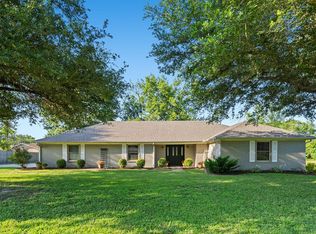 MLS ID #21323580, Renee Jennings. NTREIS
 - $--3 bd3 ba2.3k sqft475 County Road 1174, Sulphur Springs, TX 75482Auction
 Auction.com 2
 - $344,5003 bd2 ba1.8k sqft882 Fm 1537, Sulphur Springs, TX 75482For SaleMLS ID #26008524, McKenna Warnick, Coldwell Banker Apex, REALTORS. GTARMLS
- $--4 bd2 ba2.2k sqft520 Pampa St, Sulphur Springs, TX 75482AuctionAuction.com 1
- $465,0004 bd3 ba3k sqft302 Briarwood Ln, Sulphur Springs, TX 75482For SaleMLS ID #25011647, Kris Childress, Freedom Realty. GTARMLS
- $384,9503 bd2 ba2.5k sqft1421 Airport Rd, Sulphur Springs, TX 75482For SaleMLS ID #21287599, Matt Calloway. NTREIS
- $550,0003 bd2 ba2.4k sqft6555 State Highway 154, Sulphur Springs, TX 75482For SaleMLS ID #21298820, April Lewers. NTREIS
- $475,0003 bd2 ba1.9k sqft220 County Road 4577, Sulphur Springs, TX 75482For SaleMLS ID #26004410, Kati Adair, Janet Martin Realty. GTARMLS
- $550,0006 bd3 ba2.3k sqft346 County Road 3501, Sulphur Springs, TX 75482For SaleMLS ID #21265763, Martie Abercrombie. NTREIS
- $--3 bd2 ba1.5k sqft115 Drexel Dr, Sulphur Springs, TX 75482AuctionAuction.com 1
- $395,0004 bd4 ba2.5k sqft1004 Church St, Sulphur Springs, TX 75482For SaleMLS ID #21166969, David Velasquez. NTREIS
- $550,0003 bd3 ba2.7k sqft511 Interstate Highway 30 E, Sulphur Springs, TX 75482For SaleMLS ID #21211236, Kason Childress. NTREIS
- $649,0003 bd3 ba2.7k sqft1079 Country Club Rd, Sulphur Springs, TX 75482For SaleMLS ID #21340972, Michelle Blackmon. NTREIS
- $370,0003 bd3 ba2.3k sqft6024 Fm 1870, Sulphur Springs, TX 75482For SaleMLS ID #21320954, Jenna Nealy. NTREIS
- $429,0003 bd3 ba2.5k sqft605 Davis St S, Sulphur Springs, TX 75482For SaleMLS ID #21272521, Jana Dodd. NTREIS
- $365,0004 bd3 ba2.1k sqft517 Austin Acre, Sulphur Springs, TX 75482For SaleMLS ID #21316275, Salvador Olayo. NTREIS
- $389,0004 bd3 ba2.4k sqft122 Cedar Springs Blvd, Sulphur Springs, TX 75482For SaleMLS ID #21295126, Marlin Jones. NTREIS
- $415,0004 bd4 ba3k sqft8099 W Interstate Highway 30, Cumby, TX 75433For SaleMLS ID #21338895, Darla Reed. NTREIS
