Welcome to this beautifully remodeled ranch home in the delightful community of Russellville, offering space, style, and flexibility for today's lifestyle. This move-in-ready home features 4 bedrooms, 2.5 bathrooms, and a finished basement that adds valuable living and entertaining space.
The brand-new kitchen shines with quartz countertops, updated cabinetry, and modern fixtures--ideal for gatherings or everyday living. Bathrooms have been tastefully updated, while new flooring, lighting, and contemporary finishes throughout give the home a fresh, polished feel.
The finished basement provides endless possibilities--perfect for a family room, home office, recreation space, or guest area. With thoughtful updates from top to bottom, this home offers both comfort and versatility in a welcoming small-town setting.
Active
$289,900
13409 Route C, Russellville, MO 65074
4beds
2,174sqft
Single Family Residence
Built in 1980
0.35 Acres Lot
$283,300 Zestimate®
$133/sqft
$-- HOA
What's special
Quartz countertopsContemporary finishes throughoutModern fixturesBrand-new kitchenNew flooringUpdated cabinetry
- 18 days |
- 782 |
- 39 |
Likely to sell faster than
Zillow last checked:
Listing updated:
Listed by:
SHERRY ABBOTT 573-416-6607,
Abbott & Co. Realty
Source: JCMLS,MLS#: 10073533
Facts & features
Interior
Bedrooms & bathrooms
- Bedrooms: 4
- Bathrooms: 3
- Full bathrooms: 2
- 1/2 bathrooms: 1
Primary bedroom
- Level: Main
- Area: 199.14 Square Feet
- Dimensions: 15.83 x 12.58
Bedroom 2
- Level: Main
- Area: 113.05 Square Feet
- Dimensions: 9.83 x 11.5
Bedroom 3
- Level: Main
- Area: 150.06 Square Feet
- Dimensions: 12.33 x 12.17
Bedroom 4
- Level: Lower
- Area: 179.96 Square Feet
- Dimensions: 13.5 x 13.33
Primary bathroom
- Level: Main
- Area: 36.42 Square Feet
- Dimensions: 5.08 x 7.17
Bathroom
- Level: Main
- Area: 113.05 Square Feet
- Dimensions: 9.83 x 11.5
Bathroom
- Level: Lower
- Area: 19.49 Square Feet
- Dimensions: 4.33 x 4.5
Dining room
- Level: Main
- Area: 176.12 Square Feet
- Dimensions: 14 x 12.58
Family room
- Level: Lower
- Area: 352.18 Square Feet
- Dimensions: 26.42 x 13.33
Kitchen
- Level: Main
- Area: 124.53 Square Feet
- Dimensions: 13.58 x 9.17
Laundry
- Level: Main
- Area: 44.45 Square Feet
- Dimensions: 5.08 x 8.75
Living room
- Level: Main
- Area: 251.05 Square Feet
- Dimensions: 21.83 x 11.5
Heating
- Forced Air, Electric
Cooling
- Central Air
Appliances
- Included: Range, Dishwasher, Disposal, Microwave, Refrigerator
Features
- Basement: Walk-Up Access,Walk-Out Access,Full
Interior area
- Total structure area: 2,174
- Total interior livable area: 2,174 sqft
- Finished area above ground: 1,545
- Finished area below ground: 629
Property
Parking
- Total spaces: 2
- Parking features: Garage
- Garage spaces: 2
- Details: Main
Features
- Levels: One
- Has private pool: Yes
- Pool features: Above Ground
Lot
- Size: 0.35 Acres
- Dimensions: .35
Details
- Additional structures: Shed(s)
- Parcel number: 1702030001005007
Construction
Type & style
- Home type: SingleFamily
- Architectural style: Ranch
- Property subtype: Single Family Residence
Materials
- Brick, Masonite
Condition
- Updated/Remodeled
- New construction: No
- Year built: 1980
Utilities & green energy
- Sewer: Public Sewer
- Water: Public
Community & HOA
Location
- Region: Russellville
Financial & listing details
- Price per square foot: $133/sqft
- Tax assessed value: $139,300
- Annual tax amount: $1,789
- Date on market: 7/3/2026
- Listing terms: FHA,Cash,Conventional,VA Loan
Estimated market value
$283,300
$269,000 - $297,000
$1,930/mo
Price history
| Date | Event | Price |
|---|---|---|
| 7/3/2026 | Listed for sale | $289,900$133/sqft |
Source: Heart Of Missouri BOR #132436 Report a problem | ||
| 6/29/2026 | Listing removed | $289,900$133/sqft |
Source:  JCMLS #10072074 Report a problem JCMLS #10072074 Report a problem | ||
| 5/29/2026 | Price change | $289,900-3.3%$133/sqft |
Source: JCMLS #10072074 Report a problem | ||
| 4/8/2026 | Price change | $299,900-6.3%$138/sqft |
Source:  CBORMLS #431561 Report a problem CBORMLS #431561 Report a problem | ||
| 2/13/2026 | Price change | $320,000-5.2%$147/sqft |
Source: JCMLS #10072074 Report a problem | ||
| 1/11/2026 | Listed for sale | $337,590+37.8%$155/sqft |
Source: JCMLS #10072074 Report a problem | ||
| 6/23/2025 | Sold | -- |
Source: JCMLS #10070240 Report a problem | ||
| 5/20/2025 | Pending sale | $245,000$113/sqft |
Source: JCMLS #10070240 Report a problem | ||
| 5/12/2025 | Price change | $245,000-7.5%$113/sqft |
Source: CBORMLS #426782 Report a problem | ||
| 5/8/2025 | Price change | $265,000-3.6%$122/sqft |
Source: JCMLS #10070240 Report a problem | ||
| 5/1/2025 | Listed for sale | $275,000+111.7%$126/sqft |
Source: CBORMLS #426782 Report a problem | ||
| 12/28/2017 | Sold | -- |
Source: Agent Provided Report a problem | ||
| 10/2/2017 | Price change | $129,900-3.8%$60/sqft |
Source: Gratz Real Estate & Auctioneering #10051452 Report a problem | ||
| 8/18/2017 | Listed for sale | $135,000$62/sqft |
Source: Gratz Real Estate & Auctioneering #10051452 Report a problem | ||
Public tax history
| Year | Property taxes | Tax assessment |
|---|---|---|
| 2025 | -- | $26,500 +5.1% |
| 2024 | $1,700 +3.9% | $25,220 |
| 2023 | $1,636 +5.2% | $25,220 +5.5% |
| 2022 | $1,555 | $23,900 |
| 2021 | -- | $23,900 |
| 2020 | $1,486 +1.4% | $23,900 0% |
| 2019 | $1,466 -1.4% | $23,902 -5.9% |
| 2018 | $1,487 +6.2% | $25,403 +6.3% |
| 2017 | $1,401 | $23,902 |
| 2016 | $1,401 | $23,902 |
| 2015 | $1,401 | -- |
| 2014 | $1,401 | $23,902 |
| 2013 | -- | -- |
| 2012 | -- | -- |
| 2011 | -- | -- |
| 2010 | -- | -- |
Find assessor info on the county website
Monthly payment
Est. payment
Payment breakdown
Explore the cost of this home by adjusting the details. Changes won't be saved.Climate risks
Neighborhood: 65074
Nearby schools
GreatSchools rating
- 6/10Cole Co. R-I Elementary SchoolGrades: PK-6Distance: 0.3 mi
- 4/10Russellville High SchoolGrades: 7-12Distance: 0.3 mi
- $322,8003 bd2 ba2.4k sqft5410 Hill Crest St, Russellville, MO 65074Off Market
- $197,5002 bd1 ba1.3k sqft13405 Route C, Russellville, MO 65074Off Market
- $161,6002 bd1 ba1k sqft13328 Park St, Russellville, MO 65074Off Market
- $--3 bd2 ba1.3k sqft13408 Route C, Russellville, MO 65074Sold

- $184,3003 bd1 ba1.1k sqft13321 Route C, Russellville, MO 65074Off Market
- $220,4004 bd1 ba1.7k sqft13404 Route C, Russellville, MO 65074Off Market
- $--3 bd3 ba1.8k sqft5311 Cindy Ln, Russellville, MO 65074Sold
- $212,9003 bd1 ba1.1k sqft13324 Park St, Russellville, MO 65074Off Market
A local agent can set up tours, give advice and negotiate with sellers.
Similar homes
- $319,9003 bd2 ba1.7k sqft12923 Jefferson St, Russellville, MO 65074New Construction
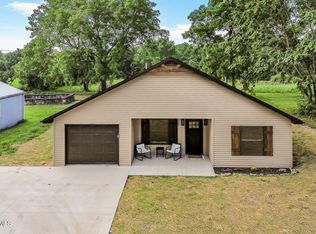 MLS ID #10073578, Golden Results Team. JCMLS
 - $295,0004 bd2 ba2.6k sqft11812 Pine St, Centertown, MO 65023For Sale By Owner
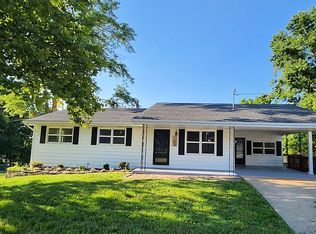
- $200,0002 bd1 ba2.3k sqft13014 Jefferson St, Russellville, MO 65074For Sale By Owner
- $285,0004 bd3 ba2.4k sqft316 Carel Rd, Jefferson City, MO 65109For Sale
 MLS ID #10072923, Jay Hamner. JCMLS
 - $269,9003 bd2 ba1.7k sqft4907 Henwick Ln, Jefferson City, MO 65109For SaleMLS ID #10073612, Jen Colvin. JCMLS
- $299,5004 bd1 ba1.3k sqft22205 S Coonce Ln, Hartsburg, MO 65039For SaleMLS ID #10073627, Stephanie Biggs. JCMLS
- $287,5003 bd3 ba2.4k sqft511 Shawn Dr, Jefferson City, MO 65109For SaleMLS ID #10073083, Stephanie Biggs. JCMLS
- $319,9003 bd3 ba2.1k sqft108 Kingsbury Ct, Jefferson City, MO 65109For SaleMLS ID #10073259, Julie Shiery. JCMLS
- $349,0003 bd2 ba2.3k sqft3023 Rock Ridge Rd, Jefferson City, MO 65109For SaleMLS ID #10073602, David Dykstra. JCMLS
- $275,0004 bd2 ba2.6k sqft601 E Newton St, Eldon, MO 65026For SaleMLS ID #3586136, MENDA GILBERT, NextHome Lake Living. Bagnell Dam AOR
- $298,0003 bd3 ba2.1k sqft22555 S Coonce Ln, Hartsburg, MO 65039For SaleMLS ID #434262, Carl Freiling, South County Realty. CBORMLS
- $289,0003 bd2 ba1.7k sqft1605 Payne Dr, Jefferson City, MO 65101For SaleMLS ID #435046, Natasha Lamonda, REMAX Boone Realty. CBORMLS
- $299,9005 bd3 ba2.6k sqft1101 Vineyard Sq, Jefferson City, MO 65101For SaleMLS ID #10073034, Beth McGeorge Team. JCMLS
- $269,9004 bd3 ba2k sqft1503 Edmonds St, Jefferson City, MO 65109For SaleMLS ID #10073470, Diane Schroeder. JCMLS
- $295,0003 bd2 ba1.7k sqft110 N Oak St, Eldon, MO 65026For SaleMLS ID #3587917, JASON WHITTLE, RE/MAX Lake of the Ozarks. Bagnell Dam AOR
- $264,9004 bd2 ba2k sqft101 W Haynes St, Eldon, MO 65026For SaleMLS ID #10073444, Doreen McCormick. JCMLS
- $315,0002 bd2 ba2.2k sqft34855 Strawberry Rd, California, MO 65018For Sale
 MLS ID #102664, Angela F Rambo, EXP Realty LLC. WCAR MO
 - $320,0003 bd2 ba1.7k sqft2901 Kenborg Hls, Jefferson City, MO 65109For SaleMLS ID #435300, Brittany Trebus, EXP Realty LLC. CBORMLS
- $289,9005 bd2 ba2.3k sqft310 Crest Dr, Jefferson City, MO 65109For SaleMLS ID #10072624, Denise Pittman. JCMLS
- $299,9003 bd2 ba1.2k sqft2220 Valley Dr, Jefferson City, MO 65109New ConstructionMLS ID #10073406, Sharon Schlueter. JCMLS
