Beautifully updated & full of style, this exceptional 4-sided brick ranch is located on desirable Boonville Road & offers a perfect blend of classic quality & modern design. Situated on a level lot, the home feels like new construction inside while maintaining the durability & charm of a traditional brick ranch. Recent updates incl: all new windows, a new front door, & a new sliding glass door. The sellers completely transformed the main level to create a fresh look. Hardwood floors run throughout the main living area, w/new carpet in the bedrooms. The front living room, currently used as a dining room, features a bay window, hardwood floors, a glass-framed accent wall, & a custom tile feature. The kitchen includes granite countertops, a stainless prep island, white upper cabinets with wood lower cabinets, & stainless appliances including a gas range w/vent hood, & pot filler. The hearth room offers a black brick wood-burning fireplace & large windows along with a new sliding door that leads to a spacious deck overlooking the flat backyard. The home is ideal for both entertaining & everyday living. The primary suite includes new carpet, an oversized walk/in closet, & a spa-style bathroom w/a clawfoot soaking tub, walk-in tile shower, & dbl. vanities. Two additional bedrooms are on the main level, one currently used as an office. The finished lower level includes a 4th bedroom, full bath, & a lg kitchenette. The family room provides flexible space for a home theater, games or additional living areas. The mechanical room has space for storage. Outside, the new deck is perfect for relaxing or entertaining. This move-in ready home combines classic construction w/modern updates & is ready for its next owner.
Active
$375,000
1027 Boonville Rd, Jefferson City, MO 65109
4beds
2,654sqft
Single Family Residence
Built in 1970
0.33 Acres Lot
$319,000 Zestimate®
$141/sqft
$-- HOA
What's special
- 14 days |
- 2,075 |
- 89 |
Zillow last checked:
Listing updated:
Listed by:
Stephanie Biggs 573-761-3334,
REMAX Jefferson City
Source: JCMLS,MLS#: 10073558
Facts & features
Interior
Bedrooms & bathrooms
- Bedrooms: 4
- Bathrooms: 3
- Full bathrooms: 2
- 1/2 bathrooms: 1
Primary bedroom
- Description: new carpet, huge walk-in closet
- Level: Main
- Area: 159.96 Square Feet
- Dimensions: 13.33 x 12
Bedroom 2
- Description: new carpet, lg window
- Level: Main
- Area: 151.71 Square Feet
- Dimensions: 13 x 11.67
Bedroom 3
- Description: use as office, ship lap, accent wall
- Level: Main
- Area: 133.17 Square Feet
- Dimensions: 11.58 x 11.5
Bedroom 4
- Description: huge, nonconforming
- Level: Lower
- Area: 240 Square Feet
- Dimensions: 16 x 15
Primary bathroom
- Description: claw foot tub, chandelier, walk-in shower
- Level: Main
- Area: 126.39 Square Feet
- Dimensions: 11.67 x 10.83
Bathroom
- Description: pendant lights, pedestal sink, bl/white rm
- Level: Main
- Area: 26.64 Square Feet
- Dimensions: 5.92 x 4.5
Bathroom
- Description: white tile walls, shower
- Level: Lower
- Area: 29.8 Square Feet
- Dimensions: 6.17 x 4.83
Family room
- Description: perfect for theater room
- Level: Lower
- Area: 296.52 Square Feet
- Dimensions: 22.67 x 13.08
Game room
- Description: perfect for dining or games
- Level: Lower
- Area: 224.53 Square Feet
- Dimensions: 17.5 x 12.83
Hearth room
- Description: blk brick WB fp, glass doors to new deck
- Level: Main
- Area: 183.33 Square Feet
- Dimensions: 13.58 x 13.5
Kitchen
- Description: gas stove w/pot filler, granite, subway tile
- Level: Main
- Area: 185.63 Square Feet
- Dimensions: 13.75 x 13.5
Kitchen
- Description: many cabinets, huge pantry
- Level: Lower
- Area: 285.19 Square Feet
- Dimensions: 29.25 x 9.75
Laundry
- Description: closet, shelf
- Level: Lower
- Area: 16.72 Square Feet
- Dimensions: 6.08 x 2.75
Living room
- Description: being used as dining rm, bay window, accent walls
- Level: Main
- Area: 361.79 Square Feet
- Dimensions: 27.83 x 13
Heating
- Natural Gas, Forced Air
Cooling
- Central Air
Appliances
- Included: Humidifier, Range Hood, Range, Dishwasher, Disposal, Microwave, Refrigerator
Features
- Pantry, Walk-In Closet(s)
- Flooring: Wood
- Basement: Walk-Out Access,Full
- Has fireplace: Yes
- Fireplace features: Wood Burning
Interior area
- Total structure area: 2,654
- Total interior livable area: 2,654 sqft
- Finished area above ground: 2,654
- Finished area below ground: 1,080
Property
Parking
- Total spaces: 4
- Parking features: Garage, Carport
- Garage spaces: 2
- Carport spaces: 2
- Covered spaces: 4
Features
- Levels: One
Lot
- Size: 0.33 Acres
- Dimensions: 95 x 150 x 95 x 150
Details
- Parcel number: 0508340001001007
Construction
Type & style
- Home type: SingleFamily
- Architectural style: Ranch
- Property subtype: Single Family Residence
Materials
- Brick
Condition
- Updated/Remodeled
- New construction: No
- Year built: 1970
Details
- Builder name: Anderson
Utilities & green energy
- Sewer: Public Sewer
- Water: Public
Community & HOA
Location
- Region: Jefferson City
Financial & listing details
- Price per square foot: $141/sqft
- Tax assessed value: $161,700
- Annual tax amount: $1,835
- Date on market: 7/21/2026
- Listing terms: FHA,Government,Cash,Conventional,VA Loan
Estimated market value
$319,000
$300,000 - $341,000
$2,008/mo
Price history
| Date | Event | Price |
|---|---|---|
| 7/21/2026 | Listed for sale | $375,000+88.4%$141/sqft |
Source: Bagnell Dam AOR #3588841 Report a problem | ||
| 9/2/2021 | Listing removed | -- |
Source: JCMLS Report a problem | ||
| 8/16/2021 | Price change | $199,000-5.2%$75/sqft |
Source: JCMLS #10061232 Report a problem | ||
| 7/29/2021 | Listed for sale | $210,000$79/sqft |
Source: JCMLS #10061232 Report a problem | ||
Public tax history
| Year | Property taxes | Tax assessment |
|---|---|---|
| 2025 | -- | $30,700 +5% |
| 2024 | $1,744 0% | $29,250 |
| 2023 | $1,745 +4.8% | $29,250 +5.1% |
| 2022 | $1,666 | $27,840 |
| 2021 | -- | $27,840 |
| 2020 | $1,695 +2.8% | $27,840 +0% |
| 2019 | $1,648 +2.6% | $27,835 +4.3% |
| 2018 | $1,607 +17% | $26,676 -4.2% |
| 2017 | $1,374 | $27,835 |
| 2016 | $1,374 | $27,835 |
| 2015 | $1,374 | -- |
| 2014 | $1,374 | $27,835 |
| 2013 | -- | -- |
| 2012 | -- | -- |
| 2011 | -- | -- |
| 2010 | -- | -- |
Find assessor info on the county website
Monthly payment
Est. payment
Payment breakdown
Explore the cost of this home by adjusting the details. Changes won't be saved.Climate risks
Neighborhood: 65109
Nearby schools
GreatSchools rating
- 5/10Belair Elementary SchoolGrades: K-5Distance: 0.3 mi
- 8/10Thomas Jefferson Middle SchoolGrades: 6-8Distance: 4.1 mi
- 5/10Capital City High SchoolGrades: 9-12Distance: 3.4 mi
- $278,2003 bd2 ba1.5k sqft1031 Boonville Rd, Jefferson City, MO 65109Off Market
- $298,1004 bd3 ba2.3k sqft1023 Boonville Rd, Jefferson City, MO 65109Off Market
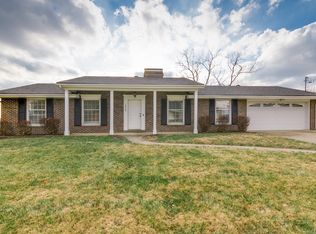
- $261,2003 bd2 ba1.5k sqft2526 Orchard Ln, Jefferson City, MO 65109Off Market
- $271,4003 bd2 ba1.5k sqft2530 Orchard Ln, Jefferson City, MO 65109Off Market
- $281,3004 bd3 ba2.2k sqft1035 Boonville Rd, Jefferson City, MO 65109Off Market
- $270,1003 bd2 ba1.6k sqft2522 Orchard Ln, Jefferson City, MO 65109Off Market
- $303,5003 bd2 ba1.9k sqft1019 Boonville Rd, Jefferson City, MO 65109Off Market
- $328,8003 bd2 ba2k sqft1028 Boonville Rd, Jefferson City, MO 65109Off Market
A local agent can set up tours, give advice and negotiate with sellers.
A local lender can help you make sure your offer is ready when you are.
Similar homes
- $399,9004 bd3 ba2.6k sqft1329 Vista Campo, Jefferson City, MO 65109For Sale
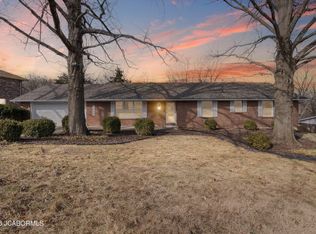 MLS ID #10073127, Brandon Glascock. JCMLS
 - $355,0003 bd3 ba2.3k sqft1415 Stadium Blvd, Jefferson City, MO 65109For Sale
 MLS ID #10073606, Roger Backes. JCMLS
 - $348,0004 bd3 ba2.5k sqft704 Shawn Dr, Jefferson City, MO 65109For Sale
 MLS ID #10073356, Kylie Boeckman Home Team. JCMLS
 - $349,0003 bd2 ba2.3k sqft3023 Rock Ridge Rd, Jefferson City, MO 65109For Sale
 MLS ID #10073602, David Dykstra. JCMLS
 - $389,9004 bd4 ba3k sqft805 Maywood Dr, Jefferson City, MO 65109For SaleMLS ID #10073407, Carrie Spicer. JCMLS
- $364,5003 bd3 ba2.8k sqft2719 W Schellridge Rd, Jefferson City, MO 65109For SaleMLS ID #10073013, Carrie Spicer. JCMLS
- $399,9004 bd3 ba2.5k sqft3819 Riley Ct, Jefferson City, MO 65109For SaleMLS ID #10073601, Logan Gratz. JCMLS
- $345,0004 bd3 ba2.7k sqft1611 Independence Dr, Jefferson City, MO 65109For Sale By Owner
- $399,9003 bd4 ba3.2k sqft1431 Briar Village Ct, Jefferson City, MO 65109For SaleMLS ID #10073076, Blunt Home Team. JCMLS
- $--4 bd2 ba1.8k sqft1217 W High St, Jefferson City, MO 65109AuctionAuction.com 1
- $--2 bd2 ba1.7k sqft109 Douglas Dr, Jefferson City, MO 65109AuctionServiceLink Auction
- $319,9003 bd3 ba2.1k sqft108 Kingsbury Ct, Jefferson City, MO 65109For SaleMLS ID #10073259, Julie Shiery. JCMLS
- $287,5003 bd3 ba2.4k sqft511 Shawn Dr, Jefferson City, MO 65109For SaleMLS ID #10073083, Stephanie Biggs. JCMLS
- $375,0004 bd5 ba3.2k sqft1752 Engelwood Dr, Jefferson City, MO 65101For Sale By Owner
- $314,0004 bd2 ba2k sqft2200 W Edgewood Dr, Jefferson City, MO 65109For SaleMLS ID #10073139, Katie Denich. JCMLS
- $320,0003 bd2 ba1.7k sqft2901 Kenborg Hls, Jefferson City, MO 65109For SaleMLS ID #435300, Brittany Trebus, EXP Realty LLC. CBORMLS
- $524,9005 bd3 ba3.7k sqft320 Fox Creek Rd, Jefferson City, MO 65109For SaleMLS ID #10073388, Mark Vaughn. JCMLS
- $269,9003 bd2 ba1.7k sqft4907 Henwick Ln, Jefferson City, MO 65109For SaleMLS ID #10073612, Jen Colvin. JCMLS
- $329,9003 bd3 ba1.5k sqft3512 N Rock Beacon Rd, Jefferson City, MO 65109For SaleMLS ID #10073220, Joyce Bremer. JCMLS
- $449,9004 bd4 ba3.8k sqft3915 Carmel Dr, Jefferson City, MO 65109For SaleMLS ID #10073029, Sarah Whitehead. JCMLS
