Step into timeless character and modern comfort with this beautiful brick farmhouse, originally built in 1902. This charming home features soaring ceilings, luxury vinyl plank flooring, four spacious bedrooms, three updated full bathrooms, and an inviting floor plan packed with character.
The beautifully updated kitchen offers stainless steel appliances, ample workspace, and modern finishes. The large primary suite includes a private full bathroom, while the updated bathrooms feature beautifully tiled showers. Additional highlights include recessed lighting and a dedicated office space perfect for working from home.
Outside, enjoy an oversized lot with a fenced-in yard, perfect for pets, along with a classic front porch made for relaxing in the evenings. A spacious 40' x 30' detached two car garage provides plenty of room for vehicles, storage, a workshop, or hobbies.
From its historic brick exterior and classic farmhouse charm to its thoughtful modern updates and generous outdoor space, this home offers a unique combination of character, functionality, and comfort. Don't miss your opportunity to make this one-of-a-kind home yours!
Active
$319,000
2820 Main St, Lohman, MO 65053
4beds
2,400sqft
Single Family Residence
Built in 1904
190,260 Acres Lot
$266,200 Zestimate®
$133/sqft
$-- HOA
What's special
Beautiful brick farmhouseModern finishesGenerous outdoor spaceLarge primary suiteStainless steel appliancesBeautifully updated kitchenHistoric brick exterior
- 4 days |
- 640 |
- 13 |
Zillow last checked:
Listing updated:
Listed by:
Todd Stark 573-230-5545,
Adam Stark Home Selling Team
Source: JCMLS,MLS#: 10073819
Facts & features
Interior
Bedrooms & bathrooms
- Bedrooms: 4
- Bathrooms: 3
- Full bathrooms: 3
Primary bedroom
- Level: Upper
- Area: 195.75 Square Feet
- Dimensions: 14.5 x 13.5
Bedroom 2
- Level: Upper
- Area: 166.75 Square Feet
- Dimensions: 14.5 x 11.5
Bedroom 3
- Level: Upper
- Area: 135 Square Feet
- Dimensions: 13.5 x 10
Bedroom 4
- Level: Upper
- Area: 88 Square Feet
- Dimensions: 11 x 8
Bathroom
- Level: Lower
- Area: 34.65 Square Feet
- Dimensions: 7.7 x 4.5
Bathroom
- Level: Upper
- Area: 37.3 Square Feet
- Dimensions: 7.3 x 5.11
Bathroom
- Level: Upper
- Area: 76.5 Square Feet
- Dimensions: 10.2 x 7.5
Dining room
- Level: Main
- Area: 141.75 Square Feet
- Dimensions: 13.5 x 10.5
Family room
- Level: Main
- Area: 210.25 Square Feet
- Dimensions: 14.5 x 14.5
Kitchen
- Level: Main
- Area: 159.5 Square Feet
- Dimensions: 14.5 x 11
Laundry
- Level: Main
- Area: 40 Square Feet
- Dimensions: 5 x 8
Living room
- Level: Main
- Area: 290 Square Feet
- Dimensions: 20 x 14.5
Heating
- Natural Gas, Forced Air
Cooling
- Central Air
Appliances
- Included: Range, Dishwasher, Disposal, Microwave, Refrigerator
Features
- Basement: None,Crawl Space
- Has fireplace: No
- Fireplace features: None
Interior area
- Total structure area: 2,400
- Total interior livable area: 2,400 sqft
- Finished area above ground: 2,400
- Finished area below ground: 0
Property
Parking
- Total spaces: 2
- Parking features: Garage
- Garage spaces: 2
- Details: Detached
Features
- Levels: Two
- Fencing: Fenced
Lot
- Size: 190,260 Acres
- Dimensions: 190 x 260
Details
- Parcel number: 0905210003002020
Construction
Type & style
- Home type: SingleFamily
- Property subtype: Single Family Residence
Materials
- Vinyl Siding, Brick
Condition
- Updated/Remodeled
- New construction: No
- Year built: 1904
Utilities & green energy
- Sewer: Public Sewer
- Water: Public
Community & HOA
Location
- Region: Lohman
Financial & listing details
- Price per square foot: $133/sqft
- Tax assessed value: $112,800
- Annual tax amount: $339
- Date on market: 8/10/2026
- Listing terms: Cash,Conventional,VA Loan
Estimated market value
$266,200
$242,000 - $293,000
$1,926/mo
Price history
| Date | Event | Price |
|---|---|---|
| 8/10/2026 | Listed for sale | $319,000+82.4%$133/sqft |
Source:  JCMLS #10073819 Report a problem JCMLS #10073819 Report a problem | ||
| 10/9/2020 | Sold | -- |
Source:  MMBOR #395067 Report a problem MMBOR #395067 Report a problem | ||
| 9/1/2020 | Listed for sale | $174,900+302.1%$73/sqft |
Source: 3 Percent Real Estate #10058962 Report a problem | ||
| 12/10/2019 | Sold | -- |
Source: Agent Provided Report a problem | ||
| 10/30/2019 | Listed for sale | $43,500$18/sqft |
Source: Missouri Central Real Estate LLC #10055392 Report a problem | ||
| 7/18/2019 | Listing removed | $43,500$18/sqft |
Source: Missouri Central Real Estate LLC #10055392 Report a problem | ||
| 6/26/2019 | Price change | $43,500-11.2%$18/sqft |
Source: Missouri Central Real Estate LLC #10055392 Report a problem | ||
| 5/15/2019 | Price change | $49,000-10.1%$20/sqft |
Source: Missouri Central Real Estate LLC #10055392 Report a problem | ||
| 4/2/2019 | Listed for sale | $54,500-30.1%$23/sqft |
Source: Missouri Central Real Estate LLC #10055392 Report a problem | ||
| 8/18/2017 | Listing removed | $78,000$33/sqft |
Source: Auction.com Report a problem | ||
| 12/16/2016 | Listed for sale | -- |
Source: Auction.com Report a problem | ||
Public tax history
| Year | Property taxes | Tax assessment |
|---|---|---|
| 2025 | $1,340 +12.1% | $21,430 +12.1% |
| 2024 | $1,195 +4.4% | $19,110 |
| 2023 | $1,145 -0.2% | $19,110 |
| 2022 | $1,147 | $19,110 |
| 2021 | -- | $19,110 |
| 2020 | $1,093 -4.2% | $19,110 0% |
| 2019 | $1,141 -1.3% | $19,114 -6.1% |
| 2018 | $1,157 +5.6% | $20,349 +6.5% |
| 2017 | $1,096 | $19,114 |
| 2016 | $1,096 | $19,114 |
| 2015 | $1,096 | -- |
| 2014 | $1,096 | $19,114 |
| 2013 | -- | -- |
| 2012 | -- | -- |
| 2011 | -- | -- |
| 2010 | -- | -- |
Find assessor info on the county website
Monthly payment
Est. payment
Payment breakdown
Explore the cost of this home by adjusting the details. Changes won't be saved.Climate risks
Neighborhood: 65053
Nearby schools
GreatSchools rating
- 6/10Cole Co. R-I Elementary SchoolGrades: PK-6Distance: 4.8 mi
- 4/10Russellville High SchoolGrades: 7-12Distance: 5.2 mi
- $3,500-- bd-- ba-- sqftWashington St, Lohman, MO 65053Off Market
- $144,1003 bd1 ba1.5k sqft2826 Main St, Lohman, MO 65053Off Market
- $3,500-- bd-- ba-- sqft2817 State Route D, Lohman, MO 65053Off Market
- $208,4004 bd2 ba2.5k sqft8808 High St, Lohman, MO 65053Off Market
- $202,1003 bd1 ba1.4k sqft2812 Main St, Lohman, MO 65053Off Market
- $--2 bd1 ba-- sqft2825 Main St APT F, Lohman, MO 65053Off Market
- $--4 bd1 ba1.5k sqft2910 Elm St, Lohman, MO 65053Sold
- $39,7002 bd1 ba1.5k sqft2820 Elm St, Lohman, MO 65053Off Market
A local agent can set up tours, give advice and negotiate with sellers.
Similar homes
- $305,0004 bd3 ba2.7k sqft315 Elm Tree Dr, Jefferson City, MO 65109For Sale
 MLS ID #10073777, Danielle Barnard. JCMLS
 - $345,0003 bd2 ba2.3k sqft3023 Rock Ridge Rd, Jefferson City, MO 65109For Sale
 MLS ID #10073602, David Dykstra. JCMLS
 - $299,0004 bd2 ba2.6k sqft11812 Pine St, Centertown, MO 65023For Sale
 MLS ID #10073801, Christina Wyatt. JCMLS
 - $414,0004 bd3 ba2.3k sqft221 Paradigm Dr, Jefferson City, MO 65109For Sale
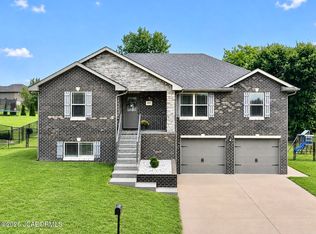 MLS ID #10073814, Denise McCorkle. JCMLS
 - $299,9003 bd3 ba1.8k sqft139 Northrup Ave, Holts Summit, MO 65043For SaleMLS ID #10073811, Logan Gratz. JCMLS
- $419,9004 bd3 ba2.6k sqft8907 Kings Chapel Rd, Centertown, MO 65023For SaleMLS ID #10073719, Kevin and Audrey Team. JCMLS
- $259,9003 bd3 ba1.6k sqft3101 Southwood Hills Rd, Jefferson City, MO 65101For SaleMLS ID #10073830, The Legacy Group. JCMLS
- $349,9004 bd4 ba2.4k sqft953 Westwood Dr, Jefferson City, MO 65109For SaleMLS ID #10073769, Joanna Jordan Hosier. JCMLS
- $240,0003 bd3 ba3.1k sqft1317 Sunnyvale Rd, Jefferson City, MO 65109For SaleMLS ID #436349, Aubrey Ash, Century 21 Community. MMBOR
- $298,0003 bd3 ba2.1k sqft22555 S Coonce Ln, Hartsburg, MO 65039For SaleMLS ID #434262, Carl Freiling, South County Realty. MMBOR
- $299,5004 bd1 ba1.3k sqft22205 S Coonce Ln, Hartsburg, MO 65039For SaleMLS ID #10073627, Stephanie Biggs. JCMLS
- $280,0004 bd3 ba2.1k sqft13409 Route C, Russellville, MO 65074For SaleMLS ID #10073533, SHERRY ABBOTT. JCMLS
- $320,0003 bd2 ba1.7k sqft2901 Kenborg Hls, Jefferson City, MO 65109For SaleMLS ID #435300, Brittany Trebus, EXP Realty LLC. MMBOR
- $315,0002 bd2 ba2.2k sqft34855 Strawberry Rd, California, MO 65018For Sale
 MLS ID #102664, Angela F Rambo, EXP Realty LLC. WCAR MO
 - $345,0003 bd3 ba2.3k sqft1415 Stadium Blvd, Jefferson City, MO 65109For SaleMLS ID #10073606, Roger Backes. JCMLS
- $325,9004 bd4 ba3.2k sqft706 Proctor Dr, California, MO 65018For SaleMLS ID #10073766, Michele Jensen. JCMLS
- $325,0005 bd3 ba3.3k sqft503 E High St, Jefferson City, MO 65101For SaleMLS ID #10073762, Lois Hogan. JCMLS
- $300,0003 bd2 ba1.5k sqft708 S Summit Dr, Holts Summit, MO 65043For SaleMLS ID #10073793, Amanda Young Stoddard. JCMLS
- $224,9003 bd2 ba1.4k sqft5117 Woodway Dr, Jefferson City, MO 65109For SaleMLS ID #132526, Ruth E. Curry. Heart Of Missouri BOR
- $425,0004 bd4 ba2.7k sqft5335 Sheridan Dr, Jefferson City, MO 65109For SaleMLS ID #10073718, The Legacy Group. JCMLS
