Skip main navigation
For sale
  • $330,000

    10294 Nichols Rd, Gaines, MI 48436

    5beds
    2,144sqft
    : Get pre-qualified
    Single Family Residence
    Built in 1910
    16.1 Acres Lot
    $329,300 Zestimate®
    $154/sqft
    $-- HOA

    What's special

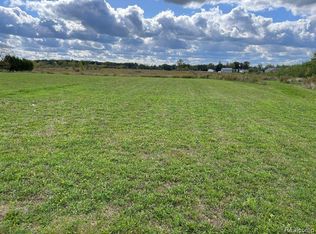
    Welcome to country living with room to roam! Situated on just over 16 beautiful acres, this farmhouse offers the perfect opportunity for those seeking space, privacy, and endless possibilities. Whether you're looking for a hobby farm, hunting property, recreational retreat, or simply a peaceful place to call home, this versatile property is ready for your vision. The home features 5 generously sized bedrooms and 2 full bathrooms, providing plenty of space for family and guests. Inside, you'll find both a formal living room and a comfortable family room, along with an eat-in kitchen offering abundant countertop space, ample cabinetry, and appliances. are included. A patio door off the family room leads to the enclosed porch, creating the perfect spot to relax and enjoy the countryside view. Central air keeps the home comfortable during the warmer months, while the partial unfinished basement provides additional storage space. The impressive barn and outbuildings offer endless opportunities for storage, animals, equipment, workshop space, or even the ultimate man cave. With no HOA restrictions and plenty of usable land, you'll have the freedom to create the lifestyle you've always wanted. Lovingly owned by the same family since 1976, the property also features a newer well installed in 2021, reverse osmosis water system, hot water heater replaced in 2023, and a septic field reportedly replaced with an engineered septic field around 2000. Enjoy the peace and quiet of country living while still being conveniently located near everyday amenities. Bring your creativity, your hobbies, and your dreams—this unique property offers a rare opportunity to own over 16 acres of land with a farmhouse, barn, and unlimited potential. Swartz Creek Schools. BATVAI
    1 day
    |
    559
    |
    50
    |

    Zillow last checked:

    Listing updated:

    Listed by:

    Jackie Stratton 810-397-2603,

    Keller Williams First 810-515-1503

    Source: Realcomp II,MLS#: 20261039591MLS Logo

    Tour with a local agent

      Facts & features

      Interior

      Bedrooms & bathrooms
      • Bedrooms: 5
      • Bathrooms: 2
      • Full bathrooms: 2
      Bedroom
      • Level: Entry
      • Area: 170
      • Dimensions: 17 X 10
      Bedroom
      • Level: Entry
      • Area: 99
      • Dimensions: 11 X 9
      Bedroom
      • Level: Entry
      • Area: 99
      • Dimensions: 11 X 9
      Bedroom
      • Level: Entry
      • Area: 130
      • Dimensions: 13 X 10
      Bedroom
      • Level: Entry
      • Area: 130
      • Dimensions: 10 X 13
      Other
      • Level: Entry
      • Area: 90
      • Dimensions: 10 X 9
      Other
      • Level: Entry
      • Area: 42
      • Dimensions: 7 X 6
      Family room
      • Level: Entry
      • Area: 253
      • Dimensions: 23 X 11
      Kitchen
      • Level: Entry
      • Area: 255
      • Dimensions: 15 X 17
      Living room
      • Level: Entry
      • Area: 315
      • Dimensions: 21 X 15
      Heating
      • Forced Air, Propane, Wood
      Cooling
      • Central Air
      Appliances
      • Included: Dryer, Free Standing Electric Range, Free Standing Refrigerator, Microwave, Washer, Water Softener Owned
      Features
      • Basement: Partial,Unfinished
      • Has fireplace: No
      Interior area
      • Total interior livable area: 2,144 sqft
      • Finished area above ground: 2,144
      Video & virtual tour

      Property

      Parking
      • Total spaces: 2.5
      • Parking features: Twoand Half Car Garage, Detached, Workshop In Garage
      • Garage spaces: 2.5
      Features
      • Levels: Two
      • Stories: 2
      • Entry location: GroundLevelwSteps
      • Patio & porch: Porch
      • Pool features: None
      Lot
      • Size: 16.1 Acres
      • Features: Wooded
      Details
      • Additional structures: Barns, Grain Storage, Outbuildings Allowed
      • Parcel number: 1032400012
      • Special conditions: Short Sale No,Standard

      Construction

      Type & style
      • Home type: SingleFamily
      • Architectural style: Farmhouse
      • Property subtype: Single Family Residence
      Materials
      • Aluminum Siding
      • Foundation: Michigan Basement, Stone, Sump Pump
      • Roof: Asphalt
      Condition
      • New construction: No
      • Year built: 1910

      Utilities & green energy

      • Sewer: Septic Tank
      • Water: Well

      Community & HOA

      HOA
      • Has HOA: No
      Location
      • Region: Gaines

      Financial & listing details

      • Price per square foot: $154/sqft
      • Tax assessed value: $79,314
      • Annual tax amount: $2,858
      • Date on market: 5/31/2026
      • Cumulative days on market: 1 day
      • Listing agreement: Exclusive Right To Sell
      • Listing terms: Cash,Conventional
      • Exclusions: Exclusion(s) Do Not Exist
      Get pre-qualifiedBe ready to make an offer.
      Connect with an agentGet info on this home, tour, and more.
      Calculate monthly paymentSee if you can afford this home.

        Estimated market value

        $329,300

        $283,000 - $375,000

        $1,961/mo

        Price history

        DateEventPrice
        5/31/2026Listed for sale$330,000$154/sqft
        Source: Realcomp II #20261039591 Report a problem

        Public tax history

        YearProperty taxesTax assessment
        2025$2,777 +8.1%$138,400 +9.8%
        2024$2,569 $126,100 +11.4%
        2023-- $113,200 +11.9%
        2022-- $101,200 +5.7%
        2021-- $95,700 +2.8%
        2020-- $93,100 +6.9%
        2019-- $87,100 +5.7%
        2018$1,963 +16.4%$82,400 +3.1%
        2017$1,687 +1%$79,900 +4.9%
        2016$1,670 $76,200 +13.1%
        2015$1,670 +138.7%$67,400 +2.4%
        2014$700 $65,800 +4.4%
        2012-- $63,000 -5.7%
        2011-- $66,800 -18.6%
        2010-- $82,100 -3.1%
        2008$868 $84,700 +1.2%
        2006-- $83,700 +1.7%
        2005-- $82,300 +14.6%
        2004-- $71,800 +5.3%
        2003-- $68,200 +3.8%
        2002-- $65,700 +3.6%
        2001-- $63,400 +10.3%
        2000-- $57,500

        Find assessor info on the county website

        Monthly payment

        Est. payment

          Payment breakdown

          Explore the cost of this home by adjusting the details. Changes won't be saved.
          All calculations are estimates and provided by Zillow, Inc. for informational purposes only. Actual amounts may vary.
          HOA fees may include property taxes on listings classified as Co-Ops. Contact the listing agent and/or owner for fee details.
          Mortgage interest rates are dependent on a number of factors, including credit score, down payment, and repayment length. Interest rate data provided by Zillow Group Marketplace, Inc. as of 1/1/1970 from various mortgage lenders with which we have lead or other similar arrangements; the Estimated Payment is an average of those rates.
          See how much you could borrow to make a competitive offer.

          Climate risks

          Neighborhood: 48436

          Getting around

          0 / 100
          Car-Dependent
          25 / 100
          Somewhat Bikeable

          Nearby schools

          GreatSchools rating

          A local agent can set up tours, give advice and negotiate with sellers.

          Browse local experts

          Similar homes

          Skip to the end of the carouselSkip to the beginning of the carousel