Built in 2009 and offering over 1,400 square feet, this 3-bedroom, 2-bath Webb City home delivers a functional layout with plenty of room to spread out. The open main living area is filled with natural light and flows into a spacious kitchen featuring knotty alder cabinetry, a center island, and tile flooring. The primary bedroom includes its own private en-suite bath, while generously sized secondary bedrooms and a dedicated laundry area round out the interior. Out back, you'll find a large fenced yard with a comfortable sitting area that's ready for relaxing, grilling, or entertaining. With stone, cedar, and vinyl exterior finishes and a convenient Webb City location, 114 S Ball Street is ready for its next owner. Schedule your private showing today!
Active
$225,000
114 S Ball St, Webb City, MO 64870
3beds
1,404sqft
Single Family Residence
Built in 2009
6,969 Square Feet Lot
$219,800 Zestimate®
$160/sqft
$-- HOA
What's special
Large fenced yardGenerously sized secondary bedroomsDedicated laundry areaFunctional layoutSpacious kitchenCenter islandTile flooring
- 1 day
- 130
- 12
Likely to sell faster than
Zillow last checked:
Listing updated:
Listed by:
Pink Homes, Brian Pink,
KELLER WILLIAMS REALTY ELEVATE
Source: Ozark Gateway AOR,MLS#: 265358
Facts & features
Interior
Bedrooms & bathrooms
- Bedrooms: 3
- Bathrooms: 2
- Full bathrooms: 2
Primary bedroom
- Dimensions: 13 x 11
Bedroom 2
- Dimensions: 13 x 11
Bedroom 3
- Dimensions: 17 x 11
Dining room
- Dimensions: 12 x 7
Kitchen
- Dimensions: 12 x 9
Living room
- Dimensions: 14 x 13
Heating
- Heat Pump
Cooling
- Has cooling: Yes
Features
- Ceiling Fan(s)
- Flooring: Carpet
- Has basement: No
- Has fireplace: No
- Fireplace features: None
Interior area
- Total structure area: 1,404
- Total interior livable area: 1,404 sqft
- Finished area above ground: 1,404
- Finished area below ground: 0
Property
Parking
- Parking features: None
Features
- Fencing: None
Lot
- Size: 6,969 Square Feet
- Dimensions: 142 x 50
- Topography: Level
Details
- Parcel number: 15401830031010000
Construction
Type & style
- Home type: SingleFamily
- Architectural style: Traditional
- Property subtype: Single Family Residence
Materials
- Stone, Vinyl
- Foundation: Slab
Condition
- Year built: 2009
Utilities & green energy
- Sewer: Public Sewer
- Utilities for property: Cable Available
Community & HOA
Location
- Region: Webb City
Financial & listing details
- Price per square foot: $160/sqft
- Tax assessed value: $17,330
- Annual tax amount: $798
- Date on market: 9/18/2026
- Listing terms: Cash,Conventional,FHA
Estimated market value
$219,800
$209,000 - $231,000
$1,585/mo
Price history
| Date | Event | Price |
|---|---|---|
| 9/18/2026 | Listed for sale | $225,000+20%$160/sqft |
Source:  Ozark Gateway AOR #265358 Report a problem Ozark Gateway AOR #265358 Report a problem | ||
| 5/25/2024 | Listing removed | -- |
Source: Ozark Gateway AOR #241371 Report a problem | ||
| 4/24/2024 | Listed for sale | $187,500$134/sqft |
Source: Ozark Gateway AOR #241371 Report a problem | ||
| 4/2/2024 | Pending sale | $187,500$134/sqft |
Source: Ozark Gateway AOR #241371 Report a problem | ||
| 3/27/2024 | Listed for sale | $187,500+13.7%$134/sqft |
Source: Ozark Gateway AOR #241371 Report a problem | ||
| 1/23/2023 | Sold | -- |
Source: Agent Provided Report a problem | ||
| 12/29/2022 | Pending sale | $164,900$117/sqft |
Source: Ozark Gateway AOR #226433 Report a problem | ||
| 12/26/2022 | Listed for sale | $164,900+53.4%$117/sqft |
Source: Ozark Gateway AOR #226433 Report a problem | ||
| 4/20/2020 | Listing removed | $107,500$77/sqft |
Source: CRYE LEIKE REALTORS #201521 Report a problem | ||
| 4/14/2020 | Listed for sale | $107,500$77/sqft |
Source: CRYE LEIKE REALTORS #201521 Report a problem | ||
| 4/14/2020 | Pending sale | $107,500$77/sqft |
Source: CRYE LEIKE REALTORS #201521 Report a problem | ||
| 4/4/2020 | Listed for sale | $107,500$77/sqft |
Source: CRYE LEIKE REALTORS #201521 Report a problem | ||
| 5/29/2008 | Sold | -- |
Source: Public Record Report a problem | ||
| 1/1/2000 | Sold | -- |
Source: Agent Provided Report a problem | ||
Public tax history
| Year | Property taxes | Tax assessment |
|---|---|---|
| 2025 | $798 +6.7% | $17,330 +7.6% |
| 2024 | $748 0% | $16,100 |
| 2023 | $749 +0.5% | $16,100 +0.2% |
| 2022 | $745 | $16,070 |
| 2021 | -- | $16,070 +18.8% |
| 2020 | -- | $13,530 |
| 2019 | -- | $13,530 -1% |
| 2018 | -- | $13,670 |
| 2017 | $640 -4.5% | $13,670 -4.8% |
| 2016 | $670 0% | $14,360 |
| 2015 | $670 +0.3% | $14,360 |
| 2014 | $669 +0.2% | $14,360 |
| 2013 | $667 +19% | $14,360 |
| 2012 | $561 -0.5% | $14,360 |
| 2011 | $563 +1353.3% | $14,360 +1350.5% |
| 2010 | $39 +0.3% | $990 |
| 2009 | $39 | $990 -74% |
| 2008 | -- | $3,810 |
| 2007 | -- | $3,810 +3.5% |
| 2006 | $145 | $3,680 |
| 2005 | -- | $3,680 |
| 2004 | $145 +5.2% | $3,680 |
| 2003 | $138 | $3,680 |
Find assessor info on the county website
Monthly payment
Est. payment
Payment breakdown
Explore the cost of this home by adjusting the details. Changes won't be saved.Climate risks
Neighborhood: 64870
Nearby schools
Schools provided by the listing agent
- Elementary: Webb City AREA
- Middle: Webb City
Source: Ozark Gateway AOR. This data may not be complete. We recommend contacting the local school district to confirm school assignments for this home.


Similar homes
- $220,0003 bd2 ba1.8k sqft110 N Ball St, Webb City, MO 64870For Sale
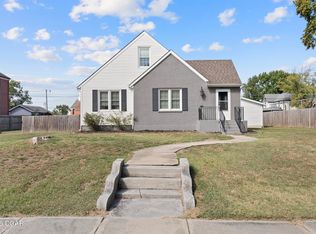 MLS ID #265368, 3 Birds Real Estate Solutions, Marny Scotten, KELLER WILLIAMS REALTY ELEVATE. Ozark Gateway AOR
 - $216,0003 bd2 ba1.8k sqft614 S Oakland St, Webb City, MO 64870For Sale
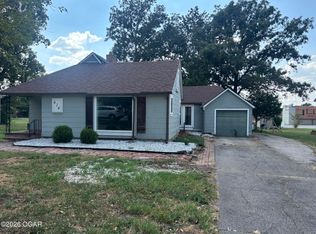 MLS ID #265360, Angela Brown Vogel, PRO 100 Inc., REALTORS. Ozark Gateway AOR
 - $224,4003 bd2 ba1.3k sqft115 S Hall St, Webb City, MO 64870New Construction
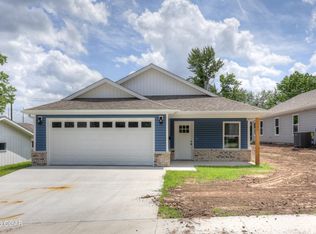 MLS ID #265348, Tiffany Beard, KELLER WILLIAMS REALTY ELEVATE. Ozark Gateway AOR
 - $219,9003 bd2 ba1.3k sqft614 N Webb St, Webb City, MO 64870For Sale
 MLS ID #264871, HUNTER REAL ESTATE, Kevin Hunter, PRO 100 Inc., REALTORS. Ozark Gateway AOR
