Skip main navigation
Closed
  • $590,000

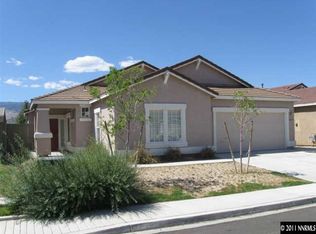
    10295 Lucente Way, Reno, NV 89521

    3beds
    1,593sqft
    Single Family Residence
    Built in 2004
    6,098 Square Feet Lot
    $592,100 Zestimate®
    $370/sqft
    $2,727 Estimated rent

    Home value

    $592,100

    $562,000 - $622,000

    $2,727/mo

    Zestimate® history
    Loading
    Loading...

    Owner options

    List your home for rent

    $2,727/mo

    Rent Zestimate®

    Find your next renter with Zillow Rental Manager. Plus, with online applications, you can quickly screen prospective tenants – for free.

    Learn more

    $2,727/mo

    Rent Zestimate®

    Refinance and save

    $2,831/mo

    Est. payment

    Refinancing to a lower rate could help reduce your monthly payments and save thousands over the life of the loan.

    See today's rates

    $2,831/mo

    Est. payment

    Explore your selling options

    Work with a Zillow partner agent

    Leverage their expertise and Zillow's premium Showcase listings to get your home seen by more buyers.

    Get started

    List with your own agent

    Get your home in front of millions of buyers by listing it on Zillow.

    Learn how to do it

    Sell it yourself

    Take full control of how buyers see your home on Zillow by listing For Sale by Owner (FSBO).

    List your home

    What's special

    Mature landscapingRelaxing water featureNewer fenceUpdated stainless steel appliancesFresh interior paintFreshly painted awningsRecent exterior fascia paint
    OPEN HOUSE! Stop by and check out this MOVE IN READY South Reno home! Friday, 10/23/2026 from 4pm to 6pm! Imagine coming home to a place that feels peaceful, comfortable, and thoughtfully refreshed. Inside, fresh interior paint and updated stainless steel appliances give the home a clean, modern feel, while recent exterior fascia paint and freshly painted awnings add to its well-kept appearance. The landscaping is a true highlight, with a park-like setting that creates a sense of privacy and calm. The backyard is especially inviting, featuring a newer fence, mature landscaping, and a relaxing water feature that makes it easy to picture quiet mornings, weekend gatherings, or evenings spent unwinding outdoors. In addition, the furnace and air conditioner are nearly new, being installed in 2024. With recent updates inside and out, plus an outdoor setting that feels like your own private retreat, this home offers a welcoming place to settle in and make your own.

    Zillow last checked:

    Listing updated:

    Listed by:

    Robert Bartshe BS.144068 775-220-4353,

    RE/MAX Professionals-Carson

    Bought with:

    Aaron Coombs, S.187404

    LPT Realty, LLC

    Source: NNRMLS,MLS#: 260012857MLS Logo

    Facts & features

    Interior

    Bedrooms & bathrooms
    • Bedrooms: 3
    • Bathrooms: 2
    • Full bathrooms: 2
    Heating
    • Forced Air, Natural Gas
    Cooling
    • Central Air
    Appliances
    • Included: Dishwasher, Disposal, Dryer, Gas Range, Microwave, Refrigerator, Washer
    • Laundry: Cabinets, Laundry Room, Washer Hookup
    Features
    • Ceiling Fan(s), Pantry, Walk-In Closet(s)
    • Flooring: Carpet, Laminate, Tile, Vinyl
    • Windows: Blinds, Double Pane Windows, Vinyl Frames
    • Number of fireplaces: 1
    • Fireplace features: Gas
    • Common walls with other units/homes: No Common Walls
    Interior area
    • Total structure area: 1,593
    • Total interior livable area: 1,593 sqft

    Property

    Parking
    • Total spaces: 2
    • Parking features: Attached, Garage, Garage Door Opener
    • Attached garage spaces: 2
    Features
    • Levels: One
    • Stories: 1
    • Patio & porch: Covered, Patio
    • Exterior features: Awning(s), Multiple Entry Flat or Ramped
    • Spa features: None
    • Fencing: Back Yard
    • Has view: Yes
    • View description: Mountain(s)
    Lot
    • Size: 6,098 Square Feet
    • Features: Landscaped, Level, Sprinklers In Front, Sprinklers In Rear
    Details
    • Additional structures: None
    • Parcel number: 16130614
    • Zoning: PUD

    Construction

    Type & style
    • Home type: SingleFamily
    • Property subtype: Single Family Residence
    Materials
    • Stucco
    • Foundation: Slab
    • Roof: Pitched,Tile
    Condition
    • New construction: No
    • Year built: 2004

    Utilities & green energy

    • Sewer: Public Sewer
    • Water: Public
    • Utilities for property: Cable Available, Electricity Connected, Internet Available, Natural Gas Connected, Phone Available, Sewer Connected, Water Available, Water Connected, Cellular Coverage, Underground Utilities, Water Meter Installed

    Community & HOA

    Community
    • Security: Security System, Smoke Detector(s)
    • Subdivision: Double Diamond Ranch Village 22A
    HOA
    • Has HOA: Yes
    • Amenities included: None
    • HOA fee: $120 quarterly
    • HOA name: Double Diamond Ranch Master Association
    Location
    • Region: Reno

    Financial & listing details

    • Price per square foot: $370/sqft
    • Tax assessed value: $337,585
    • Annual tax amount: $4,299
    • Date on market: 10/7/2026
    • Cumulative days on market: 43 days
    • Listing terms: 1031 Exchange,Cash,Conventional,FHA,VA Loan

    Price history

    DateEventPrice
    11/19/2026Sold$590,000-1.7%$370/sqft
    Source: NNRMLS #260012857 Report a problem
    10/25/2026Contingent$599,900$377/sqft
    Source: NNRMLS #260012857 Report a problem
    10/7/2026Listed for sale$599,900+80.2%$377/sqft
    Source: NNRMLS #260012857 Report a problem
    3/31/2017Sold$333,000-1.3%$209/sqft
    Source: Public Record Report a problem
    2/23/2017Pending sale$337,500$212/sqft
    Source: RCM Realty Group CV #170000067 Report a problem
    2/8/2017Price change$337,500-0.7%$212/sqft
    Source: RCM Realty Group CV #170000067 Report a problem
    1/2/2017Listed for sale$340,000+128.2%$213/sqft
    Source: RCM Realty Group CV #170000067 Report a problem
    5/14/2012Sold$149,000+0.7%$94/sqft
    Source: Public Record Report a problem
    4/17/2012Listed for sale$148,000-42%$93/sqft
    Source: Premier Properties of Nevada, Inc. #120002827 Report a problem
    11/30/2004Sold$255,000$160/sqft
    Source: Public Record Report a problem

    Public tax history

    YearProperty taxesTax assessment
    2026$3,980 +7.9%$118,155 -1.9%
    2025$3,688 +7.9%$120,477 +7%
    2024$3,419 +7.9%$112,552 -2.5%
    2023$3,167 +7.9%$115,476 +23.7%
    2022$2,934 +6.3%$93,381 +7.7%
    2021$2,761 +5.1%$86,701 +5%
    2020$2,627 -4.8%$82,603
    2019$2,761 +5.1%$82,603 +8.8%
    2018$2,627 +13%$75,942 +4.4%
    2017$2,325 $72,771 -0.9%
    2016$2,325 $73,396 +3.5%
    2015$2,325 +3.1%$70,942 +6.7%
    2014$2,254 $66,489 +5.4%
    2013$2,254 $63,055
    2012-- $63,055 +9.5%
    2011-- $57,604 -11.4%
    2010-- $65,012 -11.3%
    2009-- $73,313 -4.9%
    2008-- $77,119 -11.9%
    2007-- $87,528 +23.6%
    2006-- $70,804 +8.2%
    2005-- $65,468 +240.1%
    2004-- $19,250
    Find assessor info on the county website

    Neighborhood: Double Diamond

    Nearby schools

    GreatSchools rating
    Schools provided by the listing agent
    • Elementary: Double Diamond
    • Middle: Depoali
    • High: Damonte

    Source: NNRMLS. This data may not be complete. We recommend contacting the local school district to confirm school assignments for this home.

    Get a cash offer in 3 minutes
    Find out how much your home could sell for in as little as 3 minutes with a no-obligation cash offer.
    Estimated market value

    $592,100

    Get a cash offer in 3 minutes
    Find out how much your home could sell for in as little as 3 minutes with a no-obligation cash offer.
    Estimated market value

    $592,100