Welcome to 4219 Dunsinane Way, a home that exudes elegance and comfort. The kitchen is a chef's dream, boasting all stainless steel appliances and a convenient kitchen island. The accent backsplash adds a touch of sophistication to the space. The living area features a cozy fireplace, perfect for relaxing evenings. The primary bathroom is a sanctuary with double sinks, and a separate tub and shower for ultimate relaxation. The primary bedroom comes with a spacious walk-in closet. The entire home is freshly painted, providing a clean and modern feel. This property is a perfect blend of style and functionality, waiting for you to make it your own. Included 100-Day Home Warranty with buyer activation
For sale
$695,000
4219 Dunsinane Way, Castle Rock, CO 80104
4beds
4,009sqft
Single Family Residence
Built in 2015
8,973 Square Feet Lot
$-- Zestimate®
$173/sqft
$54/mo HOA
What's special
- 1 day |
- 268 |
- 13 |
Zillow last checked:
Listing updated:
Listed by:
Tara Jones 720-594-2727 homes@opendoor.com,
Opendoor Brokerage LLC,
Naseem Mirza 619-650-6577,
Opendoor Brokerage LLC
Source: REcolorado as distributed by MLS GRID,MLS#: 4705503
Facts & features
Interior
Bedrooms & bathrooms
- Bedrooms: 4
- Bathrooms: 3
- Full bathrooms: 3
- Main level bathrooms: 1
- Main level bedrooms: 1
Bedroom
- Level: Upper
Bedroom
- Level: Upper
Bedroom
- Level: Upper
Bedroom
- Level: Main
Bathroom
- Level: Upper
Bathroom
- Level: Upper
Bathroom
- Level: Main
Heating
- Forced Air, Natural Gas
Cooling
- Central Air
Appliances
- Included: Microwave
Features
- Flooring: Wood
- Basement: Partial,Unfinished
- Number of fireplaces: 1
Interior area
- Total structure area: 4,009
- Total interior livable area: 4,009 sqft
- Finished area above ground: 2,570
- Finished area below ground: 0
Video & virtual tour
Property
Parking
- Total spaces: 2
- Parking features: Garage - Attached
- Attached garage spaces: 2
Features
- Levels: Two
- Stories: 2
Lot
- Size: 8,973 Square Feet
- Features: Cul-De-Sac
Details
- Parcel number: R0466467
- Special conditions: Standard
Construction
Type & style
- Home type: SingleFamily
- Property subtype: Single Family Residence
Materials
- Wood Siding
- Roof: Composition
Condition
- Year built: 2015
Utilities & green energy
- Sewer: Public Sewer
- Utilities for property: Natural Gas Available
Community & HOA
Community
- Subdivision: Heckendorf Ranch
HOA
- Has HOA: Yes
- HOA fee: $54 monthly
- HOA name: Kings Ridge Owners Association
- HOA phone: 303-985-9623
Location
- Region: Castle Rock
Financial & listing details
- Price per square foot: $173/sqft
- Tax assessed value: $665,121
- Annual tax amount: $5,348
- Date on market: 8/13/2026
- Listing terms: Cash,Conventional,VA Loan
- Exclusions: Alarm And Kwikset Lock Do Not Convey.
- Ownership: Corporation/Trust
- Electric utility on property: Yes
Estimated market value
Not available
Estimated sales range
Not available
Not available
Price history
| Date | Event | Price |
|---|---|---|
| 8/13/2026 | Listed for sale | $695,000$173/sqft |
Source:  REcolorado as distributed by MLS GRID #4705503 Report a problem REcolorado as distributed by MLS GRID #4705503 Report a problem | ||
| 7/28/2026 | Sold | $695,000+86.6%$173/sqft |
Source: Public Record Report a problem | ||
| 4/16/2015 | Sold | $372,535+3.4%$93/sqft |
Source: Public Record Report a problem | ||
| 9/11/2014 | Listing removed | $360,305$90/sqft |
Source: Ryland Homes Report a problem | ||
| 9/5/2014 | Listed for sale | $360,305$90/sqft |
Source: Ryland Homes Report a problem | ||
Public tax history
| Year | Property taxes | Tax assessment |
|---|---|---|
| 2025 | $5,495 -0.8% | $41,570 -11.8% |
| 2024 | $5,537 +17.8% | $47,120 -1% |
| 2023 | $4,702 -3.5% | $47,590 +43% |
| 2022 | $4,873 | $33,290 -2.8% |
| 2021 | -- | $34,260 +0.6% |
| 2020 | $4,863 +3.4% | $34,070 |
| 2019 | $4,704 | $34,070 +4.5% |
| 2018 | $4,704 +4.3% | $32,590 |
| 2017 | $4,509 +11.7% | $32,590 +262.9% |
| 2016 | $4,035 +245.4% | $8,980 |
| 2015 | $1,168 +111.3% | $8,980 +10.6% |
| 2014 | $553 | $8,120 |
| 2006 | -- | -- |
Find assessor info on the county website
Monthly payment
Est. payment
Payment breakdown
Explore the cost of this home by adjusting the details. Changes won't be saved.Climate risks
Neighborhood: 80104
Nearby schools
GreatSchools rating
- 6/10South Ridge Elementary An Ib World SchoolGrades: K-5Distance: 2.6 mi
- 5/10Mesa Middle SchoolGrades: 6-8Distance: 4.5 mi
- 7/10Douglas County High SchoolGrades: 9-12Distance: 3.8 mi
Schools provided by the listing agent
- Elementary: South Ridge
- Middle: Mesa
- High: Douglas County
- District: Douglas RE-1
Source: REcolorado as distributed by MLS GRID. This data may not be complete. We recommend contacting the local school district to confirm school assignments for this home.
- $688,6004 bd4 ba2.6k sqft4233 Dunsinane Way, Castle Rock, CO 80104Off Market

- $637,0003 bd3 ba2k sqft4205 Dunsinane Way, Castle Rock, CO 80104Off Market
- $704,9004 bd3 ba3.7k sqft115 Dunsinane Ln, Castle Rock, CO 80104Off Market
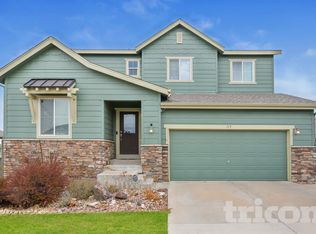
- $700,2004 bd3 ba2.6k sqft4202 Dunsinane Way, Castle Rock, CO 80104Off Market
- $647,6005 bd4 ba3k sqft127 Dunsinane Ln, Castle Rock, CO 80104Off Market
- $1,031,0005 bd6 ba5k sqft4218 Dunsinane Way, Castle Rock, CO 80104Off Market
- $633,6002 bd2 ba2.8k sqft4234 Dunsinane Way, Castle Rock, CO 80104Off Market
- $700,7004 bd3 ba2.5k sqft114 Dunsinane Ln, Castle Rock, CO 80104Off Market
A local agent can set up tours, give advice and negotiate with sellers.
Similar homes
- $730,0004 bd3 ba4.2k sqft4242 Opal Court, Castle Rock, CO 80104For Sale
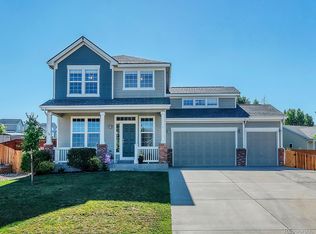
 MLS ID #3488223, Janine Kempfer, Janine Kempfer. REcolorado as distributed by MLS GRID
 - $--4 bd4 ba2.9k sqft4041 Eagle Tail Ln, Castle Rock, CO 80104Auction
 Auction.com 2
 - $585,0004 bd3 ba3.1k sqft2545 Villageview Ln, Castle Rock, CO 80104For Sale

 MLS ID #1066392, Tabatha McClure, Compass - Boulder. IRES as distributed by MLS GRID
 - $585,0003 bd3 ba2.6k sqft2904 Masters Court, Castle Rock, CO 80104For Sale
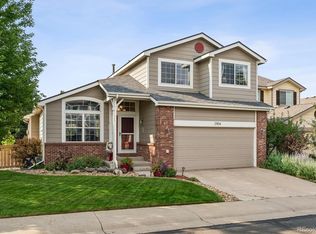 MLS ID #3000842, Michael Floyd, Madison & Company Properties. REcolorado as distributed by MLS GRID
 - $680,0004 bd3 ba3.6k sqft2174 Villageview Lane, Castle Rock, CO 80104For SaleMLS ID #6736707, David Babineaux, Coldwell Banker Realty 24. REcolorado as distributed by MLS GRID
- $739,9004 bd3 ba4.1k sqft2389 Mccracken Lane, Castle Rock, CO 80104For SaleMLS ID #9474194, Steven Hayden, eLIST Realty LLC. REcolorado as distributed by MLS GRID
- $700,0003 bd3 ba3.6k sqft815 Simmental Loop, Castle Rock, CO 80104For SaleMLS ID #4930162, Erika Luecke, eXp Realty, LLC. REcolorado as distributed by MLS GRID
- $700,0006 bd4 ba3.6k sqft5958 High Timber Circle, Castle Rock, CO 80104For SaleMLS ID #2515000, Anna Eddy, Thrive Real Estate Group. REcolorado as distributed by MLS GRID
- $799,0003 bd3 ba4.1k sqft3248 Mccracken Lane, Castle Rock, CO 80104For SaleMLS ID #3027023, John Vizzi, Colorado Flat Fee Realty Inc. REcolorado as distributed by MLS GRID
- $749,0003 bd2 ba4.2k sqft214 Simmental Loop, Castle Rock, CO 80104For SaleMLS ID #8308724, Kathryn Seaver, LPT Realty. REcolorado as distributed by MLS GRID
- $749,0004 bd3 ba3.6k sqft552 Wenlock Court, Castle Rock, CO 80104For SaleMLS ID #2909167, Ellie Knill, Berkshire Hathaway HomeServices Colorado Real Estate, LLC. REcolorado as distributed by MLS GRID
- $835,0004 bd4 ba4.2k sqft2601 Dublin Drive, Castle Rock, CO 80104For SaleMLS ID #8888671, Kathryn Rau, West and Main Homes Inc. REcolorado as distributed by MLS GRID
- $750,0002 bd2 ba3k sqft606 Stickseed Drive, Castle Rock, CO 80104New ConstructionREcolorado as distributed by MLS GRID
- $739,0005 bd4 ba4.1k sqft5215 Ditmars Trail, Castle Rock, CO 80104For SaleMLS ID #5195267, Terra Washco, HomeSmart. REcolorado as distributed by MLS GRID
- $699,9002 bd2 ba3k sqft332 Alumroot St, Castle Rock, CO 80104For Sale
 MLS ID #9517112, Laurie Derickson, Exp Realty LLC. elevateMLS
 - $58,2984 bd2 ba2.5k sqft5955 Plains End Ct, Castle Rock, CO 80104Off Market
- $739,0004 bd4 ba3.1k sqft2113 Brierly Court, Castle Rock, CO 80104For SaleMLS ID #2913949, Daniel Gurzhiev, Fixed Rate Real Estate, LLC. REcolorado as distributed by MLS GRID
- $825,0002 bd2 ba3.9k sqft415 Basin Daisy Street, Castle Rock, CO 80104New ConstructionREcolorado as distributed by MLS GRID
- $990,0004 bd4 ba3.5k sqft151 Welded Tuff Trail, Castle Rock, CO 80104New ConstructionMLS ID #5671525, Amy Ballain, Coldwell Banker Realty 56. REcolorado as distributed by MLS GRID
- $925,0004 bd4 ba3.8k sqft92 Welded Tuff Trail, Castle Rock, CO 80104New ConstructionMLS ID #4945987, Amy Ballain, Coldwell Banker Realty 56. REcolorado as distributed by MLS GRID
