Country living at its finest! This truly unique ranch sits on just over 1 acre with plenty of open space, a circular asphalt driveway, three-car attached garage and a brand-new tear-off roof installed in August 2026. Step inside to a large hardwood floor foyer that opens to the spacious great room with vaulted ceilings and a gas fireplace. The large eat-in kitchen features hardwood floors, plenty of cabinet and counter space, center island, vaulted ceilings and sliders leading out to the large deck. Off the foyer is a first-floor laundry room and half bath combined in one convenient space. The main level offers three bedrooms, including a large master suite with private full bath and walk-in closet. Head outside and enjoy the large deck overlooking the open yard and peaceful country setting with plenty of room to spread out and enjoy the outdoors. The full unfinished basement is ready for your finishing touches and offers tons of additional space, plus a dedicated private access door to the third-car garage. Many of the big-ticket items have already been updated, including roof 2026, well 2026, battery backup 2025, furnace 2019, hot water tank 2019 and water softener 2011. A great opportunity to enjoy over an acre of space, a ranch layout, three-car garage and true country living!
Contingent
$364,900
10296 E Kyte Rd, Rochelle, IL 61068
3beds
2,108sqft
Single Family Residence
Built in 1999
1.24 Acres Lot
$-- Zestimate®
$173/sqft
$-- HOA
What's special
Gas fireplaceCenter islandThree-car attached garageLarge eat-in kitchenLarge hardwood floor foyerCircular asphalt drivewayHardwood floors
- --
- on Zillow
- 365
- views
- 29
- saves
Zillow last checked:
Listing updated:
Listed by:
Paul Ambrogio, GRI (847)515-1200,
Berkshire Hathaway HomeServices Starck Real Estate,
Steve Olszewski 847-404-4018,
Berkshire Hathaway HomeServices Starck Real Estate
Source: MRED as distributed by MLS GRID,MLS#: 12746753
Facts & features
Interior
Bedrooms & bathrooms
- Bedrooms: 3
- Bathrooms: 3
- Full bathrooms: 2
- 1/2 bathrooms: 1
Rooms
- Room types: Foyer, Eating Area
Primary bedroom
- Features: Flooring (Carpet), Bathroom (Full)
- Level: Main
- Area: 272 Square Feet
- Dimensions: 17X16
Bedroom 2
- Features: Flooring (Carpet)
- Level: Main
- Area: 168 Square Feet
- Dimensions: 14X12
Bedroom 3
- Features: Flooring (Carpet)
- Level: Main
- Area: 168 Square Feet
- Dimensions: 14X12
Eating area
- Features: Flooring (Hardwood)
- Level: Main
- Area: 143 Square Feet
- Dimensions: 13X11
Foyer
- Features: Flooring (Hardwood)
- Level: Main
- Area: 25 Square Feet
- Dimensions: 5X5
Kitchen
- Features: Kitchen (Eating Area-Table Space, Island, Pantry-Butler), Flooring (Hardwood)
- Level: Main
- Area: 169 Square Feet
- Dimensions: 13X13
Laundry
- Level: Main
- Area: 72 Square Feet
- Dimensions: 8X9
Living room
- Features: Flooring (Carpet)
- Level: Main
- Area: 408 Square Feet
- Dimensions: 24X17
Heating
- Natural Gas, Forced Air
Cooling
- Central Air
Appliances
- Included: Range, Microwave, Dishwasher, Refrigerator, Washer, Dryer, Disposal, Water Softener Owned
- Laundry: In Unit
Features
- Cathedral Ceiling(s)
- Basement: Unfinished,Full
- Number of fireplaces: 1
- Fireplace features: Living Room
Interior area
- Total structure area: 0
- Total interior livable area: 2,108 sqft
Property
Parking
- Total spaces: 3
- Parking features: Asphalt, Yes, Other, Attached, Garage
- Attached garage spaces: 3
Accessibility
- Accessibility features: No Disability Access
Features
- Stories: 1
- Patio & porch: Deck
Lot
- Size: 1.24 Acres
- Dimensions: 214 X 221
Details
- Parcel number: 24173760020000
- Special conditions: None
- Other equipment: Water-Softener Owned, Ceiling Fan(s), Sump Pump
Construction
Type & style
- Home type: SingleFamily
- Architectural style: Ranch
- Property subtype: Single Family Residence
Materials
- Brick
- Roof: Asphalt
Condition
- New construction: No
- Year built: 1999
Utilities & green energy
- Electric: Circuit Breakers
- Sewer: Septic Tank
- Water: Well
Community & HOA
Community
- Features: Street Paved
HOA
- Services included: None
Location
- Region: Rochelle
Financial & listing details
- Price per square foot: $173/sqft
- Tax assessed value: $231,261
- Annual tax amount: $5,885
- Date on market: 9/4/2026
- Ownership: Fee Simple
Estimated market value
Not available
Estimated sales range
Not available
Not available
Price history
| Date | Event | Price |
|---|---|---|
| 9/8/2026 | Contingent | $364,900$173/sqft |
Source: BHHS broker feed #12746753 Report a problem | ||
| 9/4/2026 | Listed for sale | $364,900+82.5%$173/sqft |
Source: BHHS broker feed #12746753 Report a problem | ||
| 6/15/2011 | Sold | $200,000$95/sqft |
Source:  MRED as distributed by MLS GRID #07352366 Report a problem MRED as distributed by MLS GRID #07352366 Report a problem | ||
Public tax history
| Year | Property taxes | Tax assessment |
|---|---|---|
| 2024 | $5,448 +7.8% | $77,087 +6.9% |
| 2023 | $5,054 +0.9% | $72,145 +5.1% |
| 2022 | $5,012 +6.9% | $68,651 +8.2% |
| 2021 | $4,688 +4.6% | $63,419 +5% |
| 2020 | $4,482 +5.7% | $60,399 +3.8% |
| 2018 | $4,239 +0.2% | $58,196 |
| 2017 | $4,232 +4.8% | $58,196 +2.8% |
| 2016 | $4,038 +2.1% | $56,600 +1.7% |
| 2015 | $3,955 -4.8% | $55,654 |
| 2014 | $4,155 -7.3% | $55,654 -4.6% |
| 2013 | $4,483 | $58,344 -6% |
| 2012 | -- | $62,088 -3.5% |
| 2011 | -- | $64,346 -11.8% |
| 2010 | -- | $72,925 -3.3% |
| 2009 | -- | $75,413 |
| 2008 | $5,498 +15.1% | $75,413 +14% |
| 2007 | $4,775 | $66,133 |
Find assessor info on the county website
Monthly payment
Est. payment
Payment breakdown
Explore the cost of this home by adjusting the details. Changes won't be saved.Climate risks
Neighborhood: 61068
Nearby schools
Schools provided by the listing agent
- District: 231
Source: MRED as distributed by MLS GRID. This data may not be complete. We recommend contacting the local school district to confirm school assignments for this home.
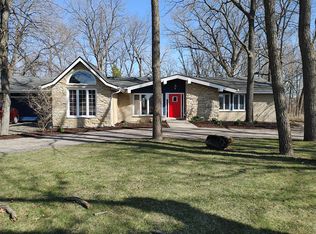
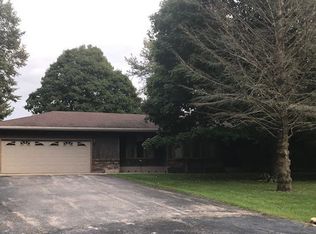
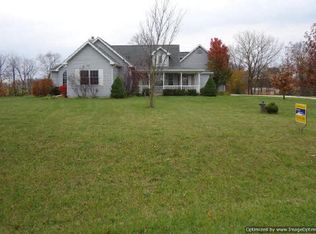
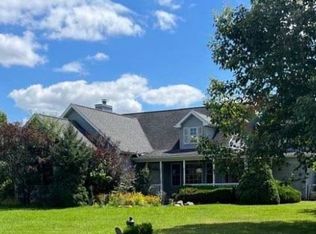
Similar homes
- $410,0004 bd3 ba2.8k sqft10293 E Hickory Ridge Dr, Rochelle, IL 61068Active
 MLS ID #12711539, Cathie Dame, Weichert REALTORS Signature Professionals. MRED as distributed by MLS GRID
 - $475,0004 bd4 ba2.9k sqft10303 E Hickory Ridge Dr, Rochelle, IL 61068Active
 MLS ID #12746818, Cathie Dame, Weichert REALTORS Signature Professionals. MRED as distributed by MLS GRID
 - $465,0003 bd2 ba1.9k sqft2563 Gurler Rd, Rochelle, IL 61068Active
 MLS ID #12687428, Jennie McLaughlin, RE/MAX Hub City. MRED as distributed by MLS GRID
 - $325,0004 bd3 ba2.7k sqft1225 Tilton Park Dr, Rochelle, IL 61068Active
 MLS ID #12663738, Jeff Reif, Hayden Real Estate, Inc.. MRED as distributed by MLS GRID
