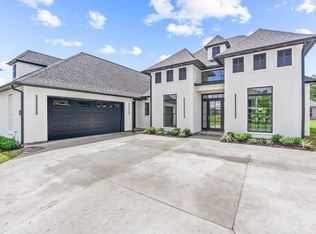
Immaculate 4-bedroom, 3-bath home offering 3,544 sq. ft. of living area, a bonus room, beautiful landscaping, sprinkler system, screened-in patio & 3-car garage! From the moment you enter, the large foyer welcomes you with soaring ceilings, beautiful crown molding, architectural columns & a wrought-iron staircase. Just off the foyer is the formal dining room featuring hardwood floors, crown molding & plenty of space for entertaining. The impressive two-story living room is filled with natural light from a wall of windows and features hardwood flooring, a gas fireplace surrounded by built-in cabinetry & shelving, and an open view to the second floor. The spacious kitchen offers granite countertops, an abundance of cabinetry & counter space, breakfast bar, gas cooktop with pot filler, stainless appliances and a large walk-in pantry. A butler’s pantry with additional cabinetry & counter space connects the kitchen and formal dining area, while the large breakfast room provides plenty of space for everyday dining and overlooks the backyard. Privately situated downstairs, the oversized primary suite features a tray ceiling, abundant natural light & a huge walk-in closet with built-in storage. The en-suite bath offers dual vanities, a large soaking tub, separate walk-in shower & plenty of cabinetry. An additional bedroom & full bath are also located downstairs, along with a spacious laundry room and convenient mudroom. Upstairs you’ll find two additional bedrooms, a full bath with dual vanities & a large bonus room that provides flexible space for a game room, media room, playroom or additional living area. Outside, enjoy the screened-in patio overlooking the yard, complete with a sprinkler system. Additional features include surround sound throughout the home, fresh interior paint, extensive storage, & 3 car garage. Beautifully maintained with generous living spaces, architectural details, an abundance of natural light throughout, this home has so much to offer!
For sale
$539,999
1902 Royal Troon Ct, Zachary, LA 70791
4beds
3,544sqft
Single Family Residence, Residential
Built in 2009
0.27 Acres Lot
$-- Zestimate®
$152/sqft
$200/mo HOA
What's special
Wrought-iron staircaseArchitectural detailsBeautiful landscapingSeparate walk-in showerBonus roomExtensive storageGenerous living spaces
- 1 day
- 182
- 8
Zillow last checked:
Listing updated:
Listed by:
Mackenzie Rivet,
Crystal Bonin Realty 225-301-7088,
Crystal Bonin,
Crystal Bonin Realty
Source: ROAM MLS,MLS#: 2026016113
Facts & features
Interior
Bedrooms & bathrooms
- Bedrooms: 4
- Bathrooms: 3
- Full bathrooms: 3
Rooms
- Room types: Bathroom, Primary Bathroom, Bedroom, Primary Bedroom, Breakfast Room, Dining Room, Foyer, Kitchen, Living Room, Bonus Room
Primary bedroom
- Features: En Suite Bath, Ceiling 9ft Plus, Ceiling Fan(s), Tray Ceiling(s)
- Level: First
- Area: 316.2
- Dimensions: 17 x 18.6
Bedroom 1
- Level: First
- Area: 132
- Dimensions: 11 x 12
Bedroom 2
- Level: Second
- Area: 212.52
- Width: 16.1
Bedroom 3
- Level: Second
- Area: 184.95
- Width: 13.7
Primary bathroom
- Features: Double Vanity, Walk-In Closet(s), Separate Shower, Water Closet
- Level: First
- Area: 185.27
- Width: 19.1
Bathroom 1
- Level: First
- Area: 45.65
Bathroom 2
- Level: Second
- Area: 82.5
- Width: 15
Dining room
- Level: First
- Area: 156.6
Kitchen
- Features: Granite Counters, Pantry, Cabinets Custom Built
- Level: First
- Area: 250.6
- Length: 14
Living room
- Level: First
- Area: 369.58
Heating
- 2 or More Units Heat, Central
Cooling
- Multi Units, Central Air, Ceiling Fan(s)
Appliances
- Included: Gas Cooktop, Dishwasher, Disposal, Microwave, Oven, Double Oven, Range Hood, Separate Cooktop, Stainless Steel Appliance(s)
- Laundry: Inside, Washer/Dryer Hookups, Laundry Room
Features
- Breakfast Bar, Built-in Features, Ceiling 9'+, Ceiling Varied Heights, Crown Molding, Sound System, Primary Closet
- Flooring: Carpet, Ceramic Tile, Wood
- Attic: Attic Access,Storage,Multiple Attics,Walk-up
- Number of fireplaces: 1
- Fireplace features: Gas Log
Interior area
- Total structure area: 4,619
- Total interior livable area: 3,544 sqft
Property
Parking
- Total spaces: 4
- Parking features: 4+ Cars Park, Attached, Covered, Garage, Concrete, Driveway, Garage Door Opener
- Has attached garage: Yes
Features
- Stories: 2
- Patio & porch: Covered, Enclosed, Screened, Porch, Patio
- Exterior features: Outdoor Speakers, Lighting, Sprinkler System, Rain Gutters
- Fencing: Full,Privacy,Wood
- Frontage length: 94
Lot
- Size: 0.27 Acres
- Dimensions: 90 x 119 x 94 x 141
- Features: Landscaped
Details
- Parcel number: 02480050
- Special conditions: Standard
Construction
Type & style
- Home type: SingleFamily
- Architectural style: French
- Property subtype: Single Family Residence, Residential
Materials
- Brick Siding, Stucco Siding, Frame
- Foundation: Slab
- Roof: Shingle
Condition
- New construction: No
- Year built: 2009
Utilities & green energy
- Gas: City/Parish
- Sewer: Public Sewer
- Water: Public
- Utilities for property: Cable Connected
Community & HOA
Community
- Features: Clubhouse, Pool, Golf, Park, Playground, Tennis Court(s), Other, Sidewalks
- Security: Security System, Smoke Detector(s)
- Subdivision: Copper Mill
HOA
- Has HOA: Yes
- Services included: Common Areas, Maintenance Grounds, Maint Subd Entry HOA, Pool HOA, Common Area Maintenance
- HOA fee: $2,400 annually
Location
- Region: Zachary
Financial & listing details
- Price per square foot: $152/sqft
- Tax assessed value: $541,000
- Annual tax amount: $5,764
- Price range: $540K - $540K
- Date on market: 9/1/2026
- Listing terms: Cash,Conventional,FHA,FMHA/Rural Dev,VA Loan
Estimated market value
Not available
Estimated sales range
Not available
Not available
Price history
| Date | Event | Price |
|---|---|---|
| 9/1/2026 | Listed for sale | $539,999+13.7%$152/sqft |
Source:  ROAM MLS #2026016113 Report a problem ROAM MLS #2026016113 Report a problem | ||
| 1/31/2025 | Sold | -- |
Source: ROAM MLS #2024012425 Report a problem | ||
| 12/11/2024 | Pending sale | $475,000$134/sqft |
Source: ROAM MLS #2024012425 Report a problem | ||
| 12/6/2024 | Price change | $475,000-2.1%$134/sqft |
Source: ROAM MLS #2024012425 Report a problem | ||
| 11/22/2024 | Price change | $485,000-3%$137/sqft |
Source: ROAM MLS #2024012425 Report a problem | ||
| 10/22/2024 | Price change | $500,000-2.9%$141/sqft |
Source: ROAM MLS #2024012425 Report a problem | ||
| 9/16/2024 | Price change | $515,000-1.9%$145/sqft |
Source: ROAM MLS #2024012425 Report a problem | ||
| 8/29/2024 | Price change | $525,000-4.5%$148/sqft |
Source: ROAM MLS #2024012425 Report a problem | ||
| 6/29/2024 | Listed for sale | $550,000$155/sqft |
Source: ROAM MLS #2024012425 Report a problem | ||
| 6/27/2024 | Listing removed | -- |
Source: ROAM MLS #2024012042 Report a problem | ||
| 6/25/2024 | Listed for sale | $550,000$155/sqft |
Source: ROAM MLS #2024012042 Report a problem | ||
| 6/24/2024 | Listing removed | -- |
Source: ROAM MLS #2024006723 Report a problem | ||
| 4/29/2024 | Pending sale | $550,000$155/sqft |
Source: ROAM MLS #2024006723 Report a problem | ||
| 4/16/2024 | Listed for sale | $550,000+17%$155/sqft |
Source: ROAM MLS #2024006723 Report a problem | ||
| 7/10/2020 | Sold | -- |
Source: ROAM MLS #2020004796 Report a problem | ||
| 5/28/2020 | Pending sale | $469,900$133/sqft |
Source: Dawson Grey Real Estate #2020004796 Report a problem | ||
| 5/19/2020 | Price change | $469,900-4.1%$133/sqft |
Source: Dawson Grey Real Estate #2020004796 Report a problem | ||
| 5/2/2020 | Price change | $489,900-3.5%$138/sqft |
Source: Dawson Grey Real Estate #2020004796 Report a problem | ||
| 3/23/2020 | Listed for sale | $507,700$143/sqft |
Source: Dawson Grey Real Estate #2020004796 Report a problem | ||
Public tax history
| Year | Property taxes | Tax assessment |
|---|---|---|
| 2025 | $5,764 +15055.9% | $54,100 |
| 2024 | $38 -99.2% | $54,100 +10.2% |
| 2023 | $4,684 -10.9% | $49,100 |
| 2022 | $5,258 -14.6% | $49,100 |
| 2021 | $6,158 +16.1% | $49,100 |
| 2020 | $5,304 -22.4% | $49,100 |
| 2019 | $6,837 -0.4% | $49,100 |
| 2018 | $6,862 +17.2% | $49,100 |
| 2017 | $5,855 | $49,100 |
| 2016 | $5,855 +2.1% | $49,100 |
| 2015 | $5,732 +2.4% | $49,100 |
| 2014 | $5,599 | $49,100 |
| 2013 | $5,599 -14.9% | $49,100 |
| 2012 | $6,580 -0.8% | $49,100 |
| 2011 | $6,632 -11.8% | $49,100 -11.8% |
| 2010 | $7,517 | $55,650 |
Find assessor info on the county website
Monthly payment
Est. payment
Payment breakdown
Explore the cost of this home by adjusting the details. Changes won't be saved.Climate risks
Neighborhood: 70791
Nearby schools
Schools provided by the listing agent
- District: Zachary Community
Source: ROAM MLS. This data may not be complete. We recommend contacting the local school district to confirm school assignments for this home.

Similar homes
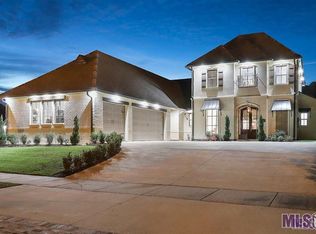
- $555,0004 bd4 ba2.8k sqft2402 S Turnberry Ave, Zachary, LA 70791For Sale
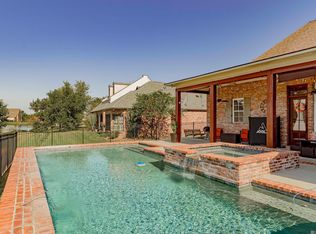
 MLS ID #2026005369, Mackenzie Rivet, Crystal Bonin Realty. ROAM MLS
 - $650,0005 bd4 ba3.5k sqft1621 Gleneagles Bnd, Zachary, LA 70791For Sale
 MLS ID #2026010635, Carrie Godbold, Carrie Godbold Real Estate Group. ROAM MLS
 - $565,0004 bd4 ba3.5k sqft1201 Mills Pointe Dr, Zachary, LA 70791For Sale
 MLS ID #2026012535, Terry Wilks, Redfin Corporation. ROAM MLS
 - $579,0004 bd3 ba3k sqft3607 Red Clover Ave, Zachary, LA 70791For Sale
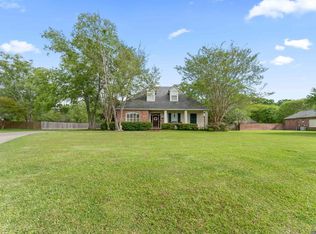 MLS ID #2026005789, Lizzie Blair Benzer, Geaux-2 Realty. ROAM MLS
 - $445,0004 bd3 ba2.8k sqft2956 Meadow Grove Ave, Zachary, LA 70791For SaleMLS ID #2026007848, Lori McCallum, McCallum & Company Real Estate. ROAM MLS
- $539,9004 bd3 ba3k sqft23231 Sunnyside Ln, Zachary, LA 70791For SaleMLS ID #2026011369, Tamera Kleinpeter, Keller Williams Realty Premier Partners. ROAM MLS
- $469,9004 bd4 ba3.2k sqft5047 Bozeman St, Zachary, LA 70791For SaleMLS ID #2026009426, Carrie Godbold, Carrie Godbold Real Estate Group. ROAM MLS
- $520,0004 bd3 ba2.6k sqft7105 Port Hudson Pride Rd, Zachary, LA 70791For SaleMLS ID #2026011213, Danielle McKinley, Keller Williams Realty Premier Partners. ROAM MLS
- $713,0004 bd3 ba3k sqft4279 Cypress Pointe Dr, Zachary, LA 70791For SaleMLS ID #2026007445, Laura Buck Smith, The Market Real Estate Co. ROAM MLS
- $415,0004 bd3 ba2.4k sqft4116 Lake Pointe Ave, Zachary, LA 70791For SaleMLS ID #2026009935, Sara Hart, Sold By Hart Realty. ROAM MLS
- $375,0004 bd3 ba2.1k sqft5411 Sophie Anne Dr, Zachary, LA 70791For SaleMLS ID #2026014981, Carrie Godbold, Carrie Godbold Real Estate Group. ROAM MLS
- $270,0004 bd3 ba2.2k sqft2388 Brush Creek Ct, Zachary, LA 70791For SaleMLS ID #2026011544, Erin Hybart, Kaizen Home Sales and Services, LLC. ROAM MLS
- $285,0004 bd2 ba1.9k sqft2840 Audubon Ct, Zachary, LA 70791For SaleMLS ID #2026014807, Heath Monte, Monte Real Estate LLC. ROAM MLS
- $339,0004 bd3 ba2.4k sqft7335 Oakview Dr, Zachary, LA 70791For SaleMLS ID #2026001367, Debbie Hanna, Gaspard & Co Real Estate LLC. ROAM MLS
- $355,0003 bd2 ba2k sqft2502 Shady Bend Ct, Zachary, LA 70791For SaleMLS ID #2026012851, Jay Robertson, The Gautreaux Group. ROAM MLS
- $324,9004 bd2 ba2.2k sqft2953 Majestic Oaks Ave, Zachary, LA 70791For SaleMLS ID #2026010406, Lillie Collier, Coldwell Banker ONE. ROAM MLS
- $315,0004 bd3 ba2.2k sqft2970 Majestic Oaks Ave, Zachary, LA 70791For SaleMLS ID #2026006112, Shideh Lynch, Compass - Perkins. ROAM MLS
- $545,9004 bd4 ba3.2k sqft7580 Sage Meadow Dr, Denham Springs, LA 70726For SaleMLS ID #2026014736, Angel Hebert, Coldwell Banker ONE. ROAM MLS
- $475,0004 bd3 ba2.8k sqft10241 Woodland View Dr, Greenwell Springs, LA 70739For SaleMLS ID #2026015736, Kelly Temple, Magnolia Key Realty & Co. LLC. ROAM MLS
- $525,0004 bd4 ba3.1k sqft36445 Dialtha Dr, Denham Springs, LA 70706For SaleMLS ID #2026012125, Brandon Richoux, Smart Move Real Estate. ROAM MLS
