Welcome home to this beautifully maintained 2-bedroom, 2-bath "About Time" Cottage home, ideally located in the Village of Amelia and featuring a peaceful, private rear setting with a beautiful view and NO HOMES DIRECTLY BEHIND—a highly desirable feature that creates the perfect backdrop for relaxing and enjoying the Florida lifestyle. This inviting home, WITH BOND PAID, features a bright, welcoming interior with luxury vinyl plank flooring, textured HIGH ceilings, and fresh interior paint. The well-appointed kitchen offers granite countertops, new smart appliances, a subway tile backsplash, a cozy dining nook, breakfast bar, and adjoining formal dining area, providing plenty of space for both casual meals and entertaining. The spacious primary suite features a large walk-in closet and an en-suite bath with granite countertops and a walk-in shower. Step outside to the screened lanai overlooking the serene rear view, where the absence of rear neighbors provides an added sense of privacy and tranquility. An additional outdoor patio extends the living space and offers the perfect setting for morning coffee, evening cocktails, entertaining friends, or simply taking in the peaceful natural surroundings. Additional features include a painted driveway, a solar tube for added natural light, and NEW ROOF (2021). Conveniently located in the heart of The Villages, this home offers easy access to Lake Sumter Landing Square, surrounded by golf courses, recreation, shopping, dining, and entertainment. If privacy and a beautiful rear view are at the top of your wish list, this is one you won't want to miss! Schedule your exclusive showing today!
Coming soon
$339,900
371 ARBELLA LOOP, THE VILLAGES, FL 32162
2beds
1,143sqft
Single Family Residence
Built in 2009
7,989 Square Feet Lot
$306,500 Zestimate®
$297/sqft
$204/mo HOA
What's special
- 20 hours |
- 45 |
- 2 |
Zillow last checked:
Listing updated:
Listed by:
Amy Lauder 321-303-6469,
REALTY EXECUTIVES IN THE VILLAGES 352-753-7500,
Alan Lauder 352-256-2568,
REALTY EXECUTIVES IN THE VILLAGES
Source: Stellar MLS,MLS#: G5116471 Originating MLS: Ocala - Marion
Originating MLS: Ocala - Marion
Facts & features
Interior
Bedrooms & bathrooms
- Bedrooms: 2
- Bathrooms: 2
- Full bathrooms: 2
Rooms
- Room types: Family Room
Primary bedroom
- Features: En Suite Bathroom, Walk-In Closet(s)
- Level: First
- Area: 192 Square Feet
- Dimensions: 16x12
Bedroom 2
- Features: Built-in Closet
- Level: First
- Area: 144 Square Feet
- Dimensions: 12x12
Dining room
- Level: First
- Area: 108 Square Feet
- Dimensions: 12x9
Kitchen
- Features: Bar, Pantry
- Level: First
- Area: 156 Square Feet
- Dimensions: 13x12
Living room
- Level: First
- Area: 144 Square Feet
- Dimensions: 12x12
Heating
- Central, Electric
Cooling
- Central Air
Appliances
- Included: Dishwasher, Disposal, Dryer, Microwave, Range, Refrigerator, Washer
- Laundry: In Garage
Features
- Ceiling Fan(s), Eating Space In Kitchen, High Ceilings, Living Room/Dining Room Combo, Open Floorplan
- Flooring: Luxury Vinyl
- Windows: Skylight(s)
- Has fireplace: No
Interior area
- Total structure area: 1,692
- Total interior livable area: 1,143 sqft
Property
Parking
- Total spaces: 1
- Parking features: Driveway, Garage Door Opener
- Attached garage spaces: 1
- Has uncovered spaces: Yes
Features
- Levels: One
- Stories: 1
- Patio & porch: Patio, Porch, Screened, Side Porch
- Exterior features: Rain Gutters
- Has view: Yes
- View description: Garden, Trees/Woods
Lot
- Size: 7,989 Square Feet
- Features: City Lot, Landscaped, Near Golf Course, Private
- Residential vegetation: Mature Landscaping, Trees/Landscaped
Details
- Parcel number: D36G075
- Zoning: RES
- Special conditions: None
Construction
Type & style
- Home type: SingleFamily
- Architectural style: Cottage
- Property subtype: Single Family Residence
Materials
- Vinyl Siding
- Foundation: Slab
- Roof: Shingle
Condition
- New construction: No
- Year built: 2009
Details
- Builder model: About Time
Utilities & green energy
- Sewer: Public Sewer
- Water: Public
- Utilities for property: Cable Available, Electricity Available, Electricity Connected, Sewer Available, Sewer Connected, Street Lights
Community & HOA
Community
- Features: Deed Restrictions, Dog Park, Fitness Center, Gated Community - No Guard, Golf Carts OK, Golf, Pool, Restaurant, Sidewalks, Tennis Court(s)
- Pet fee: $0 monthly
- Senior community: Yes
- Subdivision: VILLAGES OF SUMTER
HOA
- Has HOA: No
- Amenities included: Fitness Center, Gated, Golf Course, Pickleball Court(s), Pool, Racquetball, Recreation Facilities, Shuffleboard Court, Tennis Court(s), Trail(s)
- HOA fee: $204 monthly
Location
- Region: The Villages
Financial & listing details
- Price per square foot: $297/sqft
- Tax assessed value: $244,720
- Annual tax amount: $2,022
- Date on market: 8/14/2026
- Listing terms: Cash,Conventional,FHA,VA Loan
- Ownership: Fee Simple
- Total actual rent: 0
- Electric utility on property: Yes
- Road surface type: Paved
Estimated market value
$306,500
$291,000 - $322,000
$2,332/mo
Price history
| Date | Event | Price |
|---|---|---|
| 10/13/2023 | Sold | $315,000+122.7%$276/sqft |
Source: Public Record Report a problem | ||
| 12/11/2009 | Sold | $141,417$124/sqft |
Source: Public Record Report a problem | ||
Public tax history
| Year | Property taxes | Tax assessment |
|---|---|---|
| 2025 | $2,809 -4.1% | $244,720 -3.4% |
| 2024 | $2,927 +91.4% | $253,220 +79.7% |
| 2023 | $1,529 +0.7% | $140,920 +3% |
| 2022 | $1,518 -3.7% | $136,820 +3% |
| 2021 | $1,577 -1.3% | $132,840 +1.4% |
| 2020 | $1,597 | $131,010 +2.3% |
| 2019 | $1,597 +0.7% | $128,070 +1.9% |
| 2018 | $1,586 +6.9% | $125,690 +2.1% |
| 2017 | $1,485 -0.1% | $123,110 +2.1% |
| 2016 | $1,486 -47.1% | $120,580 +0.7% |
| 2015 | $2,811 -0.2% | $119,750 +0.8% |
| 2014 | $2,816 -1.5% | $118,800 +1.5% |
| 2013 | $2,857 | $117,050 +1.7% |
| 2012 | -- | $115,100 +3% |
| 2011 | -- | $111,751 +1.5% |
| 2010 | -- | $110,100 |
Find assessor info on the county website
Monthly payment
Est. payment
Payment breakdown
Explore the cost of this home by adjusting the details. Changes won't be saved.Climate risks
Neighborhood: 32162
Nearby schools
GreatSchools rating
- 8/10Wildwood Elementary SchoolGrades: PK-5Distance: 5.4 mi
- 3/10Wildwood Middle/ High SchoolGrades: 6-12Distance: 5 mi
- $292,300-- bd-- ba1.1k sqft375 Arbella Loop, The Villages, FL 32162Off Market
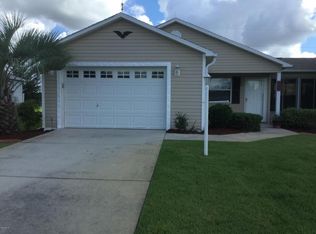
- $283,5002 bd2 ba1.1k sqft367 Arbella Loop, The Villages, FL 32162Off Market
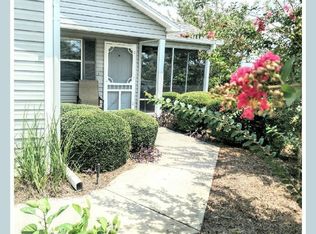
- $286,7002 bd2 ba1.1k sqft379 Arbella Loop, The Villages, FL 32162Off Market
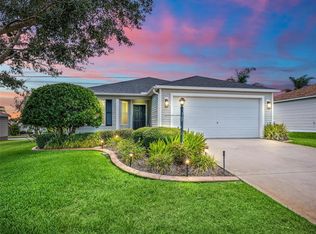
- $303,400-- bd-- ba1.1k sqft363 Arbella Loop, The Villages, FL 32162Off Market
- $310,300-- bd-- ba1.3k sqft372 Arbella Loop, The Villages, FL 32162Off Market
- $281,6002 bd2 ba1.1k sqft374 Arbella Loop, The Villages, FL 32162Off Market
- $276,9002 bd2 ba1.1k sqft366 Arbella Loop, The Villages, FL 32162Off Market
- $335,400-- bd-- ba1.4k sqft378 Arbella Loop, The Villages, FL 32162Off Market
A local agent can set up tours, give advice and negotiate with sellers.
Similar homes
- $375,0003 bd2 ba1.4k sqft1906 HARSTON TRAIL, THE VILLAGES, FL 32162For Sale
 MLS ID #G5116437, Debbie Martin, RE/MAX PREMIER REALTY. Stellar MLS
 - $339,0002 bd2 ba1.1k sqft1049 JACKSON STREET, THE VILLAGES, FL 32162For Sale
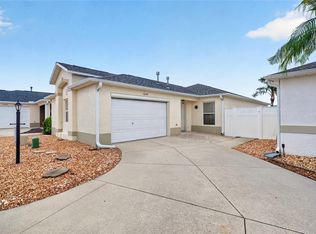 MLS ID #G5116316, Dave Monty, LPT REALTY, LLC. Stellar MLS
 - $324,0003 bd2 ba1.4k sqft250 ARBELLA LOOP, THE VILLAGES, FL 32162For Sale
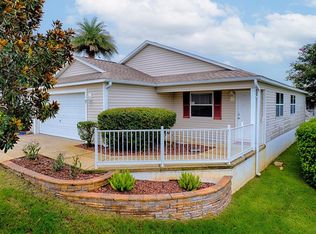 MLS ID #G5116151, Peggy Schaefer, REALTY EXECUTIVES IN THE VILLAGES. Stellar MLS
 - $354,0003 bd2 ba1.5k sqft1563 HOLLYBERRY PLACE, THE VILLAGES, FL 32162For Sale
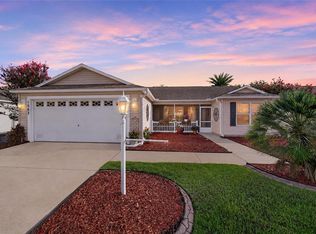 MLS ID #O6432624, Melissa Burke-Cabral, MARK SPAIN REAL ESTATE. Stellar MLS
 - $365,0003 bd2 ba1.5k sqft1681 SHELBURNE LANE, THE VILLAGES, FL 32162For SaleMLS ID #G5115172, Patti Belton, REALTY EXECUTIVES IN THE VILLAGES. Stellar MLS
- $293,9002 bd2 ba1.1k sqft1660 ORR TERRACE, THE VILLAGES, FL 32162For SaleMLS ID #G5116299, Steve Bedell, GILBO REALTY LLC. Stellar MLS
- $357,0003 bd2 ba1.6k sqft579 CHERAW PLACE, THE VILLAGES, FL 32162For SaleMLS ID #G5116046, Kenneth Weber, ERA GRIZZARD REAL ESTATE. Stellar MLS
- $339,9002 bd2 ba1.1k sqft2382 OTHELLO COURT, THE VILLAGES, FL 32162For SaleMLS ID #OM725096, Cory Freilich, RE/MAX PREMIER REALTY. Stellar MLS
- $298,0002 bd2 ba1.1k sqft258 ARBELLA LOOP, THE VILLAGES, FL 32162For SaleMLS ID #G5109704, Peggy Schaefer, REALTY EXECUTIVES IN THE VILLAGES. Stellar MLS
- $309,0002 bd2 ba1.1k sqft356 KATHERINE PLACE, THE VILLAGES, FL 32162For SaleMLS ID #G5115509, Guy Williams Jr. LLC, RE/MAX PREMIER REALTY. Stellar MLS
- $354,2472 bd2 ba1.1k sqft1472 ALEXA PLACE, THE VILLAGES, FL 32162For SaleMLS ID #G5115782, Jayne Marvin, GOLDKEY REAL ESTATE PARTNERS LLC. Stellar MLS
- $349,2472 bd2 ba1.1k sqftThe Villages, The Villages, FL 32162For SaleMLS ID #11863384, Jayne Marvin, GOLDKEY REAL ESTATE PARTNERS LLC. My State MLS
- $340,0003 bd2 ba1.3k sqft2240 LOWRY ROAD, THE VILLAGES, FL 32162For SaleMLS ID #OM728822, Diane Trexler, ROBERTS REAL ESTATE INC. Stellar MLS
- $369,0002 bd2 ba1.1k sqft308 ALMERIA STREET, THE VILLAGES, FL 32162For SaleMLS ID #G5114809, Dave Monty, LPT REALTY, LLC. Stellar MLS
- $394,0003 bd2 ba1.3k sqft1674 GOVAN PLACE, THE VILLAGES, FL 32162For SaleMLS ID #G5116377, Scott Hubbard, WORTH CLARK REALTY. Stellar MLS
- $309,9002 bd2 ba1.1k sqft2426 SAFFRON LANE, THE VILLAGES, FL 32162For SaleMLS ID #OM724723, Star Amador, SALLY LOVE REAL ESTATE. Stellar MLS
- $299,0002 bd2 ba1.1k sqft3437 GREENACRES TERRACE, THE VILLAGES, FL 32163For SaleMLS ID #G5116491, Julie Daniels, LOKATION. Stellar MLS
- $374,9992 bd2 ba1.3k sqft587 AUDREY LANE, THE VILLAGES, FL 32162For SaleMLS ID #O6408523, Paul Cates, KEY LIME REALTY LLC. Stellar MLS
- $290,0003 bd2 ba1.5k sqft2251 EDMONTON PLACE, THE VILLAGES, FL 32162For SaleMLS ID #S5153049, Jesse Carriedo, REALTYCITY INC. Stellar MLS
- $345,0002 bd2 ba1.1k sqft1631 EDISTO LANE, THE VILLAGES, FL 32162For SaleMLS ID #O6426371, Bob Levy, Sr., REAL PROPERTY INTERNATIONAL. Stellar MLS
