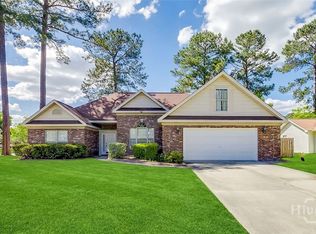
2,700+ SQ FT MAIN-LEVEL PRIMARY SCREENED PORCH SAVANNAH QUARTERS! This spacious 4-bedroom, 2.5-bath home in gated Westbrook Cove offers nearly 2,750 square feet with a floor plan designed for both everyday living and entertaining. Step inside to soaring ceilings, abundant natural light and an open-concept living area centered around a cozy fireplace. The kitchen offers generous cabinetry and counter space, a large center island with bar seating and a bright breakfast area overlooking the backyard. A separate flex space at the front of the home gives you even more options for a home office, formal dining room or sitting room. One of the home's standout features is the main-level primary suite, complete with vaulted ceilings, a large walk-in closet, double vanities, soaking tub and separate shower. Upstairs you'll find three additional bedrooms plus a spacious loft/second living area, providing plenty of room for guests, a media room, playroom or additional home office. Zillow Outside, enjoy a screened porch and fenced backyard, giving you a comfortable outdoor space without a lot of maintenance.
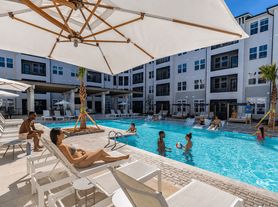
And the lifestyle extends beyond the home. Savannah Quarters offers a gated community with clubhouse, pool, fitness center, tennis, golf, sidewalks and walking trails, all conveniently located near Pooler's shopping and dining with easy access to I-16, I-95 and the Savannah/Hilton Head International Airport.
House for rent
Singlefamily
Available now
No pets
Air conditioner, central air, electric
Dryer hookup laundry
2 Attached garage spaces parking
Central, electric
What's special
- 102 days |
- -- |
- -- |
Zillow last checked:
Listing updated:
Travel times

Let’s turn your rent into credit progress
Build credit history with every on-time payment and get credit for the payment you’re already making.
Facts & features
Interior
Bedrooms & bathrooms
- Bedrooms: 4
- Bathrooms: 3
- Full bathrooms: 2
- 1/2 bathrooms: 1
Heating
- Central, Electric
Cooling
- Air Conditioner, Central Air, Electric
Appliances
- Included: Dishwasher, Electric Water Heater, Garbage Disposal, Microwave Oven, Oven, Range, Refrigerator
- Laundry: Dryer Hookup, Hookups, Laundry Room, Washer Hookup
Features
- Bar, Breakfast Area, Breakfast Bar, Double Vanity, Garden Tub/Roman Tub, Kitchen Island, Main Level Primary, Primary Suite, Programmable Thermostat, Pull Down Attic Stairs, Separate Shower, Walk In Closet
Interior area
- Total interior livable area: 2,748 sqft
Video & virtual tour
Property
Parking
- Total spaces: 2
- Parking features: Attached
- Has attached garage: Yes
- Details: Contact manager
Features
- Exterior features: Breakfast Area, Garden, Gated Community, Landscape Lights, Primary Suite, Programmable Thermostat, Pull Down Attic Stairs, Separate Shower, Sprinkler System, Tennis Court(s), Trails/Paths
- Has private pool: Yes
- Pool features: Community, Pool
- Has view: Yes
- View description: Panoramic
Lot
- Features: Garden, Level
Construction
Type & style
- Home type: SingleFamily
- Architectural style: Traditional
- Property subtype: SingleFamily
Materials
- Roof: Asphalt
Condition
- Year built: 2019
Community & HOA
Community
- Features: Clubhouse, Fitness Center, Gated, Golf, Pool, Sidewalks, Street Lights, Tennis Court(s)
- Security: Gated Community
HOA
- Amenities included: Clubhouse, Fitness Center, Tennis Court(s)
Location
- Region: Pooler
Financial & listing details
- Lease term: Contact For Details
Nearby apartments for rent
Price history
| Date | Event | Price |
|---|---|---|
| 10/1/2026 | Price change | $3,4990%$1/sqft |
Source: Hive MLS #SA360342 Report a problem | ||
| 7/17/2026 | Listed for rent | $3,500$1/sqft |
Source: Hive MLS #SA360342 Report a problem | ||