Welcome to this beautifully updated 4-bedroom, 2-bath home in the highly sought-after Southern Oaks subdivision in Haughton! Built in 2013, this home has been so meticulously maintained and upgraded that it truly feels like new construction. The open-concept floor plan offers a spacious and inviting layout that’s perfect for everyday living and entertaining. The freshly renovated primary bathroom is a true showstopper, and the spacious walk-in closet completes the impressive primary suite. The fourth bedroom is privately located upstairs, making it the perfect space for a guest room, home office, playroom, or bonus room. Major updates include a new roof (2023), downstairs HVAC system (Fall 2025), upstairs mini-split system (Fall 2025), new flooring throughout, fresh interior paint, and new siding on the back of the home. Step outside to enjoy the large, fully privacy-fenced backyard with plenty of room to relax, entertain, or play. With too many upgrades to list, this move-in-ready home offers peace of mind and modern finishes throughout. If you’ve been searching for a home in one of Haughton’s most desirable neighborhoods, this is one you won’t want to miss!
Pending
$265,000
103 Bent Tree Loop, Haughton, LA 71037
4beds
1,600sqft
Single Family Residence
Built in 2013
9,844 Square Feet Lot
$265,300 Zestimate®
$166/sqft
$-- HOA
What's special
Open-concept floor planNew flooring throughoutFresh interior paintSpacious walk-in closetFreshly renovated primary bathroomLarge fully privacy-fenced backyardModern finishes throughout
- 79 days
- 48
- 2
Likely to sell faster than
Zillow last checked:
Listing updated:
Listed by:
Roxanne Aguilera 0995700511 318-233-1045,
Pinnacle Realty Advisors 318-233-1045
Source: NTREIS,MLS#: 21321467
Facts & features
Interior
Bedrooms & bathrooms
- Bedrooms: 4
- Bathrooms: 2
- Full bathrooms: 2
Primary bedroom
- Level: First
- Dimensions: 0 x 0
Living room
- Level: First
- Dimensions: 0 x 0
Appliances
- Included: Dishwasher, Electric Cooktop, Electric Oven, Disposal, Microwave
Features
- Cathedral Ceiling(s), Decorative/Designer Lighting Fixtures, Double Vanity, Eat-in Kitchen, Granite Counters, Open Floorplan
- Has basement: No
- Number of fireplaces: 1
- Fireplace features: Wood Burning
Interior area
- Total interior livable area: 1,600 sqft
Video & virtual tour
Property
Parking
- Total spaces: 2
- Parking features: Driveway
- Attached garage spaces: 2
Features
- Levels: One
- Stories: 1
- Pool features: None
Lot
- Size: 9,844 Square Feet
Details
- Parcel number: 175219
Construction
Type & style
- Home type: SingleFamily
- Architectural style: Detached
- Property subtype: Single Family Residence
Condition
- Year built: 2013
Utilities & green energy
- Sewer: Public Sewer
- Water: Public
- Utilities for property: Sewer Available, Water Available
Community & HOA
Community
- Subdivision: Southern Oaks Sub
HOA
- Has HOA: No
Location
- Region: Haughton
Financial & listing details
- Price per square foot: $166/sqft
- Tax assessed value: $210,824
- Annual tax amount: $1,325
- Date on market: 7/4/2026
- Cumulative days on market: 58 days
Estimated market value
$265,300
$252,000 - $279,000
$1,813/mo
Price history
| Date | Event | Price |
|---|---|---|
| 7/30/2026 | Pending sale | $265,000$166/sqft |
Source: NTREIS #21321467 Report a problem | ||
| 7/9/2026 | Contingent | $265,000$166/sqft |
Source: NTREIS #21321467 Report a problem | ||
| 7/4/2026 | Listed for sale | $265,000$166/sqft |
Source: NTREIS #21321467 Report a problem | ||
| 10/29/2013 | Sold | -- |
Source: Public Record Report a problem | ||
Public tax history
| Year | Property taxes | Tax assessment |
|---|---|---|
| 2025 | $1,567 -1.2% | $21,082 |
| 2024 | $1,586 +26% | $21,082 +22.8% |
| 2023 | $1,259 +0.5% | $17,168 |
| 2022 | $1,253 | $17,168 |
| 2021 | $1,253 | $17,168 |
| 2020 | $1,253 -0.9% | $17,168 +0.4% |
| 2019 | $1,264 -38.3% | $17,100 |
| 2018 | $2,048 | $17,100 |
| 2017 | $2,048 +63.9% | $17,100 |
| 2016 | $1,249 +6.7% | $17,100 +0.6% |
| 2015 | $1,170 | $17,000 |
| 2014 | $1,170 +923.1% | $17,000 +1445.5% |
| 2013 | $114 | $1,100 |
Find assessor info on the county website
Monthly payment
Est. payment
Payment breakdown
Explore the cost of this home by adjusting the details. Changes won't be saved.Climate risks
Neighborhood: 71037
Nearby schools
Schools provided by the listing agent
- Elementary: Bossier ISD schools
- Middle: Bossier ISD schools
- High: Bossier ISD schools
- District: Bossier PSB
Source: NTREIS. This data may not be complete. We recommend contacting the local school district to confirm school assignments for this home.
- $257,8003 bd2 ba1.5k sqft105 Bent Tree Loop, Haughton, LA 71037Off Market
- $263,7003 bd2 ba1.6k sqft101 Bent Tree Loop, Haughton, LA 71037Off Market
- $254,1003 bd2 ba1.5k sqft233 Southern Creek Cir, Haughton, LA 71037Off Market
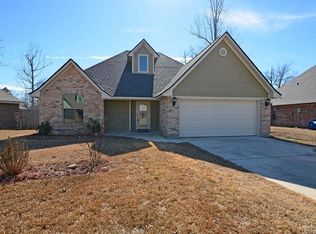
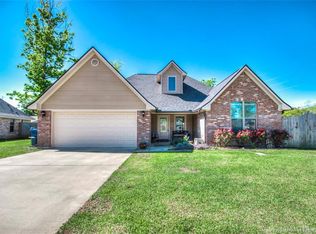
- $283,6003 bd2 ba1.5k sqft235 Southern Creek Cir, Haughton, LA 71037Off Market
Similar homes
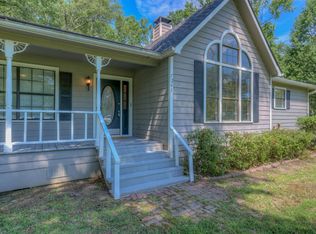
- $239,9003 bd2 ba1.6k sqft7245 Highway 157, Haughton, LA 71037For Sale
 MLS ID #21322877, Stacy Berry. NTREIS
 - $259,9003 bd2 ba1.5k sqft504 Brunswick Gdns, Haughton, LA 71037For Sale
 MLS ID #21359825, Heather Kreamer. NTREIS
 - $214,9993 bd2 ba1.3k sqft131 Ragan Ln, Haughton, LA 71037For Sale
 MLS ID #21318916, Dawn Tannehill. NTREIS
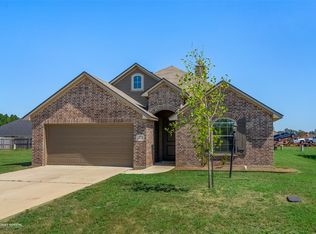
 - $268,0003 bd2 ba1.5k sqft364 Camden Hl, Haughton, LA 71037For Sale
 MLS ID #21067934, Tammi Montgomery. NTREIS
