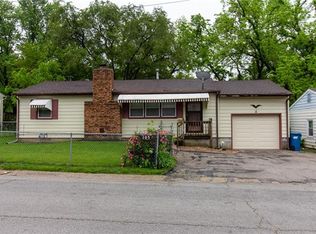
Major updates make this beautifully renovated three-bedroom, one-bath true ranch a must-see! Enjoy peace of mind with a brand-new roof and gutters, all-new windows, a new exterior air-conditioning unit, and a new water heater. Tucked away on a quiet street in charming Excelsior Springs, this move-in-ready home has been thoughtfully updated throughout.
Inside, you?ll find fresh paint, new trim, and all-new interior and exterior doors. The completely remodeled kitchen features new cabinets, countertops, backsplash, sink, and garbage disposal, while the updated bathroom offers modern finishes and style.
The spacious living room and kitchen provide an inviting layout for both everyday living and entertaining. New flooring and carpeting flow throughout the home, and brand-new front and rear decks create the perfect spaces to relax and enjoy the outdoors.
Don?t miss the opportunity to own this tastefully updated ranch home in a peaceful setting with so many costly improvements already completed.
Active
Price cut: $10.5K (7/29)
$199,500
103 Berton Rd, Excelsior Springs, MO 64024
3beds
960sqft
Single Family Residence
Built in 1950
6,098 Square Feet Lot
$-- Zestimate®
$208/sqft
$-- HOA
What's special
New trimFresh paintNew flooring and carpetingNew exterior air-conditioning unitCompletely remodeled kitchenAll-new windowsBrand-new roof and gutters
- 57 days
- 372
- 23
Zillow last checked:
Listing updated:
Listed by:
Linda Terrell Mazan 913-579-6457,
BHG Kansas City Homes
Source: Heartland MLS as distributed by MLS GRID,MLS#: 2633267
Facts & features
Interior
Bedrooms & bathrooms
- Bedrooms: 3
- Bathrooms: 1
- Full bathrooms: 1
Bedroom 1
- Features: Ceiling Fan(s)
- Level: First
- Dimensions: 9 x 11
Bedroom 2
- Features: Ceiling Fan(s)
- Level: First
- Dimensions: 8 x 11
Bedroom 3
- Features: Ceiling Fan(s)
- Level: First
- Dimensions: 9 x 11
Bathroom 1
- Features: Shower Over Tub
- Level: First
- Dimensions: 5 x 7
Kitchen
- Features: Pantry
- Level: First
- Dimensions: 8 x 21
Living room
- Level: First
- Dimensions: 18 x 11
Heating
- Forced Air
Cooling
- Electric
Appliances
- Laundry: In Kitchen
Features
- Windows: Thermal Windows
- Basement: Crawl Space
- Has fireplace: No
Interior area
- Total structure area: 960
- Total interior livable area: 960 sqft
- Finished area above ground: 960
- Finished area below ground: 0
Property
Parking
- Parking features: Off Street
Features
- Patio & porch: Deck- Covered, Porch
- Fencing: Metal
Lot
- Size: 6,098 Square Feet
- Features: City Lot
Details
- Parcel number: 123150006019.00
Construction
Type & style
- Home type: SingleFamily
- Architectural style: Traditional
- Property subtype: Single Family Residence
Materials
- Vinyl Siding
- Roof: Composition
Condition
- Year built: 1950
Utilities & green energy
- Sewer: Public Sewer
- Water: Public
Community & HOA
Community
- Security: Smoke Detector(s)
- Subdivision: Excelsior Springs City Blocks
HOA
- Has HOA: No
Location
- Region: Excelsior Springs
Financial & listing details
- Price per square foot: $208/sqft
- Tax assessed value: $15,490
- Annual tax amount: $2,049
- Date on market: 7/24/2026
- Listing terms: Cash,Conventional,USDA Loan,VA Loan
- Ownership: Private
Estimated market value
Not available
Estimated sales range
Not available
Not available
Price history
| Date | Event | Price |
|---|---|---|
| 7/29/2026 | Price change | $199,500-5%$208/sqft |
Source:  Heartland MLS as distributed by MLS GRID #2633267 Report a problem Heartland MLS as distributed by MLS GRID #2633267 Report a problem | ||
| 7/24/2026 | Listed for sale | $210,000$219/sqft |
Source: Heartland MLS as distributed by MLS GRID #2633267 Report a problem | ||
| 11/24/2025 | Sold | -- |
Source: Public Record Report a problem | ||
| 3/2/2006 | Sold | -- |
Source: Public Record Report a problem | ||
Public tax history
| Year | Property taxes | Tax assessment |
|---|---|---|
| 2025 | $71 -95.6% | $15,490 +26.8% |
| 2024 | $1,602 +85.4% | $12,220 |
| 2023 | $864 +15.5% | $12,220 +15.7% |
| 2022 | $748 -0.4% | $10,560 |
| 2021 | $751 | $10,560 +5.5% |
| 2020 | -- | $10,010 |
| 2019 | $732 +0.1% | $10,010 +13.8% |
| 2018 | $732 +16.3% | $8,800 |
| 2017 | $629 | $8,800 |
| 2016 | $629 | $8,800 |
| 2015 | $629 -0.9% | $8,800 |
| 2014 | $635 | $8,800 |
| 2013 | -- | $8,800 +12.7% |
| 2012 | -- | $7,810 |
| 2011 | -- | $7,810 |
| 2010 | -- | $7,810 |
| 2009 | -- | $7,810 -1.1% |
| 2007 | -- | $7,900 +2.9% |
| 2006 | -- | $7,680 |
| 2005 | $414 | $7,680 +7.6% |
| 2004 | -- | $7,140 |
| 2003 | -- | $7,140 +8.3% |
| 2002 | -- | $6,590 +5.8% |
| 2001 | -- | $6,230 |
Find assessor info on the county website
Monthly payment
Est. payment
Payment breakdown
Explore the cost of this home by adjusting the details. Changes won't be saved.Climate risks
Neighborhood: 64024
- $163,5002 bd1 ba960 sqft105 Berton Rd, Excelsior Springs, MO 64024Off Market
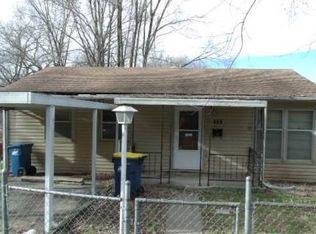
- $134,8003 bd1 ba875 sqft212 S Kent St, Excelsior Springs, MO 64024Off Market
- $168,7003 bd1 ba1.1k sqft210 S Kent St, Excelsior Springs, MO 64024Off Market
- $128,3002 bd1 ba800 sqft214 S Kent St, Excelsior Springs, MO 64024Off Market
Similar homes
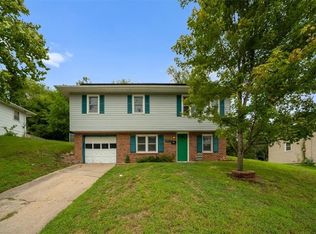
- $205,0003 bd2 ba1k sqft127 Collette St, Excelsior Springs, MO 64024For Sale
 MLS ID #2635867, Kim Offenbacker, Realty Executives. Heartland MLS as distributed by MLS GRID
 - $185,0003 bd1 ba1k sqft127 Woods Ave, Excelsior Springs, MO 64024For Sale
 MLS ID #2641627, Hailee Harrelson, Worth Clark Realty. Heartland MLS as distributed by MLS GRID
 - $199,9002 bd1 ba1.2k sqft20 Schwartz Ave, Excelsior Springs, MO 64024For Sale
 MLS ID #2637643, SimmonsSales Team, RE/MAX Area Real Estate. Heartland MLS as distributed by MLS GRID
 - $188,0003 bd2 ba1.3k sqft426 Benton Ave, Excelsior Springs, MO 64024For Sale
 MLS ID #2602897, Martin Taggart, LPT Realty LLC. Heartland MLS as distributed by MLS GRID
