Welcome Home!Welcome to this inviting 2 bedroom, 2 bathroom home, situated on a desirable corner lot and offering plenty of space, comfort, and convenience.Inside, you’ll find a bright and welcoming sunroom, perfect for relaxing, entertaining, or enjoying your morning coffee before stepping out onto the deck. The hall bathroom features a convenient stand-up shower, and the home is equipped with washer and dryer hookups for added everyday convenience.The home has also received several recent updates, including new flooring in the kitchen and laundry room (December 2025), a new roof installed in 2025, and a new hot water heater installed in July 2026.Outside, you’ll find a storage shed. With its spacious layout, corner-lot location, inviting sunroom, and recent improvements, this home offers a wonderful combination of comfort, convenience, and peace of mind. Come see all that this home has to offer! Flood make shows in a flood zone but per seller never had an isssue.
For sale
Price cut: $59.9K (9/28)
$260,000
103 Big Bethel Rd, Hampton, VA 23666
2beds
1,593sqft
Single Family Residence
Built in 1965
7,840 Square Feet Lot
$259,900 Zestimate®
$163/sqft
$-- HOA
What's special
Inviting sunroomBright and welcoming sunroomDesirable corner lotStorage shedWasher and dryer hookupsSpacious layout
- 35 days
- 170
- 6
Zillow last checked:
Listing updated:
Listed by:
Cynthia Blackwell,
World Class Realty 757-228-7773
Source: REIN Inc.,MLS#: 10651763
Facts & features
Interior
Bedrooms & bathrooms
- Bedrooms: 2
- Bathrooms: 2
- Full bathrooms: 2
Rooms
- Room types: Office/Study, Sun Room
Heating
- Forced Air
Cooling
- Central Air
Appliances
- Included: Gas Range, Refrigerator, Electric Water Heater
- Laundry: Dryer Hookup, Washer Hookup
Features
- Ceiling Fan(s)
- Flooring: Carpet, Laminate/LVP
- Basement: Crawl Space
- Number of fireplaces: 1
Interior area
- Total interior livable area: 1,593 sqft
Property
Parking
- Parking features: Off Street, Driveway
- Has uncovered spaces: Yes
Features
- Stories: 1
- Pool features: None
- Fencing: Back Yard,Fenced
- Waterfront features: Not Waterfront
Lot
- Size: 7,840 Square Feet
Details
- Parcel number: 3005305
- Zoning: R9
Construction
Type & style
- Home type: SingleFamily
- Architectural style: Ranch
- Property subtype: Single Family Residence
Materials
- Vinyl Siding
- Roof: Composition
Condition
- New construction: No
- Year built: 1965
Utilities & green energy
- Sewer: City/County
- Water: City/County
Community & HOA
Community
- Subdivision: Douglas Park - 150
HOA
- Has HOA: No
Location
- Region: Hampton
Financial & listing details
- Price per square foot: $163/sqft
- Tax assessed value: $232,800
- Annual tax amount: $3,314
- Date on market: 9/17/2026
Estimated market value
$259,900
$247,000 - $273,000
$2,220/mo
Price history
Price history is unavailable.
Public tax history
| Year | Property taxes | Tax assessment |
|---|---|---|
| 2025 | $2,760 +17.6% | $232,800 +19.5% |
| 2024 | $2,346 +8.1% | $194,800 +11.4% |
| 2023 | $2,170 +4.4% | $174,900 +9.9% |
| 2022 | $2,079 +5.5% | $159,100 +5.6% |
| 2021 | $1,971 | $150,600 +0.1% |
| 2020 | $1,971 | $150,400 |
| 2019 | $1,971 -0.2% | $150,400 -0.9% |
| 2018 | $1,975 | $151,700 |
| 2017 | $1,975 | -- |
| 2016 | $1,975 -3.5% | -- |
| 2015 | $2,046 | -- |
| 2014 | $2,046 | $163,100 |
| 2013 | -- | -- |
| 2012 | -- | -- |
| 2011 | -- | -- |
| 2010 | -- | -- |
| 2009 | -- | -- |
| 2008 | -- | -- |
| 2007 | -- | -- |
| 2006 | -- | -- |
| 2005 | -- | -- |
| 2004 | -- | -- |
| 2003 | -- | -- |
| 2002 | -- | $81,900 |
| 2001 | -- | $81,900 |
Find assessor info on the county website
Monthly payment
Est. payment
Payment breakdown
Explore the cost of this home by adjusting the details. Changes won't be saved.Climate risks
Neighborhood: Aberdeen
Nearby schools
Schools provided by the listing agent
- Elementary: Alfred S. Forrest Elementary
- Middle: Cesar Tarrant Middle
- High: Bethel
Source: REIN Inc.. This data may not be complete. We recommend contacting the local school district to confirm school assignments for this home.


Similar homes
- $264,9003 bd2 ba1.5k sqft607 Warwickshire Ct, Newport News, VA 23605For Sale
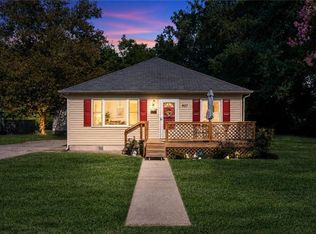 MLS ID #10652073, Tavion Baker. REIN Inc.
- $277,0003 bd2 ba1.1k sqft1105 Gloucester St, Hampton, VA 23661For Sale
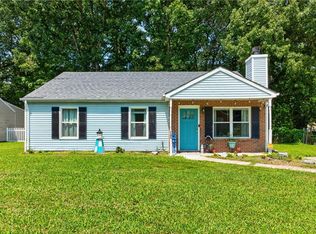 MLS ID #10650776, Mario Powell. REIN Inc.
- $283,0003 bd2 ba1.2k sqft2002 Whitman Pl, Hampton, VA 23663For Sale
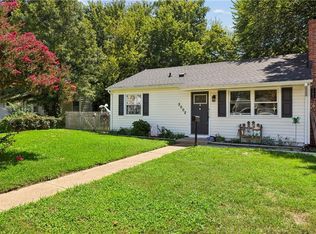 MLS ID #10658551, Corinne Pagano. REIN Inc.
- $325,0003 bd2 ba1.7k sqft105 Marcella Rd, Hampton, VA 23666For Sale
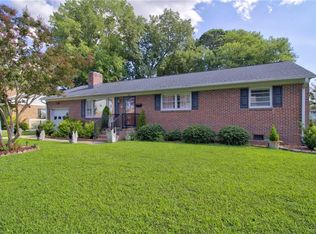 MLS ID #10646479, Earl Sanders. REIN Inc.
