Escape the hustle and bustle of city life with this rustic rural retreat on Grandview Mountain! This charming cedar-sided ranch offers 2 bedrooms, 1 bath, a 2-vehicle attached carport, and affordable country living on an unrestricted, level 1-acre corner lot with beautiful farm and pasture views. Relax on the covered front porch with your morning coffee while watching the wildlife and taking in the peaceful scenery. Enjoy plenty of room for pets, chickens, gardening, or outdoor play. Conveniently located between Spring City and Crossville, with access to the recreational opportunities of nearby Watts Bar Lake, this property is perfect for enjoying the best of country living.
Inside, you'll find a spacious eat-in kitchen with a built-in China cabinet and stainless appliances, an oversized living room with a cozy gas fireplace, and a lovely sunroom perfect for a home office, craft room, or flex space. A large laundry room includes the washer and dryer for added convenience. The property also features a large storage building for lawn equipment and outdoor tools. Recent updates include a metal roof, a new propane HVAC unit, and a new water heater. Whether you're looking for a full-time residence, a peaceful vacation getaway, or an investment opportunity, this property offers plenty of possibilities. Enjoy the relaxed rural lifestyle, scenic views, and nearby lake recreation at Watts Bar Lake. Schedule your showing today! Being sold AS IS!
For sale
$269,900
103 Big Neck Rd, Grandview, TN 37337
2beds
1,344sqft
Single Family Residence
Built in 1992
1 Acres Lot
$260,300 Zestimate®
$201/sqft
$-- HOA
What's special
Cozy gas fireplaceMetal roofCovered front porchScenic viewsSpacious eat-in kitchenBuilt-in china cabinetLovely sunroom
- 1 day
- 65
- 1
Zillow last checked:
Listing updated:
Listed by:
Susan M Crockett 423-802-7515,
Blue Key Properties 423-365-2515
Source: Greater Chattanooga Realtors,MLS#: 1544977
Facts & features
Interior
Bedrooms & bathrooms
- Bedrooms: 2
- Bathrooms: 1
- Full bathrooms: 1
Heating
- Central, Propane
Cooling
- Central Air, Electric
Appliances
- Included: Dryer, Electric Water Heater, Free-Standing Gas Range, Freezer, Gas Oven, Gas Range, Microwave, Refrigerator, Washer, Washer/Dryer, Water Heater
- Laundry: Laundry Room, Main Level
Features
- Built-in Features, Eat-in Kitchen, High Speed Internet, See Remarks, Tub/shower Combo
- Flooring: Carpet, Ceramic Tile, Vinyl
- Windows: Window Coverings
- Basement: Crawl Space
- Number of fireplaces: 1
- Fireplace features: Free Standing, Living Room, Propane, Ventless
Interior area
- Total structure area: 1,344
- Total interior livable area: 1,344 sqft
- Finished area above ground: 1,344
Property
Parking
- Total spaces: 2
- Parking features: Circular Driveway, Concrete, Driveway, Gravel
- Carport spaces: 2
Features
- Levels: One
- Stories: 1
- Patio & porch: Covered, Deck, Front Porch, Glass Enclosed
- Exterior features: Private Yard, Storage
Lot
- Size: 1 Acres
- Dimensions: 1 AC
- Features: Back Yard, Cleared, Front Yard, Level, See Remarks, Rural
Details
- Additional structures: Shed(s)
- Parcel number: 007 003.03
- Special conditions: Standard
Construction
Type & style
- Home type: SingleFamily
- Architectural style: Ranch
- Property subtype: Single Family Residence
Materials
- Wood Siding
- Foundation: Block, Permanent
- Roof: Metal
Condition
- New construction: No
- Year built: 1992
Utilities & green energy
- Sewer: Septic Tank
- Water: Public
- Utilities for property: Electricity Connected, Propane, Water Connected
Community & HOA
Community
- Security: Carbon Monoxide Detector(s), Smoke Detector(s)
- Subdivision: None
HOA
- Has HOA: No
Location
- Region: Grandview
Financial & listing details
- Price per square foot: $201/sqft
- Tax assessed value: $167,700
- Annual tax amount: $565
- Date on market: 10/22/2026
- Listing terms: Cash,Conventional
- Road surface type: Chip And Seal
Estimated market value
$260,300
$247,000 - $273,000
$1,678/mo
Price history
| Date | Event | Price |
|---|---|---|
| 10/22/2026 | Listed for sale | $269,900+33637.5%$201/sqft |
Source: Greater Chattanooga Realtors #1544977 Report a problem | ||
| 8/13/1992 | Sold | $800$1/sqft |
Source: Agent Provided Report a problem | ||
Public tax history
| Year | Property taxes | Tax assessment |
|---|---|---|
| 2025 | $565 | $41,925 |
| 2024 | $565 +2.3% | $41,925 +71.1% |
| 2023 | $552 | $24,500 |
| 2022 | $552 | $24,500 |
| 2021 | $552 | $24,500 |
| 2020 | $552 | $24,500 |
| 2019 | $552 +12.4% | $24,500 +9.5% |
| 2018 | $491 +0.1% | $22,375 |
| 2017 | $491 | $22,375 |
| 2016 | $491 | $22,375 |
| 2015 | $491 +4.7% | $22,375 |
| 2014 | $469 +2% | $22,375 +2.1% |
| 2013 | $460 +17.4% | $21,925 -2.1% |
| 2011 | $392 | $22,400 |
| 2010 | $392 | $22,400 |
| 2009 | -- | $22,400 |
| 2008 | -- | $22,400 +11.2% |
| 2007 | $403 | $20,150 |
| 2006 | $403 | $20,150 |
| 2005 | $403 -4.8% | $20,150 |
| 2004 | $423 +19.2% | $20,150 +19.2% |
| 2003 | $355 | $16,900 +0% |
| 2001 | -- | $16,895 -75% |
| 2000 | -- | $67,580 |
Find assessor info on the county website
Monthly payment
Est. payment
Payment breakdown
Explore the cost of this home by adjusting the details. Changes won't be saved.Climate risks
Neighborhood: 37337
Nearby schools
Schools provided by the listing agent
- Elementary: Spring City
- Middle: Spring City
- High: Rhea County High School
Source: Greater Chattanooga Realtors. This data may not be complete. We recommend contacting the local school district to confirm school assignments for this home.

Similar homes
- $210,0002 bd2 ba1.1k sqft133 Stone Ridge Cir, Grandview, TN 37337Active
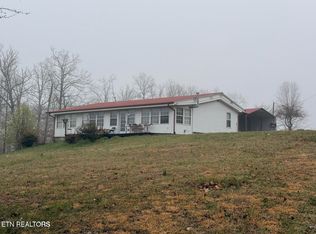
 MLS ID #1359644, Sharon R. Walker, Pioneer Realty, Inc.. East Tennessee Realtors
- $249,9003 bd2 ba1.5k sqft7465 Wassom Memorial Hwy, Grandview, TN 37337Active
 MLS ID #1353734, Jesse Lowe, The Real Estate Collective. East Tennessee Realtors
- $240,0002 bd1 ba1.2k sqft728 Watts Bar Hwy, Spring City, TN 37381For Sale
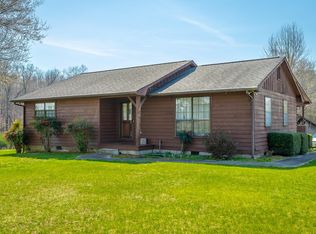 MLS ID #1544902, Patti Marsden. Greater Chattanooga Realtors
- $--4 bd2 ba1.5k sqft224 Lavender St, Spring City, TN 37381Auction
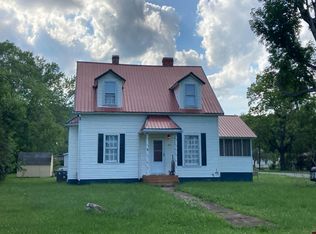 Auction.com 2
- $269,9003 bd2 ba1.8k sqft1364 Happy Top Rd, Grandview, TN 37337ActiveMLS ID #1326800, Brandon Hawkins, RE/MAX Finest. East Tennessee Realtors
- $265,0002 bd2 ba1.1k sqft864 Scenic Lakeview Dr, Spring City, TN 37381ActiveMLS ID #1358228, Dustin Gray, Realty Executives Associates. East Tennessee Realtors
- $270,0003 bd2 ba1.6k sqft361 Page Rd, Rockwood, TN 37854ActiveMLS ID #1355220, Pamela Bull, BHGRE/TR Realty Partners. East Tennessee Realtors
- $269,0003 bd2 ba1.9k sqft122 Holber Rd, Harriman, TN 37748For Sale
 MLS ID #3622930, Erin Cooper. RealTracs MLS as distributed by MLS GRID
- $349,0003 bd2 ba1.5k sqft103 Browder Dr, Kingston, TN 37763ActiveMLS ID #1359758, Laura Foster, CENTURY 21 Legacy. East Tennessee Realtors
- $279,9003 bd2 ba1.1k sqft1174 Crosby Ln, Spring City, TN 37381For SaleMLS ID #3304349, Susan Crockett. RealTracs MLS as distributed by MLS GRID
- $315,0003 bd2 ba1.4k sqft277 Reids Ln, Spring City, TN 37381ActiveMLS ID #1354771, Mackie Gasque, Coldwell Banker Jim Henry. East Tennessee Realtors
- $254,9003 bd2 ba1.1k sqft123 Stevens Cir, Rockwood, TN 37854For SaleMLS ID #3603789, Chad Ellsworth. RealTracs MLS as distributed by MLS GRID
- $224,9003 bd2 ba1.4k sqft451 Green Meadows Rd, Rockwood, TN 37854ActiveMLS ID #1359421, Clay Powers, Crye-Leike Realtors South, Inc. East Tennessee Realtors
- $169,9003 bd2 ba1.1k sqft11033 Highway 68, Grandview, TN 37337For Sale
 MLS ID #246221, Emma Tebault, Third Tennessee Realty & Associates LLC. UCMLS
- $259,9003 bd2 ba1.6k sqft524 Old Rhea Springs Rd, Spring City, TN 37381For SaleMLS ID #3593813, Suzan Jolley. RealTracs MLS as distributed by MLS GRID
- $247,0002 bd2 ba1.5k sqft119 Sunset View Dr, Kingston, TN 37763ActiveMLS ID #1354704, Cindy Bias, Mountains to Lakes Real Estate. East Tennessee Realtors
- $279,9003 bd2 ba1.5k sqft11981 Highway 127 S, Crossville, TN 38572For SaleMLS ID #3117091, David S Anderson II. RealTracs MLS as distributed by MLS GRID
- $289,9002 bd2 ba1.2k sqft1002 Flathead Rd, Crossville, TN 38572ActiveMLS ID #1359476, Brad Donathan, Berkshire Hathaway HomeServices Southern Realty. East Tennessee Realtors
