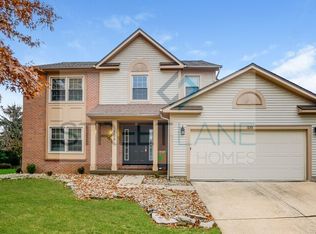
Beautiful custom ranch with a clean, open feel and move-in ready condition! This 3-bedroom, 2.5-bath home offers over 1,550 sq. ft. of comfortable living space with a full basement, attached 2-car garage, covered front porch, and a spacious back deck overlooking a private wooded corner lot.
The open layout features a large living area with a cozy gas fireplace, dedicated dining space, and convenient first-floor laundry. The private primary suite is tucked away from the other bedrooms and includes a walk-in closet and attached full bath.
The kitchen offers solid surface countertops, great cabinet space, and a bright eat-in area with a bay window that brings in tons of natural light.
Additional highlights include accessible design features, neutral finishes throughout, quality wood-clad windows, and solid wood 6-panel doors. A well-kept home with great flow, timeless style, and plenty of space to make your own.
Coming soon
$375,000
103 Cambridge Rd, Delaware, OH 43015
3beds
1,552sqft
Est.: Get pre-qualified
Single Family Residence
Built in 1993
0.31 Acres Lot
$-- Zestimate®
$242/sqft
$21/mo HOA
What's special
- 5 days |
- 496 |
- 17 |
Likely to sell faster than
Zillow last checked:
Listing updated:
Listed by:
Christine A Moore 937-901-2490,
Howard Hanna Real Estate Srvcs
Source: Columbus and Central Ohio Regional MLS ,MLS#: 226018382
Facts & features
Interior
Bedrooms & bathrooms
- Bedrooms: 3
- Bathrooms: 3
- Full bathrooms: 2
- 1/2 bathrooms: 1
- Main level bedrooms: 3
Heating
- Forced Air
Cooling
- Central Air
Appliances
- Included: Electric Range, Gas Water Heater, Microwave, Refrigerator
- Laundry: Electric Dryer Hookup
Features
- Flooring: Laminate, Vinyl
- Windows: Insulated Windows
- Basement: Full
- Number of fireplaces: 1
- Fireplace features: One, Gas Log
- Common walls with other units/homes: No Common Walls
Interior area
- Total structure area: 1,552
- Total interior livable area: 1,552 sqft
Property
Parking
- Total spaces: 2
- Parking features: Garage Door Opener, Attached
- Attached garage spaces: 2
Features
- Levels: One
- Patio & porch: Deck
Lot
- Size: 0.31 Acres
Details
- Parcel number: 51931313040000
- Special conditions: Standard
Construction
Type & style
- Home type: SingleFamily
- Architectural style: Ranch
- Property subtype: Single Family Residence
Materials
- Foundation: Block
Condition
- New construction: No
- Year built: 1993
Utilities & green energy
- Sewer: Public Sewer
- Water: Public
Community & HOA
Community
- Subdivision: Lexington Glen
HOA
- Has HOA: Yes
- Amenities included: Basketball Court, Outdoor Sports Area, Park, Sidewalk
- HOA fee: $250 annually
Location
- Region: Delaware
Financial & listing details
- Price per square foot: $242/sqft
- Tax assessed value: $258,100
- Annual tax amount: $4,494
- Date on market: 5/22/2026
- Listing terms: VA Loan,FHA,Conventional
Estimated market value
Not available
Estimated sales range
Not available
Not available
Price history
| Date | Event | Price |
|---|---|---|
| 7/12/2024 | Sold | $365,000-1.3%$235/sqft |
Source: | ||
| 6/19/2024 | Contingent | $369,900$238/sqft |
Source: | ||
| 6/13/2024 | Price change | $369,900-1.4%$238/sqft |
Source: | ||
| 6/7/2024 | Listed for sale | $375,000+138.1%$242/sqft |
Source: | ||
| 5/26/2009 | Sold | $157,500-1.5%$101/sqft |
Source: Public Record Report a problem | ||
| 3/8/2009 | Listed for sale | $159,900$103/sqft |
Source: Real Living #2907919 Report a problem | ||
Public tax history
| Year | Property taxes | Tax assessment |
|---|---|---|
| 2024 | $3,803 -1% | $90,340 |
| 2023 | $3,839 +14.2% | $90,340 +28.2% |
| 2022 | $3,363 -2.2% | $70,460 |
| 2021 | $3,438 -1.1% | $70,460 |
| 2020 | $3,477 +14.3% | $70,460 +22.2% |
| 2019 | $3,042 -1.4% | $57,680 |
| 2018 | $3,084 +26.1% | $57,680 +12.5% |
| 2017 | $2,446 | $51,280 |
| 2016 | $2,446 -0.6% | $51,280 |
| 2015 | $2,460 -1.6% | $51,280 |
| 2014 | $2,499 -0.6% | $51,280 |
| 2013 | $2,513 +3.6% | $51,280 |
| 2012 | $2,425 +0.6% | $51,280 |
| 2011 | $2,411 +6.2% | $51,280 -9.7% |
| 2010 | $2,270 +0.2% | $56,770 |
| 2009 | $2,265 +2.4% | $56,770 |
| 2008 | $2,213 +2.1% | $56,770 |
| 2007 | $2,168 -16.1% | $56,770 |
| 2006 | $2,585 +16% | $56,770 |
| 2005 | $2,229 | $56,770 |
| 2004 | -- | -- |
| 2003 | $4,203 | $54,530 |
| 2002 | -- | $54,530 +6.1% |
| 2000 | $4,034 -1.6% | $51,415 |
| 1999 | $4,099 | $51,415 |
Find assessor info on the county website
Monthly payment
Est. payment$--/mo
Payment breakdown
Explore the cost of this home by adjusting the details. Changes won't be saved.
All calculations are estimates and provided by Zillow, Inc. for informational purposes only. Actual amounts may vary.
HOA fees may include property taxes on listings classified as Co-Ops. Contact the listing agent and/or owner for fee details.
Mortgage interest rates are dependent on a number of factors, including credit score, down payment, and repayment length. Interest rate data provided by Zillow Group Marketplace, Inc. as of 1/1/1970 from various mortgage lenders with which we have lead or other similar arrangements; the Estimated Payment is an average of those rates.
See how much you could borrow to make a competitive offer.
Climate risks
Neighborhood: 43015
Nearby schools
GreatSchools rating
- 7/10Ervin Carlisle Elementary SchoolGrades: K-5Distance: 0.5 mi
- 8/10John C Dempsey Middle SchoolGrades: 6-8Distance: 0.6 mi
- 7/10Rutherford B Hayes High SchoolGrades: 9-12Distance: 1 mi
A local agent can set up tours, give advice and negotiate with sellers.
A local lender can help you make sure your offer is ready when you are.
- Ohio
- Delaware County
- Delaware
- 43015
- 103 Cambridge Rd


