Discover the possibilities with this unique property featuring a 3-bedroom, 2-bathroom mobile home and a separate guest house on nearly 1.5 heavily treed acres with no HOA! Situated on a quiet dead-end road with minimal traffic and convenient access to nearby schools, this property offers a peaceful setting with a creek running behind the property line. The mobile home features an open-concept layout, split-bedroom floor plan, and covered front and back decks, creating a functional space to enjoy the surrounding natural setting. The additional guest house includes a bedroom, bathroom, kitchen, living area, and loft, offering additional space and potential for a variety of uses. The guest house needs a full remodel, providing an opportunity to customize the space to your vision. The mobile home features membrane roofing, a system with a typical life expectancy of approximately 20–30 years, depending on maintenance. The home has been relocated three times, and its original year built is unknown. With nearly 1.5 acres, mature trees, a creekside setting, a separate guest house, and no HOA, this property offers a unique opportunity to make the most of its land and potential!
For sale
$120,000
103 Cedar Ridge Dr, Eustace, TX 75124
3beds
1,216sqft
Manufactured Home, Single Family Residence
Built in 1971
1.48 Acres Lot
$-- Zestimate®
$99/sqft
$-- HOA
What's special
Split-bedroom floor planMature treesOpen-concept layout
- 9 days
- 451
- 74
Likely to sell faster than
Zillow last checked:
Listing updated:
Listed by:
Candice Rondon 0775278 972-351-0167,
Keller Williams Realty 972-938-2222
Source: NTREIS,MLS#: 21407912
Facts & features
Interior
Bedrooms & bathrooms
- Bedrooms: 3
- Bathrooms: 2
- Full bathrooms: 2
Primary bedroom
- Level: First
- Dimensions: 1 x 1
Kitchen
- Level: First
- Dimensions: 1 x 1
Living room
- Level: First
- Dimensions: 1 x 1
Heating
- Electric
Cooling
- Central Air, Electric
Appliances
- Included: Dryer, Dishwasher, Electric Range, Microwave, Washer
- Laundry: Washer Hookup, Dryer Hookup, ElectricDryer Hookup, In Hall
Features
- Built-in Features, Cable TV, Walk-In Closet(s)
- Flooring: Carpet, Vinyl
- Windows: Window Coverings
- Has basement: No
- Has fireplace: No
Interior area
- Total interior livable area: 1,216 sqft
Video & virtual tour
Property
Parking
- Parking features: Additional Parking, Unpaved, Boat, RV Access/Parking
Features
- Levels: One
- Stories: 1
- Patio & porch: Rear Porch, Front Porch, Covered, Deck
- Exterior features: Deck, Private Yard, Storage
- Pool features: None
- Fencing: Chain Link,Cross Fenced,Partial
Lot
- Size: 1.48 Acres
- Features: Acreage, Back Yard, Lawn, Level, Many Trees
- Residential vegetation: Heavily Wooded
Details
- Additional structures: Guest House, Second Residence, Residence
- Parcel number: 23620000027031
- Other equipment: None
Construction
Type & style
- Home type: MobileManufactured
- Architectural style: Traditional
- Property subtype: Manufactured Home, Single Family Residence
Materials
- Metal Siding
- Roof: Other
Condition
- Year built: 1971
Utilities & green energy
- Sewer: Septic Tank
- Water: Public
- Utilities for property: Septic Available, Water Available, Cable Available
Community & HOA
Community
- Subdivision: Ab 60 J M Bertran Sur, Cedar Ridge Estates
HOA
- Has HOA: No
Location
- Region: Eustace
Financial & listing details
- Price per square foot: $99/sqft
- Tax assessed value: $7,082
- Annual tax amount: $24
- Date on market: 10/14/2026
- Cumulative days on market: 10 days
- Listing terms: Cash
Estimated market value
Not available
Estimated sales range
Not available
Not available
Price history
| Date | Event | Price |
|---|---|---|
| 10/14/2026 | Listed for sale | $120,000+100.3%$99/sqft |
Source: NTREIS #21407912 Report a problem | ||
| 2/4/2010 | Listing removed | $59,900$49/sqft |
Source: Century 21 Evans, REALTORS-GB #11316015 Report a problem | ||
| 12/13/2009 | Listed for sale | $59,900$49/sqft |
Source: Century 21 Evans, REALTORS-GB #11316015 Report a problem | ||
Public tax history
| Year | Property taxes | Tax assessment |
|---|---|---|
| 2025 | $24 -0.5% | $7,082 |
| 2024 | $24 +7.5% | $7,082 |
| 2023 | $22 +2.8% | $7,082 +0% |
| 2022 | $21 -7.3% | $7,080 |
| 2021 | $23 +4.2% | -- |
| 2020 | $22 -13.8% | -- |
| 2019 | $26 -4.1% | $7,080 |
| 2018 | $27 +3.3% | $7,080 |
| 2017 | $26 -0.4% | $7,080 |
| 2016 | $26 -1.2% | $7,080 |
| 2015 | $26 -83.1% | $7,080 |
| 2014 | $157 | $7,080 |
| 2013 | -- | $7,080 |
| 2012 | -- | $7,080 |
| 2011 | -- | $7,080 |
| 2010 | -- | $7,080 |
| 2009 | -- | $7,080 |
| 2008 | -- | $7,080 |
| 2007 | -- | $7,080 |
| 2006 | -- | $7,080 |
| 2005 | -- | $7,080 |
| 2004 | -- | $7,080 |
| 2003 | -- | $7,080 -63.3% |
| 2002 | -- | $19,280 |
| 2001 | -- | $19,280 |
| 2000 | -- | -- |
| 1999 | -- | -- |
Find assessor info on the county website
Monthly payment
Climate risks
Neighborhood: 75124
Nearby schools
Schools provided by the listing agent
- Elementary: Eustace
- Middle: Eustace
- High: Eustace
- District: Eustace ISD
Source: NTREIS. This data may not be complete. We recommend contacting the local school district to confirm school assignments for this home.
Similar homes
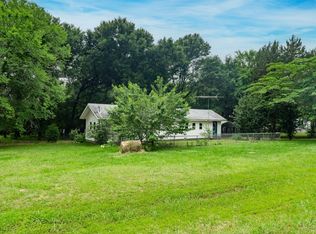
- $139,0003 bd2 ba1.2k sqft9391 County Road 2514, Eustace, TX 75124For Sale
 MLS ID #21406851, Valerie Bahm. NTREIS
 - $--4 bd2 ba1.8k sqft18230 County Road 2529, Eustace, TX 75124Auction
 Auction.com 1
 - $125,0003 bd2 ba1.6k sqft102 Totem Pole St, Mabank, TX 75156For Sale
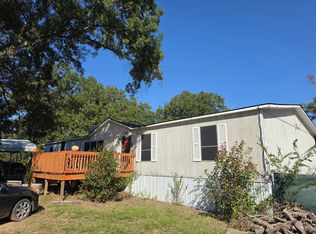 MLS ID #21418701, Erica Cervantes. NTREIS
 - $129,0002 bd2 ba896 sqft18297 Pine Dr, Eustace, TX 75124For Sale
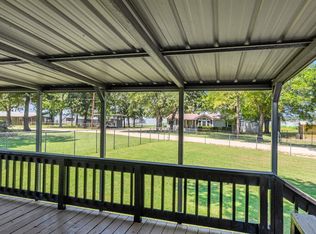 MLS ID #21350661, Natalie Thomas. NTREIS
